Welcome to this beautifully curated end unit townhome where timeless elegance meets modern comfort. Recent updates showcase a thoughtfully designed, cohesive aesthetic that feels intentional and upscale. At the heart of the home, the granite kitchen shines with stainless steel appliances, a gas cooktop, abundant cabinetry, walk-in pantry, and a convenient breakfast bar—blending everyday function with elevated style. Acadia plantation shutters and rich hardwood floors add a refined touch across the main level, while updated, industrial-inspired lighting in nearly every room—featuring warm metals, clean lines, and statement bulbs—creates a bright, polished feel from the moment you arrive. The main floor is designed for both comfort and versatility. An inviting living room features custom built-ins flanking the fireplace—ideal for cozy evenings or effortless entertaining. A separate dining room is highlighted by a distinctive designer light fixture adding a tough of rugged sophistication and modern edge to the space. A dedicated office/study/flex space offers the perfect spot for working from home, a reading room, or a playroom. Stylish half bath completes the level. Upstairs, thoughtful updates continue, including refreshed lighting above the staircase. The spacious primary suite is a luxurious retreat featuring a trey ceiling, updated Kohler fixtures and lighting, and a spa-like bath with double vanities, a soaking tub, and a separate shower. The walk-in closet is enhanced by a custom shelving system designed for exceptional organization. The nursery is truly magazine-worthy with designer lighting and direct access to a private bath. A convenient upstairs laundry room completes the upper level. The terrace level extends your living space with a private bedroom, full bath with shower, and abundant storage. Located in a gated community, residents enjoy added privacy and peace of mind with controlled access—ideal for a lock-and-leave lifestyle. Enjoy low-maintenance living with an HOA that covers lawn care and key exterior maintenance including roof, gutters, pest control, and trash pick-up. Community amenities add to the appeal, with a pool, tennis courts, and beautifully maintained grounds. This home perfectly blends elevated design, everyday comfort, and lock-and-leave convenience in one beautifully unified space. Set within Abberley Towneship in Johns Creek—recently named #1 on U.S. News & World Report’s 2025–2026 Top 250 Best Places to Live list—this end-unit townhome pairs an exceptional location with outstanding lifestyle amenities. The community pool and tennis courts are less than 200 feet away, and Morton Road Park sits just outside the back gate with a playground, half basketball court, open green space, and picnic pavilions. You’ll also love the proximity to premier shopping, dining, and entertainment, including Alpharetta, Avalon, Ameris Amphitheatre, Halcyon, Big Creek Greenway, North Point Mall, and The Collection at Forsyth. Top-rated schools are nearby. Easy access to GA 400, I-85, and I-285 for multiple commuting options.
Active
Price cut: $14K (7/11)
$485,000
10872 Ellicot Way, Johns Creek, GA 30022
3beds
1,998sqft
Townhouse, Residential
Built in 2006
3,049 Square Feet Lot
$483,400 Zestimate®
$243/sqft
$305/mo HOA
What's special
Acadia plantation shuttersStylish half bathSpacious primary suiteRich hardwood floorsStainless steel appliancesSeparate dining roomWalk-in pantry
- 75 days |
- 695 |
- 31 |
Zillow last checked:
Listing updated:
Listed by:
CELEINA HOUSTON,
Bella Realty Group, Inc. 404-697-3225
Source: FMLS GA,MLS#: 7767809
Facts & features
Interior
Bedrooms & bathrooms
- Bedrooms: 3
- Bathrooms: 4
- Full bathrooms: 3
- 1/2 bathrooms: 1
Rooms
- Room types: Other
Primary bedroom
- Features: Oversized Master
- Level: Oversized Master
Bedroom
- Features: Oversized Master
Primary bathroom
- Features: Separate Tub/Shower, Soaking Tub, Double Vanity
Dining room
- Features: Separate Dining Room
Kitchen
- Features: Breakfast Bar, Cabinets Stain, Eat-in Kitchen, Kitchen Island, Pantry Walk-In, Stone Counters, View to Family Room, Solid Surface Counters
Heating
- Forced Air, Zoned
Cooling
- Ceiling Fan(s), Central Air, Electric, Zoned
Appliances
- Included: Dishwasher, Disposal, Gas Water Heater, Microwave, Washer, Dryer, Gas Cooktop, Gas Oven
- Laundry: In Hall, Laundry Closet, Upper Level
Features
- Bookcases, Double Vanity, Entrance Foyer, High Ceilings 9 ft Main, Tray Ceiling(s), Walk-In Closet(s)
- Flooring: Carpet, Hardwood, Ceramic Tile, Tile
- Windows: Plantation Shutters, Window Treatments
- Basement: Full
- Number of fireplaces: 1
- Fireplace features: Factory Built, Gas Starter, Gas Log, Living Room
- Common walls with other units/homes: End Unit,No One Above
Interior area
- Total structure area: 1,998
- Total interior livable area: 1,998 sqft
- Finished area above ground: 1,828
- Finished area below ground: 0
Video & virtual tour
Property
Parking
- Total spaces: 2
- Parking features: Garage, Attached, Drive Under Main Level, Garage Faces Rear
- Attached garage spaces: 1
Accessibility
- Accessibility features: None
Features
- Levels: Three Or More
- Patio & porch: Front Porch, Deck
- Exterior features: Balcony
- Pool features: None
- Spa features: None
- Fencing: None
- Has view: Yes
- View description: City, Neighborhood
- Waterfront features: None
- Body of water: None
Lot
- Size: 3,049 Square Feet
- Dimensions: 183x87
- Features: Landscaped
Details
- Additional structures: None
- Parcel number: 11 047001881604
- Other equipment: None
- Horse amenities: None
Construction
Type & style
- Home type: Townhouse
- Architectural style: Townhouse,Traditional
- Property subtype: Townhouse, Residential
- Attached to another structure: Yes
Materials
- Stone
- Foundation: Slab
- Roof: Composition
Condition
- Resale
- New construction: No
- Year built: 2006
Utilities & green energy
- Electric: 110 Volts
- Sewer: Public Sewer
- Water: Public
- Utilities for property: Underground Utilities
Green energy
- Energy efficient items: None
- Energy generation: None
Community & HOA
Community
- Features: Clubhouse, Gated, Homeowners Assoc, Near Schools, Near Shopping, Near Trails/Greenway, Park, Pool, Sidewalks, Street Lights, Tennis Court(s)
- Security: Carbon Monoxide Detector(s), Smoke Detector(s), Security Gate
- Subdivision: Abberley Towneship
HOA
- Has HOA: Yes
- Services included: Maintenance Grounds, Pest Control, Reserve Fund, Swim, Tennis, Termite, Trash
- HOA fee: $305 monthly
Location
- Region: Johns Creek
Financial & listing details
- Price per square foot: $243/sqft
- Tax assessed value: $474,500
- Annual tax amount: $4,267
- Date on market: 5/8/2026
- Cumulative days on market: 75 days
- Listing terms: Cash,Conventional,VA Loan,FHA
- Ownership: Fee Simple
- Road surface type: Asphalt, Paved
Estimated market value
$483,400
$459,000 - $508,000
$2,875/mo
Price history
| Date | Event | Price |
|---|---|---|
| 7/11/2026 | Price change | $485,000-2.8%$243/sqft |
Source:  FMLS GA #7767809 Report a problem FMLS GA #7767809 Report a problem | ||
| 6/30/2026 | Price change | $499,000-1.2%$250/sqft |
Source:  GAMLS #10761036 Report a problem GAMLS #10761036 Report a problem | ||
| 6/11/2026 | Price change | $505,000-1%$253/sqft |
Source: GAMLS #10761036 Report a problem | ||
| 5/31/2026 | Price change | $510,000-1.9%$255/sqft |
Source: GAMLS #10761036 Report a problem | ||
| 5/22/2026 | Price change | $520,000-1%$260/sqft |
Source: GAMLS #10761036 Report a problem | ||
| 5/8/2026 | Listed for sale | $525,000+31.3%$263/sqft |
Source: GAMLS #10761036 Report a problem | ||
| 9/24/2021 | Sold | $400,000+100.1%$200/sqft |
Source: FMLS GA #6932394 Report a problem | ||
| 3/24/2010 | Listing removed | $199,900$100/sqft |
Source: Prudential Georgia - Alpharetta #3930142 Report a problem | ||
| 1/23/2010 | Listed for sale | $199,900+7.5%$100/sqft |
Source: Prudential Georgia - Alpharetta #3930142 Report a problem | ||
| 1/20/2010 | Sold | $186,000-7%$93/sqft |
Source: Public Record Report a problem | ||
| 10/27/2009 | Listed for sale | $199,900-22.2%$100/sqft |
Source: Prudential Georgia - Alpharetta #3930142 Report a problem | ||
| 8/20/2007 | Sold | $257,100$129/sqft |
Source: Public Record Report a problem | ||
Public tax history
| Year | Property taxes | Tax assessment |
|---|---|---|
| 2024 | $4,158 +18.8% | $189,800 +6.7% |
| 2023 | $3,501 -21.6% | $177,960 +22.4% |
| 2022 | $4,463 +61.1% | $145,440 +18% |
| 2021 | $2,770 -28.2% | $123,280 -9.8% |
| 2020 | $3,859 +51.9% | $136,720 +17.2% |
| 2019 | $2,541 | $116,680 +2.4% |
| 2018 | $2,541 | $113,920 +26.2% |
| 2017 | $2,541 -4.4% | $90,280 |
| 2016 | $2,659 +0.7% | $90,280 |
| 2015 | $2,641 -3.1% | $90,280 |
| 2014 | $2,724 +35.5% | $90,280 +25.7% |
| 2013 | $2,010 -0.3% | $71,800 |
| 2012 | $2,017 | $71,800 -17.7% |
| 2011 | -- | $87,240 |
| 2010 | $2,572 -9.7% | $87,240 |
| 2009 | $2,848 | $87,240 -5.2% |
| 2008 | -- | $92,040 -21.9% |
| 2007 | -- | $117,920 |
Find assessor info on the county website
Monthly payment
Est. payment
Payment breakdown
Explore the cost of this home by adjusting the details. Changes won't be saved.Climate risks
Neighborhood: 30022
Nearby schools
GreatSchools rating
- 9/10Ocee Elementary SchoolGrades: PK-5Distance: 0.9 mi
- 9/10Taylor Road Middle SchoolGrades: 6-8Distance: 0.8 mi
- 10/10Chattahoochee High SchoolGrades: 9-12Distance: 0.7 mi
Schools provided by the listing agent
- Elementary: Ocee
- Middle: Taylor Road
- High: Chattahoochee
Source: FMLS GA. This data may not be complete. We recommend contacting the local school district to confirm school assignments for this home.
- $485,0003 bd4 ba1.9k sqft10860 Ellicot Way, Johns Creek, GA 30022Sold

- $462,9003 bd4 ba1.9k sqft10864 Ellicot Way, Johns Creek, GA 30022Off Market
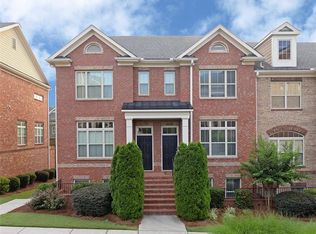
- $452,3003 bd4 ba1.9k sqft10876 Ellicot Way, Johns Creek, GA 30022Off Market

- $472,2003 bd4 ba1.9k sqft10856 Ellicot Way, Johns Creek, GA 30022Off Market

- $466,3003 bd3 ba1.9k sqft4882 La Moyne Ln, Johns Creek, GA 30022Off Market
- $455,2003 bd3 ba1.8k sqft10880 Ellicot Way, Johns Creek, GA 30022Off Market
- $375,3003 bd3 ba-- sqft4882 La Moyne Ln, Alpharetta, GA 30022Off Market
- $478,0003 bd2 ba1.9k sqft4878 La Moyne Ln, Johns Creek, GA 30022Off Market
A local agent can set up tours, give advice and negotiate with sellers.
Similar homes
- $475,0003 bd3 ba2k sqft4970 Hastings Ter, Alpharetta, GA 30005Active

 MLS ID #10803571, Caitlin Payne, Harry Norman Realtors. GAMLS
 - $529,9004 bd4 ba2.3k sqft845 Millwork Cir, Johns Creek, GA 30097For Sale
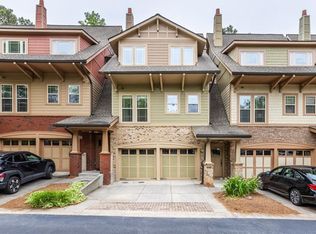
 MLS ID #7761093, Arnold Oh, EXP Realty, LLC.. FMLS GA
 - $495,0003 bd4 ba2.1k sqft3239 Hartford Mill Dr, Duluth, GA 30097For Sale
 MLS ID #7760755, Wade Kids, Berkshire Hathaway HomeServices Georgia Properties. FMLS GA
 - $630,0004 bd3 ba2.4k sqft565 Windermere Park Ct, Johns Creek, GA 30022For Sale
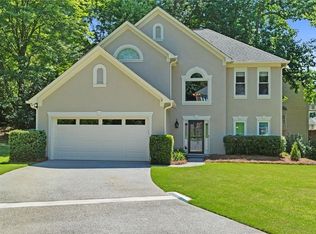 MLS ID #7783537, Stella Di Loreto, Berkshire Hathaway HomeServices Georgia Properties. FMLS GA
 - $535,0004 bd4 ba1.9k sqft7910 Willoughby Ct, Alpharetta, GA 30005For SaleMLS ID #7794229, Mary Jackson, Homesouth Residential Incorporated. FMLS GA
- $450,0003 bd3 ba1.7k sqft1485 Faircrest Ln, Alpharetta, GA 30004ActiveMLS ID #10790233, Stephanie McCarty, BHHS Georgia Properties. GAMLS
- $539,0003 bd4 ba2.3k sqft7690 Willoughby Ct, Alpharetta, GA 30005ActiveMLS ID #10793242, Home With Sherry Team, Compass. GAMLS
- $567,5003 bd4 ba1.8k sqft120 Laurel Crest Aly, Johns Creek, GA 30024For SaleMLS ID #7775250, Julie Beaucaire, Southern Classic Realtors. FMLS GA
- $435,0004 bd4 ba2.4k sqft2276 Ewell Park Dr, Lawrenceville, GA 30043ActiveMLS ID #10809466, Kathryn Braun, 22one Realty Co. GAMLS
- $715,0004 bd3 ba2.7k sqft10680 Pinewalk Forest Cir, Alpharetta, GA 30022For SaleMLS ID #7791576, Stacy Edwards, Hester Group REALTORS. FMLS GA
- $473,0003 bd4 ba2.4k sqft4405 Donahue Ave, Sugar Hill, GA 30518ActiveMLS ID #10772096, Victoria Robertson, HomeSmart. GAMLS
- $385,0002 bd3 ba2k sqft10 Elan Ct, Alpharetta, GA 30022For SaleMLS ID #7758472, Megan King, Keller Williams Realty Metro Atlanta. FMLS GA
- $435,0003 bd3 ba1.3k sqft3121 Commonwealth Way, Milton, GA 30004ActiveMLS ID #10787904, Sreenath Vemulapalli, The Agency - Atlanta Metro. GAMLS
- $479,0003 bd3 ba1.9k sqft3915 Cavalier Way, Duluth, GA 30097For SaleMLS ID #7762390, Leila Sagart, Keller Williams North Atlanta. FMLS GA
- $495,0003 bd4 ba2.2k sqft2246 Limehurst Dr NE, Atlanta, GA 30319For SaleMLS ID #7796214, TEAM AUGELLO, Harry Norman Realtors. FMLS GA
- $399,9003 bd3 ba1.6k sqft1243 Harris Commons Pl, Roswell, GA 30076ActiveMLS ID #10772980, Imran Ahmad, Keller Williams Realty North Atlanta. GAMLS
- $375,0003 bd3 ba2k sqft111 Edinburgh Ct, Milton, GA 30004For SaleMLS ID #7802128, Rip Pruitt, Century 21 Connect Realty. FMLS GA
- $479,9003 bd4 ba2.6k sqft138 Bellehaven Dr, Woodstock, GA 30188For SaleMLS ID #7794477, ADELE MARTICKE, Berkshire Hathaway HomeServices Georgia Properties. FMLS GA
- $475,0003 bd4 ba1.8k sqft2159 Weldonberry Dr #124, Atlanta, GA 30319Active Under ContractMLS ID #10781350, Shanna Bradley, Ansley RE | Christie's Int'l RE. GAMLS
- $599,9903 bd4 ba1.9k sqft410 Wade Creek Rd, Alpharetta, GA 30009For SaleMLS ID #7763776, Jinhong Wang, AllTrust Realty, Inc.. FMLS GA
