This gorgeous 3 bedroom and 3.5 bathroom townhouse is being listed for sale for the first time by the original owner. The townhouse has undergone significant upgrades and is tucked away in the highly sought-after Abberley Towneship gated swim-tennis community. The front of the townhouse has brilliant southern exposure and faces out onto a walkway shared with only a few other homes on Ellicot Way. Cleanliness jumps right out at you from the moment you set foot inside a home which has been immaculately kept. Shoes were never worn inside, and daily upkeep was maintained throughout the house. Upon entering, a large dining area is located to your right, with an adjacent powder room. But the main highlight is the significantly remodeled kitchen, a modern and functional space right out of Better Homes & Gardens. It features elegant glass cabinets, a crisp white tile backsplash, freshly white painted cabinets, and convenient smooth-glide drawers specifically designed for pots and pans. The kitchen is anchored by the striking black marble island and counter, which have been widened. The main level also features a large living area with a gas fireplace and an embedded office cubicle. Enjoy the outside on the new deck added in November 2021, which features natural shading from the nearby native Red Maple tree that turns a stunning color in the Fall. Upstairs from the main level, the large primary suite features high ceilings and a walk-in closet, a bathroom with double sinks, an alcove soaking tub, and a glass shower. In the adjacent hallway is a recessed washer & dryer area, en route to a second bedroom that has a full bathroom. To maximize space and organization, California Closets were installed in the kitchen pantry, master bedroom, and guest bedroom. In January 2022, new carpet was installed on the stairs, upstairs hallway, and all bedrooms, providing a fresh and comfortable feel. Additionally, the original wood railing of the interior staircase has been upgraded with an aesthetically pleasing iron design. Downstairs from the main level is the third bedroom with a walk-in closet, and an adjacent full bathroom next to the entrance to the garage. One of the many integrated functional home improvements is the HVAC system, installed in September 2019, featuring a fresh air intake, UV light system for disinfection and air purification, and 4-inch media filters for superior air quality. A lightning-proof surge protector panel with a lifetime replacement warranty and a $75,000 manufacturer's equipment warranty for household electronics was installed in the garage in October 2020. Throughout the house, multiple dimmer switches & extra electrical sockets were added for improved lighting control and convenience. Additionally, an ADT digital alarm system with a smart lock was added in June 2023. A new garage door drive system was installed in 2021, including the belt and transmitters. A new roof was installed in February 2020, with the cost covered by the HOA. This townhouse truly offers a desirable blend of comfort, modern amenities, and meticulously maintained updates, making it a highly attractive property. This beautiful home is calling you! Johns Creek was recently named #1 by U.S. News & World Report on the 2025-2026 Top 250 Best Places to Live list. Within the Abberley Towneship community, the swimming pool and tennis courts are less than 200 feet away from the townhouse. Morton Road Park is immediately outside the back gate of the community and features a playground, half basketball court, open space, and picnic pavilions. The community is strategically located close to great shopping, entertainment, and recreation: Avalon, Ameris Amphitheatre, Halcyon, Big Creek Greenway, North Point Mall, and The Collection at Forsyth. Top-rated, award-winning schools abound in the area, including Johns Creek, Chattahoochee, and Alpharetta high schools. Easy access to Georgia 400, I-85, and I-285 offers multiple commuting options.
Closed
$485,000
10860 Ellicot Way, Johns Creek, GA 30022
3beds
1,998sqft
Townhouse, Residential
Built in 2006
1,742 Square Feet Lot
$479,800 Zestimate®
$243/sqft
$2,800 Estimated rent
Home value
$479,800
$437,000 - $528,000
$2,800/mo
Zestimate® history
Owner options
List your home for rent
$2,800/mo
Rent Zestimate®
Find your next renter with Zillow Rental Manager. Plus, with online applications, you can quickly screen prospective tenants – for free.
$2,800/mo
Rent Zestimate®
Refinance and save
$3,303/mo
Est. payment
Refinancing to a lower rate could help reduce your monthly payments and save thousands over the life of the loan.
$3,303/mo
Est. payment
Explore your selling options
Work with a Zillow partner agent
Leverage their expertise and Zillow's premium Showcase listings to get your home seen by more buyers.
Get startedList with your own agent
Get your home in front of millions of buyers by listing it on Zillow.
Learn how to do itSell it yourself
Take full control of how buyers see your home on Zillow by listing For Sale by Owner (FSBO).
List your homeWhat's special
Zillow last checked:
Listing updated:
Listed by:
Leora BlumbergRubinstein,
Atlanta Communities 917-407-7531
Bought with:
Rayshell Scott, 393737
BHGRE Metro Brokers
Source: FMLS GA,MLS#: 7616262
Facts & features
Interior
Bedrooms & bathrooms
- Bedrooms: 3
- Bathrooms: 4
- Full bathrooms: 3
- 1/2 bathrooms: 1
Rooms
- Room types: Office
Primary bedroom
- Features: Other
- Level: Other
Bedroom
- Features: Other
Primary bathroom
- Features: Double Vanity, Separate Tub/Shower, Vaulted Ceiling(s)
Dining room
- Features: Separate Dining Room
Kitchen
- Features: Cabinets White, Eat-in Kitchen, Kitchen Island, Pantry
Heating
- Central
Cooling
- Central Air, Other
Appliances
- Included: Dishwasher, Disposal, Dryer, Gas Cooktop, Gas Oven, Gas Range, Gas Water Heater, Microwave, Range Hood, Refrigerator, Self Cleaning Oven, Washer
- Laundry: Upper Level
Features
- Other
- Flooring: Carpet, Hardwood
- Windows: None
- Basement: Driveway Access,Exterior Entry,Finished,Finished Bath,Full
- Number of fireplaces: 1
- Fireplace features: Living Room
- Common walls with other units/homes: 2+ Common Walls,No One Above,No One Below
Interior area
- Total structure area: 1,998
- Total interior livable area: 1,998 sqft
Property
Parking
- Total spaces: 1
- Parking features: Attached, Driveway, Garage, Garage Door Opener, Garage Faces Rear
- Attached garage spaces: 1
- Has uncovered spaces: Yes
Accessibility
- Accessibility features: None
Features
- Levels: Three Or More
- Patio & porch: Deck
- Exterior features: Balcony, Tennis Court(s)
- Pool features: In Ground
- Spa features: None
- Fencing: None
- Has view: Yes
- View description: Other
- Waterfront features: None
- Body of water: None
Lot
- Size: 1,742 Square Feet
- Features: Landscaped
Details
- Additional structures: Other
- Parcel number: 11 047001881620
- Other equipment: Air Purifier
- Horse amenities: None
Construction
Type & style
- Home type: Townhouse
- Architectural style: Traditional
- Property subtype: Townhouse, Residential
- Attached to another structure: Yes
Materials
- Brick 4 Sides
- Foundation: None
- Roof: Shingle
Condition
- Resale
- New construction: No
- Year built: 2006
Utilities & green energy
- Electric: Other
- Sewer: Public Sewer
- Water: Public
- Utilities for property: Cable Available, Electricity Available, Natural Gas Available, Phone Available, Sewer Available, Water Available
Green energy
- Energy efficient items: HVAC
- Energy generation: None
Community & HOA
Community
- Features: Clubhouse, Gated, Homeowners Assoc, Near Schools, Near Shopping, Near Trails/Greenway, Park, Playground, Pool, Sidewalks, Street Lights, Tennis Court(s)
- Security: Carbon Monoxide Detector(s), Fire Alarm, Secured Garage/Parking, Security Gate, Smoke Detector(s)
- Subdivision: Abberley Towneship
HOA
- Has HOA: Yes
- Services included: Pest Control, Sewer, Trash, Water
- HOA fee: $296 monthly
- HOA phone: 404-905-2338
Location
- Region: Johns Creek
Financial & listing details
- Price per square foot: $243/sqft
- Tax assessed value: $465,100
- Annual tax amount: $2,991
- Date on market: 7/23/2025
- Cumulative days on market: 5 days
- Ownership: Fee Simple
- Electric utility on property: Yes
- Road surface type: Asphalt, Paved
Price history
| Date | Event | Price |
|---|---|---|
| 10/10/2025 | Listing removed | $2,600$1/sqft |
Source: Zillow Rentals Report a problem | ||
| 9/17/2025 | Price change | $2,600-7.1%$1/sqft |
Source: Zillow Rentals Report a problem | ||
| 8/27/2025 | Listed for rent | $2,800$1/sqft |
Source: Zillow Rentals Report a problem | ||
| 8/18/2025 | Sold | $485,000+2.1%$243/sqft |
Source:  FMLS GA #7616262 Report a problem FMLS GA #7616262 Report a problem | ||
| 8/2/2025 | Pending sale | $475,000$238/sqft |
Source: FMLS GA #7616262 Report a problem | ||
| 7/24/2025 | Listed for sale | $475,000+85.1%$238/sqft |
Source: FMLS GA #7616262 Report a problem | ||
| 4/20/2007 | Sold | $256,600$128/sqft |
Source: Public Record Report a problem | ||
Public tax history
| Year | Property taxes | Tax assessment |
|---|---|---|
| 2025 | $3,073 +2.7% | $186,040 +2.1% |
| 2024 | $2,991 +26.5% | $182,240 +6.6% |
| 2023 | $2,365 -17.1% | $170,880 +22.4% |
| 2022 | $2,853 +0.9% | $139,600 +8.9% |
| 2021 | $2,827 -26.1% | $128,200 -5.5% |
| 2020 | $3,827 +18.9% | $135,600 +17.3% |
| 2019 | $3,218 | $115,600 +2.4% |
| 2018 | $3,218 | $112,920 +26.3% |
| 2017 | $3,218 +22.3% | $89,440 |
| 2016 | $2,630 +0.7% | $89,440 |
| 2015 | $2,612 -3.1% | $89,440 |
| 2014 | $2,694 | $89,440 +25.9% |
| 2013 | -- | $71,040 |
| 2012 | $1,991 | $71,040 -17.7% |
| 2011 | -- | $86,320 |
| 2010 | $2,541 +21.9% | $86,320 |
| 2009 | $2,085 | $86,320 -5.6% |
| 2008 | -- | $91,440 -21.9% |
| 2007 | $3,306 | $117,040 |
Find assessor info on the county website
Neighborhood: 30022
Nearby homes
- $470,0003 bd4 ba1.9k sqft10856 Ellicot Way, Johns Creek, GA 30022Off Market

- $465,0003 bd4 ba1.8k sqft10872 Ellicot Way, Johns Creek, GA 30022For Sale
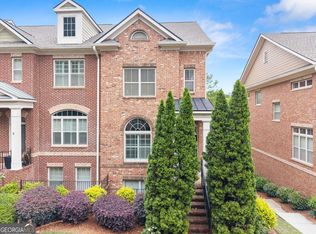
- $459,4003 bd4 ba1.9k sqft10864 Ellicot Way, Johns Creek, GA 30022Off Market
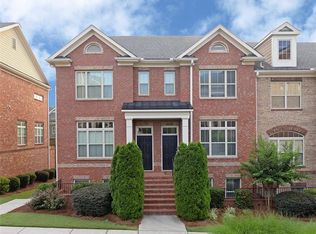
- $454,9003 bd3 ba2k sqft10848 Ellicot Way, Johns Creek, GA 30022Off Market
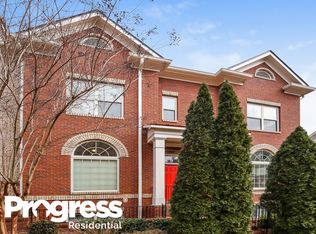
- $485,0003 bd3 ba2k sqft10848 Ellicot Way, Alpharetta, GA 30022Off Market
- $432,6003 bd3 ba1.8k sqft10848 Ellicot Way #3, Alpharetta, GA 30022Off Market
- $457,5003 bd3 ba1.9k sqft10852 Ellicot Way, Johns Creek, GA 30022Off Market
- $462,7003 bd3 ba1.9k sqft4882 La Moyne Ln, Johns Creek, GA 30022Off Market
Nearby schools
GreatSchools rating
- 9/10Ocee Elementary SchoolGrades: PK-5Distance: 0.9 mi
- 9/10Taylor Road Middle SchoolGrades: 6-8Distance: 0.8 mi
- 10/10Chattahoochee High SchoolGrades: 9-12Distance: 0.7 mi
Schools provided by the listing agent
- Elementary: Ocee
- Middle: Taylor Road
- High: Chattahoochee
Source: FMLS GA. This data may not be complete. We recommend contacting the local school district to confirm school assignments for this home.
Get a cash offer in 3 minutes
Find out how much your home could sell for in as little as 3 minutes with a no-obligation cash offer.
Estimated market value
$479,800
Get a cash offer in 3 minutes
Find out how much your home could sell for in as little as 3 minutes with a no-obligation cash offer.
Estimated market value
$479,800
- Georgia
- Fulton County
- Johns Creek
- 30022
- 10860 Ellicot Way
Nearby cities
Nearby neighborhoods
Nearby zip codes
Other Johns Creek Topics
