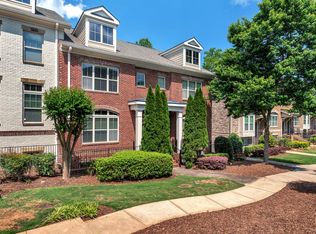
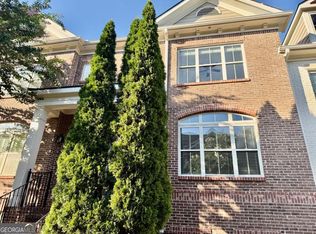
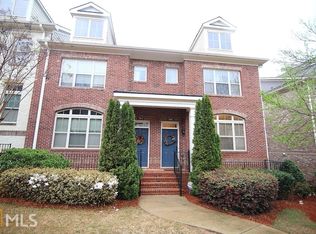
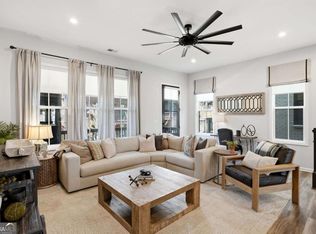
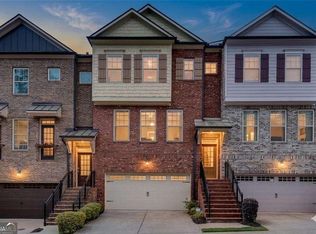
PRICED TO SELL! ADORABLE PAINTED BRICK 3 BEDROOM TOWNHOME. LIVE STEPS FROM THE BIG CREEK GREENWAY AND HALCYON OUTDOOR MALL AND DISCOVER THE JOYS OF A LOW-MAINTENANCE LIFESTYLE. JAMESTOWN, A GATED TOWNHOME COMMUNITY, IS A SHORT STROLL FROM HALCYON, WHERE YOU CAN ENJOY DELICIOUS DINING, UNIQUE SHOPPING, AND EVENTS ON THE GREEN - INCLUDING FESTIVALS AND LIVE MUSIC THROUGHOUT THE YEAR. Or pick up groceries at nearby Trader Joe's and prep a meal in the open kitchen with a large island for family and friends to gather around. Enjoy cooler evenings in the family room, grab a book from the built-in bookcases, and snuggle up in front of the gas fireplace. When the weather turns warmer, head out to the sunroom, which would also make a lovely office or breakfast nook. Just off the sunroom is a deck with a wooded view. The main level also features a large formal dining room. Don't need one? It could easily serve as a playroom or home office. The home is freshly painted in neutral tones, the main level has hardwood flooring, and the upper and lower levels have newer carpet that was just professionally cleaned. Upstairs is a large primary suite with a sitting area, an ensuite bath with dual vanities, an oversized walk-in shower, and a garden tub. Down the hall is a laundry room and a spacious secondary bedroom with a private full bathroom. The lower level has another bedroom/media room, a full bathroom, and access to the two-car garage. Unlike many townhomes, this one offers a private deck that overlooks woods, rather than a neighbor. It also has plenty of parking. In addition to the garage, the driveway is long enough to accommodate two more cars. Play tennis or pickleball? You'll love the amenities here with many active tennis and pickleball players! Best of all, you're within walking distance of the amenities! Jamestown has an Alpharetta address but Forsyth County taxes. Located in a top school district and minutes from North Point Mall, Avalon, and downtown Alpharetta. Future nearby development includes plans for The Gathering, a live-work-play development, and a new exit off GA 400 that will make for an even easier commute. Welcome home!
Active
$500,000
7690 Willoughby Ct, Alpharetta, GA 30005
3beds
2,345sqft
Townhouse
Built in 2008
1,742 Square Feet Lot
$493,500 Zestimate®
$213/sqft
$393/mo HOA
What's special
Gas fireplaceLarge formal dining roomOversized walk-in showerGarden tubBuilt-in bookcases
- 2 days
- 204
- 6
Zillow last checked:
Listing updated:
Listed by:
Home With Sherry Team 678-744-8206,
Compass
Source: GAMLS,MLS#: 10837278
Facts & features
Interior
Bedrooms & bathrooms
- Bedrooms: 3
- Bathrooms: 4
- Full bathrooms: 3
- 1/2 bathrooms: 1
Rooms
- Room types: Foyer, Office, Sun Room
Kitchen
- Features: Breakfast Bar, Kitchen Island, Pantry
Heating
- Central, Forced Air, Natural Gas
Cooling
- Ceiling Fan(s), Central Air
Appliances
- Included: Dishwasher, Disposal
- Laundry: Laundry Closet, Upper Level
Features
- Bookcases, High Ceilings, Roommate Plan, Walk-In Closet(s)
- Flooring: Carpet, Hardwood, Tile
- Windows: Double Pane Windows
- Basement: Bath Finished,Daylight,Finished
- Number of fireplaces: 1
- Fireplace features: Factory Built, Family Room, Gas Log
- Common walls with other units/homes: 2+ Common Walls
Interior area
- Total structure area: 2,345
- Total interior livable area: 2,345 sqft
- Finished area above ground: 2,345
- Finished area below ground: 0
Video & virtual tour
Property
Parking
- Total spaces: 2
- Parking features: Attached, Garage, Side/Rear Entrance
- Has attached garage: Yes
Features
- Levels: Three Or More
- Stories: 3
- Patio & porch: Deck
- Body of water: None
Lot
- Size: 1,742 Square Feet
- Features: Level
Details
- Parcel number: 044 082
Construction
Type & style
- Home type: Townhouse
- Architectural style: Brick Front
- Property subtype: Townhouse
- Attached to another structure: Yes
Materials
- Concrete
- Foundation: Slab
- Roof: Composition
Condition
- Resale
- New construction: No
- Year built: 2008
Utilities & green energy
- Electric: 220 Volts
- Sewer: Public Sewer
- Water: Public
- Utilities for property: Cable Available, Electricity Available, Natural Gas Available, Phone Available, Sewer Available, Underground Utilities, Water Available
Community & HOA
Community
- Features: Clubhouse, Gated, Playground, Pool, Sidewalks, Tennis Court(s), Near Shopping
- Security: Gated Community, Smoke Detector(s)
- Subdivision: Jamestown
HOA
- Has HOA: Yes
- Services included: Maintenance Structure, Maintenance Grounds, Pest Control, Reserve Fund, Swimming, Tennis, Trash
- HOA fee: $4,716 annually
Location
- Region: Alpharetta
Financial & listing details
- Price per square foot: $213/sqft
- Tax assessed value: $543,190
- Annual tax amount: $5,105
- Date on market: 9/1/2026
- Listing agreement: Exclusive Right To Sell
- Electric utility on property: Yes
Estimated market value
$493,500
$469,000 - $518,000
$3,068/mo
Price history
| Date | Event | Price |
|---|---|---|
| 9/1/2026 | Listed for sale | $500,000$213/sqft |
Source:  FMLS GA #7829795 Report a problem FMLS GA #7829795 Report a problem | ||
| 9/1/2026 | Listing removed | $500,000$213/sqft |
Source:  GAMLS #10793242 Report a problem GAMLS #10793242 Report a problem | ||
| 8/2/2026 | Price change | $500,000-7.2%$213/sqft |
Source: GAMLS #10793242 Report a problem | ||
| 6/25/2026 | Listed for sale | $539,000$230/sqft |
Source: GAMLS #10793242 Report a problem | ||
| 6/25/2026 | Listing removed | $539,000$230/sqft |
Source: FMLS GA #7764882 Report a problem | ||
| 6/19/2026 | Price change | $539,000-2%$230/sqft |
Source: GAMLS #10758639 Report a problem | ||
| 5/21/2026 | Price change | $550,000-1.6%$235/sqft |
Source: GAMLS #10758639 Report a problem | ||
| 5/6/2026 | Listed for sale | $559,000-1.1%$238/sqft |
Source: FMLS GA #7764882 Report a problem | ||
| 5/6/2026 | Listing removed | $565,000$241/sqft |
Source: FMLS GA #7739678 Report a problem | ||
| 4/3/2026 | Price change | $565,000-2.4%$241/sqft |
Source: GAMLS #10717599 Report a problem | ||
| 4/1/2026 | Price change | $579,000-1.7%$247/sqft |
Source: GAMLS #10717599 Report a problem | ||
| 3/27/2026 | Listed for sale | $589,000+8.1%$251/sqft |
Source: GAMLS #10717599 Report a problem | ||
| 8/9/2023 | Sold | $545,000$232/sqft |
Source: FMLS GA #7237489 Report a problem | ||
| 7/22/2023 | Contingent | $545,000$232/sqft |
Source: GAMLS #10174923 Report a problem | ||
| 7/22/2023 | Pending sale | $545,000$232/sqft |
Source: FMLS GA #7237489 Report a problem | ||
| 6/24/2023 | Price change | $545,000+3.8%$232/sqft |
Source: FMLS GA #7166646 Report a problem | ||
| 3/27/2023 | Pending sale | $525,000$224/sqft |
Source: FMLS GA #7166646 Report a problem | ||
| 3/20/2023 | Contingent | $525,000$224/sqft |
Source: FMLS GA #7166646 Report a problem | ||
| 2/23/2023 | Listed for sale | $525,000+67.7%$224/sqft |
Source: GAMLS #10133658 Report a problem | ||
| 9/18/2017 | Sold | $313,000-0.6%$133/sqft |
Source:  FMLS GA #5895707 Report a problem FMLS GA #5895707 Report a problem | ||
| 8/20/2017 | Pending sale | $315,000$134/sqft |
Source: Solid Source Realty Inc. #8243631 Report a problem | ||
| 8/16/2017 | Listed for sale | $315,000+43.2%$134/sqft |
Source: Solid Source Realty Inc. #8243631 Report a problem | ||
| 12/14/2012 | Sold | $219,900$94/sqft |
Source: Public Record Report a problem | ||
Public tax history
| Year | Property taxes | Tax assessment |
|---|---|---|
| 2025 | $5,105 -0.4% | $217,276 -0.3% |
| 2024 | $5,125 +35.2% | $218,000 +9% |
| 2023 | $3,791 -2.4% | $199,956 +21.9% |
| 2022 | $3,883 +11.7% | $164,060 +20.3% |
| 2021 | $3,476 +5.5% | $136,420 +6.8% |
| 2020 | $3,296 +0.3% | $127,704 +0.6% |
| 2019 | $3,285 +20% | $126,952 +18% |
| 2017 | $2,738 +7.7% | $107,584 +9.4% |
| 2016 | $2,542 | $98,344 +10.7% |
| 2015 | $2,542 +20% | $88,824 +6.6% |
| 2014 | $2,119 -4.1% | $83,312 |
| 2013 | $2,210 -0.9% | $83,312 -0.7% |
| 2012 | $2,230 -6.8% | $83,916 -6.7% |
| 2011 | $2,394 | $89,916 |
| 2010 | -- | -- |
| 2009 | -- | -- |
| 2008 | -- | -- |
Find assessor info on the county website
Monthly payment
Est. payment
Payment breakdown
Explore the cost of this home by adjusting the details. Changes won't be saved.Climate risks
Neighborhood: 30005
Nearby schools
Schools provided by the listing agent
- Elementary: Big Creek
- Middle: Desana
- High: Denmark
Source: GAMLS. This data may not be complete. We recommend contacting the local school district to confirm school assignments for this home.
Similar homes
- $679,9003 bd4 ba2k sqft6610 Cortland Walk, Alpharetta, GA 30005Active
 MLS ID #10801379, Reid Casey II, The Rezerve. GAMLS
 - $479,0003 bd4 ba2.2k sqft3237 Greenwood Oak Dr, Norcross, GA 30092Active
 MLS ID #10830897, Nicole McAluney, Ansley RE|Christie's Int'l RE. GAMLS
 - $495,0003 bd4 ba1.7k sqft9005 Niblick Dr, Johns Creek, GA 30022Active
 MLS ID #10816576, Katie Gardner, Keller Williams Realty North Atlanta. GAMLS
 - $650,0003 bd4 ba2.6k sqft9005 Woodland Trl, Alpharetta, GA 30009Active
 MLS ID #10817181, Katie Gardner, Keller Williams Realty North Atlanta. GAMLS
 - $605,0003 bd4 ba2.3k sqft2030 Forte Ln Unit 31, Alpharetta, GA 30009ActiveMLS ID #10812191, Stephanie P Beckwith, Redfin Corporation. GAMLS
- $499,9003 bd3 ba2.1k sqft4179 Mansion Way, Atlanta, GA 30341Active Under ContractMLS ID #10804366, Russell Allen, Keller Williams Realty. GAMLS
- $635,0004 bd4 ba2.5k sqft4199 Townsend Ln, Atlanta, GA 30346ActiveMLS ID #10837206, Xuan Zheng, Real Broker, LLC. GAMLS
- $499,9004 bd3 ba2.6k sqft605 Silverberry Ln, Sugar Hill, GA 30518ActiveMLS ID #10808284, Janice Cohen, HomeSmart. GAMLS
- $499,0003 bd3 ba1.7k sqft2485 Ashton Dr, Roswell, GA 30076ActiveMLS ID #10820806, Jessica Bonner, Keller Williams Realty North Atlanta. GAMLS
- $468,0003 bd4 ba2.4k sqft4405 Donahue Ave, Sugar Hill, GA 30518ActiveMLS ID #10772096, Victoria Robertson, HomeSmart. GAMLS
- $499,0002 bd2 ba1.8k sqft6615 Marlow Dr, Cumming, GA 30041ActiveMLS ID #10817316, Home With Sherry Team, Compass. GAMLS
- $479,4003 bd3 ba1.8k sqft4199 Baverton Dr, Suwanee, GA 30024ActiveMLS ID #10769520, Andre Liscinsky, Coldwell Banker Realty. GAMLS
- $529,9003 bd4 ba2k sqft997 Pearl Point, Sandy Springs, GA 30328ActiveMLS ID #10803470, Kristina Blass, Compass. GAMLS
- $550,0004 bd4 ba2.6k sqft5010 Manchester Cir, Roswell, GA 30075ActiveMLS ID #10814498, Joe Rummell, Keller Williams Realty North Atlanta. GAMLS
- $308,0003 bd3 ba1.6k sqft1950 Durwood Ln, Duluth, GA 30096ActiveMLS ID #10838072, Anna Wagner, Compass. GAMLS
- $530,0003 bd4 ba2.1k sqft3880 Prairie Field Xing, Suwanee, GA 30024ActiveMLS ID #10704035, Sabine Grant, Engel & V?lkers Atlanta. GAMLS
- $495,0003 bd3 ba1.8k sqft144 Town Walk Dr, Canton, GA 30115ActiveMLS ID #10830744, Simone Gordon-Edwards, Keller Williams West Atlanta. GAMLS
- $735,0004 bd4 ba2.6k sqft9009 Woodland Trl, Alpharetta, GA 30009ActiveMLS ID #10772186, Chris Arthur, Keller Williams Realty Atl. Partners. GAMLS
- $739,9994 bd4 ba2.6k sqft920 Whitetail Ct, Alpharetta, GA 30005ActiveMLS ID #10774495, Mike Sherwood, Keller Williams Realty Atl. Partners. GAMLS
- $470,0004 bd4 ba2.5k sqft708 Mulberry Walk, Woodstock, GA 30188ActiveMLS ID #10821858, Meagan Farrow, Keller Williams Realty. GAMLS
