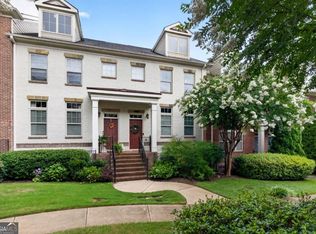
Welcome home to the highly sought-after Jamestown community! This beautifully maintained 3-bedroom, 3.5-bath townhome with a 2-car garage overlooks peaceful green space and is just a short walk to the neighborhood pool, tennis courts, and other amenities. Freshly painted inside and out with brand-new carpet and hardwood floors throughout the main level, this home offers a spacious open-concept floor plan perfect for everyday living and entertaining. The kitchen features custom cabinetry, stainless steel appliances, a large granite island, and opens to the living and dining areas. A bright sunroom provides the perfect space for a home office, reading nook, or flex room. The versatile roommate floor plan includes two generously sized bedrooms, each with its own full bath, on the upper level, while the finished terrace level offers a third bedroom and full bath-ideal for guests, a home office, or multigenerational living. A convenient half bath is located on the main level. Located just minutes from GA-400, Avalon, shopping, dining, and top-rated schools, this home also offers the benefit of low county taxes. Don't miss the opportunity to make this move-in-ready townhome your own!
Active
$499,900
7670 Willoughby Ct, Alpharetta, GA 30005
3beds
--sqft
Townhouse
Built in 2008
1,742 Square Feet Lot
$493,300 Zestimate®
$--/sqft
$393/mo HOA
What's special
Bright sunroomSpacious open-concept floor planStainless steel appliancesLarge granite islandVersatile roommate floor planOverlooks peaceful green spaceKitchen features custom cabinetry
- 14 days
- 186
- 4
Zillow last checked:
Listing updated:
Listed by:
Amanda Fard 678-760-4070,
Keller Williams Realty Cityside
Source: GAMLS,MLS#: 10830406
Facts & features
Interior
Bedrooms & bathrooms
- Bedrooms: 3
- Bathrooms: 4
- Full bathrooms: 3
- 1/2 bathrooms: 1
Rooms
- Room types: Family Room, Foyer, Laundry, Sun Room
Kitchen
- Features: Breakfast Area, Breakfast Bar, Kitchen Island, Walk-in Pantry
Heating
- Central, Natural Gas
Cooling
- Ceiling Fan(s), Central Air, Zoned
Appliances
- Included: Dishwasher, Disposal, Gas Water Heater, Microwave, Refrigerator
- Laundry: Upper Level
Features
- Bookcases, High Ceilings, Roommate Plan, Tray Ceiling(s), Walk-In Closet(s)
- Flooring: Carpet, Hardwood
- Basement: Daylight,Exterior Entry,Finished,Full,Interior Entry
- Attic: Pull Down Stairs
- Number of fireplaces: 1
- Fireplace features: Factory Built, Family Room, Gas Log
- Common walls with other units/homes: 2+ Common Walls
Interior area
- Total structure area: 0
- Finished area above ground: 0
- Finished area below ground: 0
Property
Parking
- Total spaces: 2
- Parking features: Attached, Garage, Garage Door Opener
- Has attached garage: Yes
Features
- Levels: Three Or More
- Stories: 3
- Patio & porch: Deck
- Body of water: None
Lot
- Size: 1,742 Square Feet
- Features: Level, Private
Details
- Parcel number: 044 084
Construction
Type & style
- Home type: Townhouse
- Architectural style: Traditional
- Property subtype: Townhouse
- Attached to another structure: Yes
Materials
- Brick
- Foundation: Slab
- Roof: Composition
Condition
- Resale
- New construction: No
- Year built: 2008
Utilities & green energy
- Sewer: Public Sewer
- Water: Public
- Utilities for property: Cable Available, Electricity Available, Phone Available, Sewer Available, Underground Utilities, Water Available
Community & HOA
Community
- Features: Clubhouse, Gated, Playground, Pool, Sidewalks, Tennis Court(s), Near Shopping
- Security: Gated Community, Smoke Detector(s)
- Subdivision: Jamestown
HOA
- Has HOA: Yes
- Services included: Private Roads, Swimming, Tennis
- HOA fee: $4,716 annually
Location
- Region: Alpharetta
Financial & listing details
- Tax assessed value: $542,090
- Annual tax amount: $5,317
- Date on market: 8/20/2026
- Cumulative days on market: 13 days
- Listing agreement: Exclusive Right To Sell
- Electric utility on property: Yes
Estimated market value
$493,300
$469,000 - $518,000
$2,813/mo
Price history
| Date | Event | Price |
|---|---|---|
| 8/21/2026 | Listed for sale | $499,900+61.3% |
Source:  FMLS GA #7824648 Report a problem FMLS GA #7824648 Report a problem | ||
| 9/12/2017 | Sold | $310,000-1.6% |
Source:  FMLS GA #5877610 Report a problem FMLS GA #5877610 Report a problem | ||
| 8/15/2017 | Pending sale | $315,000 |
Source: RE/MAX Around Atlanta Realty #8225851 Report a problem | ||
| 7/17/2017 | Listed for sale | $315,000+35.8% |
Source: RE/MAX AROUND ATLANTA REALTY #5877610 Report a problem | ||
| 10/31/2014 | Sold | $232,000-2.9% |
Source: Public Record Report a problem | ||
| 9/11/2014 | Listed for sale | $239,000+4.4% |
Source: Visual Tour #5342418 Report a problem | ||
| 12/8/2009 | Sold | $229,000 |
Source: Public Record Report a problem | ||
Public tax history
| Year | Property taxes | Tax assessment |
|---|---|---|
| 2025 | $5,317 -1.8% | $216,836 -1.8% |
| 2024 | $5,415 +10.2% | $220,820 +10.7% |
| 2023 | $4,912 +12.7% | $199,556 +21.8% |
| 2022 | $4,359 +15.9% | $163,780 +20.3% |
| 2021 | $3,760 +6.9% | $136,180 +6.9% |
| 2020 | $3,519 +0.4% | $127,424 +0.6% |
| 2019 | $3,504 +27.5% | $126,712 +17.3% |
| 2017 | $2,749 +7.6% | $107,984 +9.4% |
| 2016 | $2,553 | $98,744 +10.8% |
| 2015 | $2,553 +20% | $89,144 +6.5% |
| 2014 | $2,128 -0.2% | $83,672 |
| 2013 | $2,132 -0.9% | $83,672 -0.7% |
| 2012 | $2,151 -7.1% | $84,236 -6.6% |
| 2011 | $2,315 | $90,236 |
| 2010 | -- | -- |
| 2009 | -- | -- |
| 2008 | -- | -- |
Find assessor info on the county website
Monthly payment
Est. payment
Payment breakdown
Explore the cost of this home by adjusting the details. Changes won't be saved.Climate risks
Neighborhood: 30005
Nearby schools
Schools provided by the listing agent
- Elementary: Big Creek
- Middle: Desana
- High: Denmark
Source: GAMLS. This data may not be complete. We recommend contacting the local school district to confirm school assignments for this home.

Similar homes
- $495,0003 bd3 ba2k sqft5095 Hastings Ter, Alpharetta, GA 30005For Sale

 MLS ID #7779396, Rookesh Surapaneni, AllTrust Realty, Inc.. FMLS GA
 - $499,0003 bd3 ba2.1k sqft5880 Vista Brook Dr, Suwanee, GA 30024Active
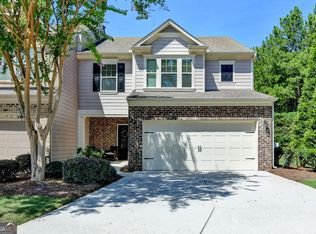
 MLS ID #10810150, Sung H Chong, Keller Williams Chattahoochee. GAMLS
 - $578,0003 bd4 ba2.8k sqft3220 Buck Way, Milton, GA 30004For Sale
 MLS ID #7818568, KIRANKUMAR RAMIREDDY, Maximum One Greater Atlanta Realtors. FMLS GA
 - $--5 bd3 ba3k sqft115 Piedmont Ln, Woodstock, GA 30189Auction
 Xome
Xome - $378,0002 bd3 ba1.2k sqft923 Prestwyck Ct, Alpharetta, GA 30004For SaleMLS ID #7763110, Shaji Fernandez, Homeland Realty Group, LLC.. FMLS GA
- $469,0004 bd4 ba1.8k sqft4931 Sugar Creek Dr, Sugar Hill, GA 30518ActiveMLS ID #10837334, Lina Cubides Bachiller, Virtual Properties Realty.com. GAMLS
- $559,9004 bd3 ba-- sqft3692 Archgate Ct, Alpharetta, GA 30004ActiveMLS ID #10696002, Anwar Khan, Virtual Properties Realty.Net. GAMLS
- $449,9004 bd3 ba2.5k sqft7425 Hickory Bluff Dr, Cumming, GA 30040For SaleMLS ID #7826859, NAOMI BUTLER, Blue Juniper Homes, LLC. FMLS GA
- $440,0003 bd3 ba1.7k sqft3780 Ridgefair Dr, Cumming, GA 30040ActiveMLS ID #10838971, Caitlin Payne, Harry Norman Realtors. GAMLS
- $570,0003 bd3 ba2.4k sqft10550 Arlington Point, Johns Creek, GA 30022For SaleMLS ID #7802641, Fan Deng, Georgia Realty Brokers International Corporation. FMLS GA
- $469,9004 bd4 ba3.2k sqft311 Park Creek Rdg, Woodstock, GA 30188ActiveMLS ID #10836311, James B Warren, VIBE Realty. GAMLS
- $489,9005 bd4 ba2.9k sqft3717 Downing Dr, Cumming, GA 30040ActiveMLS ID #10811049, Scott W Fader, Joseph Walter Realty, LLC. GAMLS
- $495,0003 bd3 ba-- sqft2339 Village Grove Dr, Suwanee, GA 30024ActiveMLS ID #10819176, Eunice Hong, Chapman Hall Realtors Professionals. GAMLS
- $499,0003 bd2 ba1.2k sqft6103 Lake Lanier Heights Rd, Buford, GA 30518ActiveMLS ID #10800147, Dale Hopfer, Virtual Properties Realty.com. GAMLS
- $459,9953 bd3 ba1.9k sqft5780 Weddington Dr, Cumming, GA 30040ActiveMLS ID #10800142, Bala Panchapakesan, Atlanta Communities. GAMLS
- $450,0003 bd2 ba1.4k sqft1315 Warsaw Rd, Roswell, GA 30076ActiveMLS ID #10768489, William D Hoban, Century 21 Connect Realty. GAMLS
- $639,0003 bd3 ba2.8k sqft640 Brickleberry Ct, Roswell, GA 30075ActiveMLS ID #10834789, Sammy Thieme, REMAX Around Atlanta. GAMLS
- $450,0003 bd3 ba2.2k sqft2711 Grapevine Cir #1501, Cumming, GA 30041ActiveMLS ID #10782134, Kelly Finley, BHHS Georgia Properties. GAMLS
