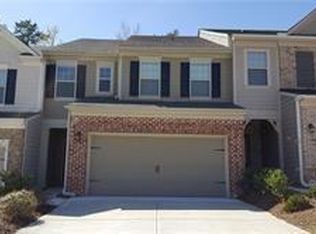
SHOWING STARTS 08/20/2026....END UNIT with spacious beautifully landscaped lot! Covered front porch opens front entrance view to lovely inviting floor plan with elegant columns. Hardwood flooring on ENTIRE main level. Granite counter tops kitchen view the family room with Newer SS appliances, gas cooking, Fireside family room view to entire main, Builtin decorative cabinet in dining room access to rear deck w/pagoda overlooking private wooded backyard. Upstairs Loft leading to huge primary suite with tile primary bath features double vanity, garden tub and separate tile shower. Both secondary bedrooms are large with share bathroom....,Huge yard with extensive parking drive way....Swim/Tennis/Playground, lawn care, Termite, Trash include ...Located near Lambert High School!....LOW FORSYTH COUNTY PROPERTY TAX
Active
Price cut: $10K (9/8)
$489,000
5880 Vista Brook Dr, Suwanee, GA 30024
3beds
2,120sqft
Townhouse, Mid Rise
Built in 2013
10,018 Square Feet Lot
$480,600 Zestimate®
$231/sqft
$125/mo HOA
What's special
Private wooded backyardUpstairs loftCovered front porchLovely inviting floor planElegant columnsSeparate tile showerGranite counter tops kitchen
- 19 days
- 764
- 24
Zillow last checked:
Listing updated:
Listed by:
Sung H Chong 404-819-5243,
Keller Williams Chattahoochee
Source: GAMLS,MLS#: 10810150
Facts & features
Interior
Bedrooms & bathrooms
- Bedrooms: 3
- Bathrooms: 3
- Full bathrooms: 2
- 1/2 bathrooms: 1
Rooms
- Room types: Foyer, Laundry, Loft, Other
Dining room
- Features: Seats 12+
Kitchen
- Features: Breakfast Bar, Breakfast Room, Pantry
Heating
- Central, Natural Gas
Cooling
- Ceiling Fan(s), Central Air
Appliances
- Included: Dishwasher, Disposal, Gas Water Heater, Microwave
- Laundry: Upper Level
Features
- Bookcases, Double Vanity, High Ceilings, Split Bedroom Plan, Walk-In Closet(s)
- Flooring: Carpet, Hardwood, Tile
- Windows: Double Pane Windows
- Basement: None
- Attic: Pull Down Stairs
- Number of fireplaces: 1
- Common walls with other units/homes: 1 Common Wall,End Unit
Interior area
- Total structure area: 2,120
- Total interior livable area: 2,120 sqft
- Finished area above ground: 2,120
- Finished area below ground: 0
Property
Parking
- Total spaces: 2
- Parking features: Attached, Garage, Garage Door Opener, Kitchen Level
- Has attached garage: Yes
Features
- Levels: Two
- Stories: 2
- Patio & porch: Deck
- Has view: Yes
- View description: Mountain(s)
- Waterfront features: No Dock Or Boathouse
- Body of water: None
Lot
- Size: 10,018 Square Feet
- Features: Corner Lot, Level, Private
Details
- Parcel number: 182 294
Construction
Type & style
- Home type: Townhouse
- Architectural style: Brick 3 Side
- Property subtype: Townhouse, Mid Rise
- Attached to another structure: Yes
Materials
- Concrete
- Foundation: Slab
- Roof: Composition
Condition
- Resale
- New construction: No
- Year built: 2013
Details
- Warranty included: Yes
Utilities & green energy
- Electric: 220 Volts
- Sewer: Public Sewer
- Water: Public
- Utilities for property: Cable Available, Electricity Available, High Speed Internet, Natural Gas Available, Phone Available, Sewer Available, Underground Utilities, Water Available
Community & HOA
Community
- Features: Clubhouse, Playground, Pool, Sidewalks, Street Lights, Walk To Schools
- Security: Smoke Detector(s)
- Subdivision: Hillside Trace
HOA
- Has HOA: Yes
- Services included: Maintenance Grounds, Pest Control, Swimming, Tennis, Trash
- HOA fee: $1,500 annually
Location
- Region: Suwanee
Financial & listing details
- Price per square foot: $231/sqft
- Tax assessed value: $541,550
- Annual tax amount: $5,312
- Date on market: 8/20/2026
- Cumulative days on market: 19 days
- Listing agreement: Exclusive Right To Sell
- Listing terms: 1031 Exchange,Cash,Conventional,FHA
- Electric utility on property: Yes
Estimated market value
$480,600
$457,000 - $505,000
$2,612/mo
Price history
| Date | Event | Price |
|---|---|---|
| 9/8/2026 | Price change | $489,000-2%$231/sqft |
Source:  GAMLS #10810150 Report a problem GAMLS #10810150 Report a problem | ||
| 8/20/2026 | Listed for sale | $499,000+56%$235/sqft |
Source: GAMLS #10810150 Report a problem | ||
| 6/1/2020 | Sold | $319,900$151/sqft |
Source:  GAMLS #8753252 Report a problem GAMLS #8753252 Report a problem | ||
| 5/4/2020 | Pending sale | $319,900$151/sqft |
Source: Keller Williams Realty Atl Partners #6695679 Report a problem | ||
| 3/13/2020 | Listed for sale | $319,900+69.6%$151/sqft |
Source: Keller Williams Realty Atl Partners #6695679 Report a problem | ||
| 10/30/2013 | Sold | $188,640$89/sqft |
Source: Public Record Report a problem | ||
Public tax history
| Year | Property taxes | Tax assessment |
|---|---|---|
| 2025 | $5,312 +7.2% | $216,620 +7.2% |
| 2024 | $4,953 +4.1% | $201,996 +4.5% |
| 2023 | $4,757 +28.3% | $193,248 +38.7% |
| 2022 | $3,709 +7.7% | $139,356 +11.7% |
| 2021 | $3,444 +2.5% | $124,732 +2.5% |
| 2020 | $3,362 +15.1% | $121,740 +15.3% |
| 2019 | $2,920 +8% | $105,588 +8.4% |
| 2017 | $2,703 +3.2% | $97,400 +3.2% |
| 2016 | $2,620 | $94,400 +17.4% |
| 2015 | $2,620 +33.8% | $80,400 +8.7% |
| 2014 | $1,958 +1376.3% | $73,960 +1379.2% |
| 2013 | $133 -75% | $5,000 -75% |
| 2012 | $531 -0.2% | $20,000 |
| 2011 | $532 | $20,000 |
| 2010 | -- | -- |
| 2009 | -- | -- |
| 2008 | -- | -- |
| 2007 | -- | $39,000 |
| 2006 | $850 | $39,000 |
Find assessor info on the county website
Monthly payment
Est. payment
Payment breakdown
Explore the cost of this home by adjusting the details. Changes won't be saved.Climate risks
Neighborhood: 30024
Nearby schools
Schools provided by the listing agent
- Elementary: Johns Creek
- Middle: Riverwatch
- High: Lambert
Source: GAMLS. This data may not be complete. We recommend contacting the local school district to confirm school assignments for this home.
Similar homes
- $--3 bd3 ba2.6k sqft1534 Chelsea Falls Ln, Suwanee, GA 30024Auction
 Auction.com 2
 - $498,0003 bd2 ba1.9k sqft420 Starfire Ct, Suwanee, GA 30024Active

 MLS ID #10797079, Kathy Due, Maximum One Premier Realtors. GAMLS
 - $501,6004 bd3 ba2.2k sqft3210 Glen Glade Way, Cumming, GA 30041Active
 MLS ID #10835494, Greg Kurzner, Resideum Real Estate. GAMLS
 - $--3 bd3 ba1.8k sqft6255 Apple Rose Dr, Alpharetta, GA 30004Auction
 Auction.com 2
 - $489,5003 bd3 ba2.4k sqft5140 Meridian Ln, Johns Creek, GA 30022ActiveMLS ID #10837506, Anhad Chawla, Homesmart Realty Partners. GAMLS
- $484,0004 bd4 ba2.8k sqft2859 Savannah Walk Ln, Suwanee, GA 30024ActiveMLS ID #10691778, Tanya Pickens, Opendoor Brokerage. GAMLS
- $440,0003 bd3 ba1.7k sqft3780 Ridgefair Dr, Cumming, GA 30040ActiveMLS ID #10838971, Caitlin Payne, Harry Norman Realtors. GAMLS
- $539,0003 bd3 ba2.3k sqft2790 Laurel Gate Ln, Cumming, GA 30040ActiveMLS ID #10828544, Pam Roe, BHHS Georgia Properties. GAMLS
- $499,9003 bd3 ba2.3k sqft1270 Faircrest Crossing Dr #1270, Alpharetta, GA 30004ActiveMLS ID #10792288, Peggy Withrow, Maximum One Premier Realtors. GAMLS
- $455,0004 bd3 ba2.6k sqft5910 Crescent Landing Dr, Cumming, GA 30028ActiveMLS ID #10835059, Mo Sanford, LPT Realty. GAMLS
- $590,0004 bd3 ba2.8k sqft3525 Hickory Branch Trl, Suwanee, GA 30024For Sale
 MLS ID #7798358, Jin Lee, Focus Realty. FMLS GA
 - $380,0003 bd3 ba2k sqft5985 Eagle Tiff Ln, Sugar Hill, GA 30518For SaleMLS ID #7828832, Jodi Bengigi, Custom Property Solutions. FMLS GA
- $439,9003 bd3 ba1.7k sqft2979 Abbotts Oak Way, Duluth, GA 30097ActiveMLS ID #10799915, Peter Nguyen, HomeMax Realty, Inc.. GAMLS
- $430,0003 bd3 ba1.9k sqft10555 Naramore Ln, Johns Creek, GA 30022ActiveMLS ID #10753650, Tanya Pickens, Opendoor Brokerage. GAMLS
- $489,0004 bd3 ba2.3k sqft2219 Brickton Xing, Buford, GA 30518ActiveMLS ID #10760827, Sam Nissen, Coldwell Banker Realty. GAMLS
- $371,0003 bd3 ba1.5k sqft215 Arbour Run, Suwanee, GA 30024ActiveMLS ID #10808441, Tanya Pickens, Opendoor Brokerage. GAMLS
