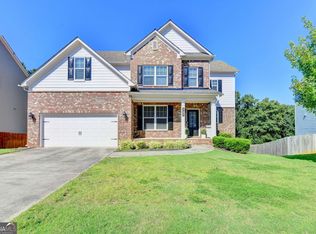
MORE HOME. MORE UPDATES. MORE VALUE. Discover one of the better values currently available in the North Forsyth High School district. AND IT'S PRICED RIGHT! Located in the sought-after Crescent Landing community, this beautifully updated 4-bedroom, 3-full-bath home offers the space, condition and location buyers have been searching for. PLUS... keep reading to discover a special housewarming bonus the seller may include for the home's new owner! Enjoy the welcoming, brick-accented front porch, or unwind on the backyard patio. Inside, you'll find NEW hardwood flooring, a freshly painted interior and a bright, open design made for comfortable everyday living. The inviting island kitchen features granite countertops, abundant cabinetry and an open view into the family room-creating a natural gathering place that is sure to bring smiles. A full bathroom on the main level adds extra flexibility for guests and everyday living. Upstairs, the oversized primary suite provides a private retreat with an en-suite bath, separate shower and enormous walk-in closet. Three additional bedrooms, another full bathroom and a two-car garage complete the home's spacious and practical layout. Additional value includes a newer roof-approximately four years old. And here is that special housewarming bonus: With an acceptable offer, the seller will consider including the wall-mounted television in the family room, plus the washer and dryer-a wonderful head start for your new home! Conveniently located near Publix, Walmart, GA 400, expanding shopping and dining choices, scenic mountain trails and public lake access. If value, space and meaningful updates matter to you, put 5910 Crescent Landing Drive at the top of your list. Come take a closer look-and imagine calling it home!
Pending
$455,000
5910 Crescent Landing Dr, Cumming, GA 30028
4beds
2,600sqft
Single Family Residence
Built in 2014
9,147 Square Feet Lot
$452,500 Zestimate®
$175/sqft
$54/mo HOA
What's special
Backyard patioBright open designBrick-accented front porchSeparate showerGranite countertopsAbundant cabinetryOversized primary suite
- 47 days
- 73
- 2
Zillow last checked:
Listing updated:
Listed by:
Mo Sanford 404-849-2342,
LPT Realty
Source: GAMLS,MLS#: 10835059
Facts & features
Interior
Bedrooms & bathrooms
- Bedrooms: 4
- Bathrooms: 3
- Full bathrooms: 3
- Main level bathrooms: 1
Rooms
- Room types: Family Room, Laundry
Dining room
- Features: Separate Room
Kitchen
- Features: Breakfast Room, Kitchen Island, Pantry, Solid Surface Counters
Heating
- Central, Forced Air, Natural Gas
Cooling
- Ceiling Fan(s), Central Air, Electric
Appliances
- Included: Dishwasher, Disposal, Electric Water Heater, Ice Maker, Microwave, Oven/Range (Combo), Refrigerator, Stainless Steel Appliance(s)
- Laundry: In Hall, Other, Upper Level
Features
- Double Vanity, Separate Shower, Soaking Tub, Walk-In Closet(s)
- Flooring: Carpet, Hardwood
- Windows: Double Pane Windows
- Basement: None
- Attic: Expandable,Pull Down Stairs
- Number of fireplaces: 1
- Fireplace features: Factory Built, Family Room
- Common walls with other units/homes: No Common Walls
Interior area
- Total structure area: 2,600
- Total interior livable area: 2,600 sqft
- Finished area above ground: 2,600
- Finished area below ground: 0
Property
Parking
- Total spaces: 2
- Parking features: Attached, Garage, Garage Door Opener, Kitchen Level
- Has attached garage: Yes
Features
- Levels: Two
- Stories: 2
- Patio & porch: Patio, Porch
Lot
- Size: 9,147 Square Feet
- Features: Level, Other
Details
- Parcel number: 118 103
Construction
Type & style
- Home type: SingleFamily
- Architectural style: Traditional
- Property subtype: Single Family Residence
Materials
- Brick, Concrete, Other
- Foundation: Slab
- Roof: Composition
Condition
- Resale
- New construction: No
- Year built: 2014
Utilities & green energy
- Electric: 220 Volts
- Sewer: Public Sewer
- Water: Public
- Utilities for property: Cable Available, Electricity Available, High Speed Internet, Natural Gas Available, Phone Available, Sewer Connected, Underground Utilities, Water Available
Community & HOA
Community
- Features: Playground, Pool, Sidewalks, Street Lights
- Security: Smoke Detector(s)
- Subdivision: Crescent Landing
HOA
- Has HOA: Yes
- Services included: Maintenance Grounds, Swimming
- HOA fee: $650 annually
Location
- Region: Cumming
Financial & listing details
- Price per square foot: $175/sqft
- Tax assessed value: $456,900
- Annual tax amount: $3,924
- Date on market: 9/8/2026
- Cumulative days on market: 47 days
- Listing agreement: Exclusive Right To Sell
- Listing terms: Cash,Conventional,FHA,USDA Loan,VA Loan
- Electric utility on property: Yes
Estimated market value
$452,500
$430,000 - $475,000
$2,517/mo
Price history
| Date | Event | Price |
|---|---|---|
| 9/22/2026 | Pending sale | $455,000$175/sqft |
Source:  GAMLS #10835059 Report a problem GAMLS #10835059 Report a problem | ||
| 9/8/2026 | Listed for sale | $455,000+18.8%$175/sqft |
Source: GAMLS #10835059 Report a problem | ||
| 7/8/2021 | Sold | $383,000+6.4%$147/sqft |
Source:  GAMLS #8989577 Report a problem GAMLS #8989577 Report a problem | ||
| 6/8/2021 | Pending sale | $359,900$138/sqft |
Source:  FMLS GA #6893694 Report a problem FMLS GA #6893694 Report a problem | ||
| 6/4/2021 | Listed for sale | $359,900+44%$138/sqft |
Source: FMLS GA #6893694 Report a problem | ||
| 1/23/2017 | Listing removed | $249,900$96/sqft |
Source: BHHS Georgia Properties-Suwanee-Duluth #5765728 Report a problem | ||
| 1/6/2017 | Price change | $249,900+2%$96/sqft |
Source: BHHS Georgia Properties-Suwanee-Duluth #5765728 Report a problem | ||
| 10/24/2016 | Listed for sale | $244,900+14.2%$94/sqft |
Source: Berkshire Hathaway HomeServices Georgia Properties #5765728 Report a problem | ||
| 1/28/2015 | Sold | $214,430+2.2%$82/sqft |
Source:  FMLS GA #5392202 Report a problem FMLS GA #5392202 Report a problem | ||
| 12/6/2014 | Price change | $209,900-2.5%$81/sqft |
Source: Peggy Slappey Properties, Inc. #5357178 Report a problem | ||
| 11/6/2014 | Price change | $215,250+0.3%$83/sqft |
Source: Peggy Slappey Properties, Inc. #5357178 Report a problem | ||
| 10/20/2014 | Listed for sale | $214,500-36.9%$83/sqft |
Source: Peggy Slappey Properties, Inc. #5357178 Report a problem | ||
| 10/28/2011 | Sold | $340,000$131/sqft |
Source: Public Record Report a problem | ||
Public tax history
| Year | Property taxes | Tax assessment |
|---|---|---|
| 2025 | $3,924 -1.1% | $182,760 -0.7% |
| 2024 | $3,968 +19.3% | $184,116 +9.4% |
| 2023 | $3,327 -5.7% | $168,220 +19.2% |
| 2022 | $3,528 +14.8% | $141,156 +16.3% |
| 2021 | $3,072 +6.3% | $121,344 +7.8% |
| 2020 | $2,890 +6.8% | $112,520 +8.8% |
| 2019 | $2,706 +6.9% | $103,376 +9.6% |
| 2017 | $2,531 +6.4% | $94,348 +10% |
| 2016 | $2,380 | $85,736 +30.6% |
| 2015 | $2,380 +2146.9% | $65,668 +1541.7% |
| 2014 | $106 -0.2% | $4,000 |
| 2013 | $106 -33.5% | $4,000 -33.3% |
| 2012 | $159 -37.6% | $6,000 -37.5% |
| 2011 | $256 | $9,600 |
| 2010 | -- | -- |
| 2009 | -- | -- |
| 2008 | -- | -- |
| 2007 | -- | $26,000 |
Find assessor info on the county website
Monthly payment
Est. payment
Payment breakdown
Explore the cost of this home by adjusting the details. Changes won't be saved.Climate risks
Neighborhood: Crescent Landing
Nearby schools
Schools provided by the listing agent
- Elementary: Matt
- Middle: Liberty
- High: North Forsyth
Source: GAMLS. This data may not be complete. We recommend contacting the local school district to confirm school assignments for this home.
Similar homes
- $509,0004 bd3 ba2.7k sqft5045 Bucknell Trce, Cumming, GA 30028Active
 MLS ID #10848307, Stacy Sugarman, RE/MAX Center. GAMLS
 - $531,5005 bd4 ba2.8k sqft3860 Grandview Manor Dr, Cumming, GA 30028Active
 MLS ID #10833853, Liz Bosker, Living Down South Realty. GAMLS
 - $490,0005 bd4 ba2.7k sqft4325 Jeston Ct, Cumming, GA 30028Active
 MLS ID #10826913, Greg Kurzner, Resideum Real Estate. GAMLS
 - $450,0004 bd3 ba2.9k sqft4325 Sundance Cir, Cumming, GA 30040Active
 MLS ID #10820936, Gina Sharma Team, Keller Williams Realty North Atlanta. GAMLS
 - $565,0006 bd4 ba3.3k sqft6015 Thrasher Ct, Cumming, GA 30040ActiveMLS ID #10818248, Michelle McKeon, eXp Realty. GAMLS
- $539,0005 bd3 ba2.9k sqft3920 Hunters Walk Way, Cumming, GA 30028ActiveMLS ID #10840574, Shari Kelly, Keller Williams Realty Consultants. GAMLS
- $525,0005 bd4 ba3.7k sqft5815 Crest Oak Way, Cumming, GA 30028ActiveMLS ID #10843003, Core Properties, BHHS Georgia Properties. GAMLS
- $520,0003 bd2 ba2k sqft3635 Summerpoint Xing, Cumming, GA 30028ActiveMLS ID #10830698, Maria Shkolnik, Virtual Properties Realty.com. GAMLS
- $614,9005 bd4 ba3.5k sqft6605 Grove Crossing Ct, Cumming, GA 30028ActiveMLS ID #10822147, Nick Payne, Jason Mitchell Real Estate Georgia. GAMLS
- $500,0003 bd2 ba1.8k sqft5910 Stellata Cir, Cumming, GA 30028ActiveMLS ID #10856879, Rhonda L Forbes, Keller Williams Lanier Partners. GAMLS
- $580,0005 bd3 ba3.1k sqft4220 Standing Rock Way, Cumming, GA 30028ActiveMLS ID #10834034, Soraya Joud, Keller Williams Realty Atl. Partners. GAMLS
- $590,0004 bd3 ba3.1k sqft6915 Rambling Vale, Cumming, GA 30028For Sale
 MLS ID #7840183, Felicia Abad, Peachtree Town & Country. FMLS GA
 - $489,9004 bd4 ba2.2k sqft205 Leecroft Ct, Sugar Hill, GA 30518ActiveMLS ID #10877131, Lavinia Sprinceana, Keller Williams Realty Atl. Partners. GAMLS
- $550,0005 bd4 ba3.6k sqft4480 Woodlet Ct, Cumming, GA 30028ActiveMLS ID #10825218, Trisha Estes, Ansley RE|Christie's Int'l RE. GAMLS
- $499,9995 bd3 ba2.8k sqft4970 Roseman Trl, Cumming, GA 30040ActiveMLS ID #10839917, Kenneth Clarke, Neighborhood Assistance Corp.. GAMLS
- $417,0004 bd3 ba2.2k sqft65 White Cedar Dr, Dawsonville, GA 30534ActiveMLS ID #10845831, Sammy Thieme, REMAX Around Atlanta. GAMLS
- $575,0006 bd4 ba3.7k sqft5410 Whisper Ct, Cumming, GA 30028ActiveMLS ID #10795814, Brittany Milstead, Keller Williams Realty Atl. Partners. GAMLS
- $389,0003 bd3 ba1.8k sqft5630 Flint Ln, Cumming, GA 30028ActiveMLS ID #10792746, Rodney Egwim, Keller Williams West Atlanta. GAMLS
- $494,0005 bd4 ba3k sqft6120 Stillwood Ln, Cumming, GA 30041ActiveMLS ID #10777509, Mark Spain, Mark Spain Real Estate. GAMLS
- $439,9004 bd3 ba1.9k sqft5440 Tallantworth Xing, Cumming, GA 30040ActiveMLS ID #10807859, Cynthia Knight, HomeSmart. GAMLS
