Skip main navigation
Closed
  • $515,000

    5930 Crescent Landing Dr, Cumming, GA 30040

    4beds
    2,823sqft
    Single Family Residence, Residential
    Built in 2008
    0.27 Acres Lot
    $504,200 Zestimate®
    $182/sqft
    $2,807 Estimated rent

    Home value

    $504,200

    $469,000 - $545,000

    $2,807/mo

    Zestimate® history
    Loading
    Loading...

    Owner options

    List your home for rent

    $2,807/mo

    Rent Zestimate®

    Find your next renter with Zillow Rental Manager. Plus, with online applications, you can quickly screen prospective tenants – for free.

    Learn more

    $2,807/mo

    Rent Zestimate®

    Refinance and save

    $3,720/mo

    Est. payment

    Refinancing to a lower rate could help reduce your monthly payments and save thousands over the life of the loan.

    See today's rates

    $3,720/mo

    Est. payment

    Explore your selling options

    Work with a Zillow partner agent

    Leverage their expertise and Zillow's premium Showcase listings to get your home seen by more buyers.

    Get started

    List with your own agent

    Get your home in front of millions of buyers by listing it on Zillow.

    Learn how to do it

    Sell it yourself

    Take full control of how buyers see your home on Zillow by listing For Sale by Owner (FSBO).

    List your home

    What's special

    Fenced yardTiered garden areaMultiple patiosPrivate backyard oasisButterfly bushFalse blue indigo
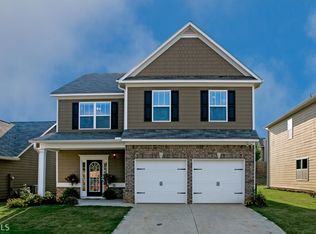
    Welcome Home! Nestled in the heart of northwest Forsyth, this meticulously maintained 4-bedroom, 2.5-bath home offers approximately 2,800 square feet of thoughtfully designed living space. From the moment you step inside, you'll be greeted by a spacious two-story entryway leading to a bright and open floor plan. A standout feature of this home is the recently upgraded hardwood stairs, adding warmth and sophistication. This stunning enhancement not only elevates the home's charm but also offers durability and easy maintenance. The living and dining rooms flow seamlessly together, perfect for gatherings, while the family room-complete with a cozy fireplace-opens to the kitchen and breakfast area. The kitchen is a dream, featuring an island, plenty of cabinetry, recessed lighting, and abundant natural light. Upstairs, you'll find four oversized bedrooms with 9-foot ceilings throughout. The spacious master suite offers a private retreat, complete with a walk-in closet and an en-suite master bath. The additional bedrooms are generously sized, including one with extra attic storage space-a rare and valuable feature. A convenient upstairs laundry room and two full bathrooms ensure functionality and ease for everyday living. A half bath downstairs adds to the home's practical layout. Step outside to your private backyard oasis, complete with multiple patios, fenced yard, and an upgraded tiered garden area with a hardscape sitting area is adorned with a Japanese maple tree, crabapple tree, hydrangeas, camellias, azaleas, irises, lilies, cannas, false blue indigo, butterfly bush, ferns, coneflower, yarrow, among other bulbs and perennials that bloom throughout the year, all lovingly planted by the owner. For those who love organic gardening, there is also a fenced-in area used for growing your own organic vegetables, herbs and more. With an extra buffer of land that will never be built on, you'll enjoy privacy and serenity for years to come. Additional features include a 2-car garage, a new roof with architectural shingles replaced in 2023, new handmade composite board and batten shutters,HVAC replaced in 2021, fresh paint on interior and exterior, wood floors have been recently refinished, new light fixtures throughout, new and updated faucets in bathrooms and kitchen sink, newly finished tile in master bathroom, and a brand new water heater-making this home move-in ready! Plus, you'll love the fantastic location-just steps from the community pool and playground, and about 1 mile from Publix anchored shopping center and dining on Matt Highway. Located in a highly sought-after school district, this home truly has it all. Close to lake Lanier, Gibbs Garden, Avalon, Amicalola Falls, minutes to pickleball courts and parks, north GA Premium outlet malls, Halcyon and much more. This is a great house and a great community! FUN FACT: The Laredos restaurant located just 1 mile away in the Publix shopping center is actually under the CT Tacos(located in Halcyon and the Perimeter)brand so you get the same great quality food. Don't miss your chance to make this exceptional home yours-schedule your showing today!

    Zillow last checked:

    Listing updated:

    Listed by:

    Charlene Mariani,

    UC Premier Properties

    Bought with:

    Joshua Guallett, 347538

    Your Home Sold Guaranteed Realty, LLC.

    Source: FMLS GA,MLS#: 7539934MLS Logo

    Facts & features

    Interior

    Bedrooms & bathrooms
    • Bedrooms: 4
    • Bathrooms: 3
    • Full bathrooms: 2
    • 1/2 bathrooms: 1
    Rooms
    • Room types: Family Room, Living Room
    Primary bedroom
    • Features: Oversized Master
    • Level: Oversized Master
    Bedroom
    • Features: Oversized Master
    Primary bathroom
    • Features: Double Vanity, Separate Tub/Shower, Soaking Tub
    Dining room
    • Features: Separate Dining Room
    Kitchen
    • Features: Cabinets Stain, Eat-in Kitchen, Kitchen Island, Pantry, Solid Surface Counters, View to Family Room, Other
    Heating
    • Forced Air, Natural Gas, Zoned
    Cooling
    • Ceiling Fan(s), Central Air, Zoned
    Appliances
    • Included: Dishwasher, Disposal, Gas Range, Gas Water Heater, Microwave, Self Cleaning Oven
    • Laundry: Laundry Room, Upper Level
    Features
    • Cathedral Ceiling(s), Entrance Foyer, Entrance Foyer 2 Story, High Ceilings 9 ft Main, High Speed Internet, Recessed Lighting, Tray Ceiling(s), Walk-In Closet(s)
    • Flooring: Carpet, Ceramic Tile, Hardwood
    • Windows: Bay Window(s)
    • Basement: None
    • Attic: Pull Down Stairs
    • Number of fireplaces: 1
    • Fireplace features: Factory Built, Family Room, Gas Starter, Glass Doors
    • Common walls with other units/homes: No Common Walls
    Interior area
    • Total structure area: 2,823
    • Total interior livable area: 2,823 sqft
    • Finished area above ground: 2,823

    Property

    Parking
    • Total spaces: 2
    • Parking features: Attached, Garage, Garage Door Opener, Garage Faces Front, Kitchen Level, Level Driveway
    • Attached garage spaces: 2
    • Has uncovered spaces: Yes
    Accessibility
    • Accessibility features: None
    Features
    • Levels: Two
    • Stories: 2
    • Patio & porch: Covered, Rear Porch
    • Exterior features: Garden, Lighting, Rain Gutters
    • Pool features: None
    • Spa features: None
    • Fencing: Back Yard,Fenced,Wood
    • Has view: Yes
    • View description: Neighborhood, Trees/Woods, Other
    • Waterfront features: None
    • Body of water: None
    Lot
    • Size: 0.27 Acres
    • Features: Back Yard, Corner Lot, Front Yard, Landscaped, Level, Private
    Details
    • Additional structures: None
    • Parcel number: 118 105
    • Other equipment: None
    • Horse amenities: None

    Construction

    Type & style
    • Home type: SingleFamily
    • Architectural style: Craftsman
    • Property subtype: Single Family Residence, Residential
    Materials
    • Cement Siding, Stone
    • Foundation: Slab
    • Roof: Composition,Ridge Vents,Shingle
    Condition
    • Resale
    • New construction: No
    • Year built: 2008
    Details
    • Builder name: BRAYSON HOMES

    Utilities & green energy

    • Electric: 220 Volts
    • Sewer: Public Sewer
    • Water: Public
    • Utilities for property: Cable Available, Electricity Available, Natural Gas Available, Phone Available, Sewer Available, Underground Utilities, Water Available
    Green energy
    • Energy efficient items: HVAC, Thermostat
    • Energy generation: None

    Community & HOA

    Community
    • Features: Homeowners Assoc, Near Schools, Near Shopping, Playground, Pool, Tennis Court(s)
    • Security: Smoke Detector(s)
    • Subdivision: Crescent Landing
    HOA
    • Has HOA: Yes
    • Services included: Swim, Tennis
    • HOA fee: $650 semi-annually
    Location
    • Region: Cumming

    Financial & listing details

    • Price per square foot: $182/sqft
    • Tax assessed value: $468,660
    • Annual tax amount: $4,636
    • Date on market: 3/14/2025
    • Cumulative days on market: 20 days
    • Listing terms: 1031 Exchange,Cash,Conventional,FHA,USDA Loan,VA Loan
    • Electric utility on property: Yes
    • Road surface type: Asphalt

    Price history

    DateEventPrice
    2/2/2026Listing removed$515,000$182/sqft
    Source: United Country #10089-479515 Report a problem
    9/30/2025Listed for sale$515,000$182/sqft
    Source: United Country #10089-479515 Report a problem
    8/12/2025Listing removed$515,000$182/sqft
    Source: United Country #10089-479515 Report a problem
    4/28/2025Sold$515,000$182/sqft
    Source: FMLS GA #7539934 Report a problem
    4/25/2025Listed for sale$515,000$182/sqft
    Source: United Country #10089-479515 Report a problem
    4/11/2025Pending sale$515,000$182/sqft
    Source: FMLS GA #7539934 Report a problem
    3/14/2025Listed for sale$515,000+232.5%$182/sqft
    Source: FMLS GA #7539934 Report a problem
    8/5/2016Listing removed$1,525+9.3%$1/sqft
    Source: Excalibur Homes, LLC Report a problem
    10/3/2013Listing removed$1,395
    Source: Excalibur Home Management, LLC Report a problem
    9/27/2013Price change$1,395-6.7%
    Source: Excalibur Home Management, LLC Report a problem
    8/23/2013Price change$1,495-3.2%$1/sqft
    Source: Excalibur Home Management, LLC Report a problem
    8/5/2013Listed for rent$1,545$1/sqft
    Source: Excalibur Home Management, LLC Report a problem
    11/4/2011Sold$154,900$55/sqft
    Source: Public Record Report a problem
    5/15/2011Price change$154,900-8.8%$55/sqft
    Source: Keller Williams Realty - North Atlanta #4213624 Report a problem
    4/23/2011Listed for sale$169,900-8.3%$60/sqft
    Source: Keller Williams Realty - North Atlanta #4213624 Report a problem
    11/14/2008Sold$185,200$66/sqft
    Source: Public Record Report a problem

    Public tax history

    YearProperty taxesTax assessment
    2025$4,597 -0.8%$187,464 -0.8%
    2024$4,636 +8.4%$189,064 +8.8%
    2023$4,278 +10.2%$173,812 +19.2%
    2022$3,881 +12.1%$145,816 +16.3%
    2021$3,461 +7.9%$125,344 +7.9%
    2020$3,207 +7.9%$116,120 +8.1%
    2019$2,972 +7%$107,456 +7.4%
    2017$2,778 +13.6%$100,092 +13.6%
    2016$2,446 $88,132
    2015$2,446 +21.8%$88,132 +16.2%
    2014$2,007 +20.5%$75,828 +20.7%
    2013$1,666 +1.2%$62,828 +1.4%
    2012$1,647 -19.3%$61,960 -22.5%
    2011$2,041 $79,956
    2010-- $79,956 -14.2%
    2009-- $93,156
    2008-- --
    2007-- $26,000
    Find assessor info on the county website

    Neighborhood: Crescent Landing

    Nearby schools

    GreatSchools rating
    Schools provided by the listing agent
    • Elementary: Matt
    • Middle: Liberty - Forsyth
    • High: North Forsyth

    Source: FMLS GA. This data may not be complete. We recommend contacting the local school district to confirm school assignments for this home.

    Get a cash offer in 3 minutes
    Find out how much your home could sell for in as little as 3 minutes with a no-obligation cash offer.
    Estimated market value
    $504,200
    Get a cash offer in 3 minutes
    Find out how much your home could sell for in as little as 3 minutes with a no-obligation cash offer.
    Estimated market value
    $504,200