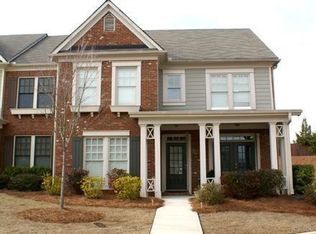
You're going to LOVE this one! This move in ready, beautifully renovated town home is a charming residence nestled in the heart of Alpharetta, GA in the desirable 30004 zip code. It features a very spacious floor plan, modern finishes, new Samsung appliances, and an inviting atmosphere. Set in a quiet, family friendly neighborhood, this home is larger than many in the neighborhood (over 2300 sq ft) and has new flooring, new paint, and many other upgrades. The community features fabulous amenities including pools, tennis courts and a clubhouse! You'll love this easy life style you can enjoy in this beautiful home! Come take a look!
Active
Price cut: $10K (7/26)
$499,900
1270 Faircrest Crossing Dr #1270, Alpharetta, GA 30004
3beds
2,350sqft
:
Get pre-qualified$3,768/mo
Townhouse
Built in 2007
5,662 Square Feet Lot
$490,400 Zestimate®
$213/sqft
$265/mo HOA
What's special
Modern finishesMove in readyTennis courtsNew samsung appliancesBeautifully renovated town homeVery spacious floor planNew flooring
- 34 days |
- 375 |
- 17 |
Zillow last checked:
Listing updated:
Listed by:
Peggy Withrow 7708837101,
Maximum One Premier Realtors
Source: GAMLS,MLS#: 10792288
Facts & features
Interior
Bedrooms & bathrooms
- Bedrooms: 3
- Bathrooms: 3
- Full bathrooms: 2
- 1/2 bathrooms: 1
Rooms
- Room types: Family Room, Foyer, Laundry
Dining room
- Features: Separate Room
Kitchen
- Features: Breakfast Area, Breakfast Bar, Pantry, Solid Surface Counters
Heating
- Central, Forced Air, Natural Gas
Cooling
- Ceiling Fan(s), Central Air, Electric
Appliances
- Included: Dishwasher, Disposal, Gas Water Heater, Microwave, Oven/Range (Combo), Refrigerator
- Laundry: In Hall
Features
- Double Vanity, High Ceilings, Separate Shower, Soaking Tub, Tile Bath
- Flooring: Carpet, Hardwood, Tile
- Windows: Double Pane Windows
- Basement: None
- Number of fireplaces: 1
- Fireplace features: Factory Built, Family Room, Gas Log
- Common walls with other units/homes: 2+ Common Walls
Interior area
- Total structure area: 2,350
- Total interior livable area: 2,350 sqft
- Finished area above ground: 2,350
- Finished area below ground: 0
Property
Parking
- Total spaces: 2
- Parking features: Garage, Garage Door Opener
- Has garage: Yes
Accessibility
- Accessibility features: Other
Features
- Levels: Two
- Stories: 2
- Patio & porch: Patio, Porch
- Has view: Yes
- View description: Seasonal View
- Waterfront features: No Dock Or Boathouse, No Dock Rights
Lot
- Size: 5,662 Square Feet
- Features: City Lot
Details
- Additional structures: Other
- Parcel number: 042 484
Construction
Type & style
- Home type: Townhouse
- Architectural style: Traditional
- Property subtype: Townhouse
- Attached to another structure: Yes
Materials
- Block, Brick, Concrete
- Foundation: Slab
- Roof: Composition
Condition
- Resale
- New construction: No
- Year built: 2007
Utilities & green energy
- Electric: 220 Volts
- Sewer: Public Sewer
- Water: Public
- Utilities for property: Cable Available, Electricity Available, High Speed Internet, Natural Gas Available, Phone Available, Sewer Connected, Water Available
Green energy
- Energy efficient items: Windows
Community & HOA
Community
- Features: Clubhouse, Playground, Pool, Street Lights
- Security: Smoke Detector(s)
- Subdivision: Hanover Pointe
HOA
- Has HOA: Yes
- Services included: Maintenance Structure, Maintenance Grounds, Other
- HOA fee: $3,180 annually
Location
- Region: Alpharetta
Financial & listing details
- Price per square foot: $213/sqft
- Annual tax amount: $4,980
- Date on market: 6/30/2026
- Cumulative days on market: 34 days
- Listing agreement: Exclusive Agency
- Listing terms: Cash,Conventional,FHA
- Electric utility on property: Yes
Estimated market value
$490,400
$466,000 - $515,000
$2,764/mo
Price history
| Date | Event | Price |
|---|---|---|
| 7/26/2026 | Price change | $499,900-2%$213/sqft |
Source:  GAMLS #10792288 Report a problem GAMLS #10792288 Report a problem | ||
| 6/30/2026 | Listed for sale | $509,900$217/sqft |
Source: GAMLS #10792288 Report a problem | ||
Public tax history
Tax history is unavailable.
Monthly payment
Est. payment
Payment breakdown
Explore the cost of this home by adjusting the details. Changes won't be saved.Climate risks
Neighborhood: 30004
Nearby schools
GreatSchools rating
- 8/10Brandywine Elementary SchoolGrades: PK-5Distance: 1.1 mi
- 8/10DeSana Middle SchoolGrades: 6-8Distance: 0.7 mi
- 10/10Denmark High SchoolGrades: 9-12Distance: 1.9 mi
Schools provided by the listing agent
- Elementary: Big Creek
- Middle: Piney Grove
- High: South Forsyth
Source: GAMLS. This data may not be complete. We recommend contacting the local school district to confirm school assignments for this home.
- $480,6003 bd2 ba2.3k sqft1270 Faircrest Crossing Dr, Alpharetta, GA 30004Off Market
- $479,2003 bd3 ba2k sqft1260 Faircrest Crossing Dr, Alpharetta, GA 30004Off Market
- $435,5003 bd2 ba1.9k sqft1280 Faircrest Crossing Dr, Alpharetta, GA 30004Off Market
- $500,6003 bd3 ba2.1k sqft1290 Faircrest Crossing Dr, Alpharetta, GA 30004Off Market
- $454,9003 bd3 ba2.1k sqft1250 Faircrest Crossing Dr, Alpharetta, GA 30004Off Market
- $501,7003 bd3 ba2.3k sqft1240 Faircrest Crossing Dr, Alpharetta, GA 30004Off Market
- $492,7003 bd3 ba2.1k sqft1230 Faircrest Crossing Dr, Alpharetta, GA 30004Off Market
- $541,5003 bd3 ba2.2k sqft1265 Faircrest Crossing Dr, Alpharetta, GA 30004Off Market
A local agent can set up tours, give advice and negotiate with sellers.
Similar homes
- $440,0003 bd3 ba1.7k sqft1485 Faircrest Ln, Alpharetta, GA 30004Active

 MLS ID #10790233, Stephanie McCarty, BHHS Georgia Properties. GAMLS
 - $465,0003 bd4 ba2.3k sqft5243 Wellsley Bnd, Alpharetta, GA 30005Active
 MLS ID #10815650, Boston Henderson, Bolst, Inc.. GAMLS
 - $439,0003 bd3 ba1.3k sqft3087 Commonwealth Way, Milton, GA 30004Active
 MLS ID #10806394, Vinita Rai, Keller Williams Realty North Atlanta. GAMLS
 - $505,0002 bd3 ba2.2k sqft320 Snowgoose Ct, Alpharetta, GA 30022Active
 MLS ID #10800280, Andrea Cueny, Ansley RE|Christie's Int'l RE. GAMLS
 - $489,0004 bd3 ba2.1k sqft1950 Mountain Rd, Cumming, GA 30040ActiveMLS ID #10815097, Christina Parker, Trelora Realty, Inc.. GAMLS
- $498,9003 bd3 ba2.1k sqft5140 Meridian Ln, Johns Creek, GA 30022ActiveMLS ID #10797012, Anhad Chawla, Homesmart Realty Partners. GAMLS
- $485,0003 bd3 ba1.9k sqft4075 Briar Meadows Vw, Cumming, GA 30040ActiveMLS ID #10808807, James Chapman, Keller Williams Community Partners. GAMLS
- $475,0004 bd3 ba2.2k sqft5905 Virginia Dr, Cumming, GA 30041ActiveMLS ID #10811265, Michelle Meinhart, eXp Realty. GAMLS
- $499,9003 bd3 ba2.1k sqft1758 Glenview Park Cir NE, Duluth, GA 30097ActiveMLS ID #10785357, Jose T Makkanal, HomeSmart. GAMLS
- $525,0004 bd3 ba2.4k sqft4960 Bucknell Trce, Cumming, GA 30028ActiveMLS ID #10797494, North Georgia Group, Keller Williams Community Partners. GAMLS
- $499,9993 bd4 ba2.1k sqft3460 Hardy St, Duluth, GA 30096ActiveMLS ID #10764965, Arvelyn Lewis, SRA Signature Realty Agents. GAMLS
- $550,0004 bd3 ba2.4k sqft1795 Ivey Trce, Cumming, GA 30041ActiveMLS ID #10734760, Zachary Dobleman, Real Broker, LLC. GAMLS
- $549,0003 bd3 ba1.9k sqft535 Arncliffe Ct, Johns Creek, GA 30005Active Under ContractMLS ID #10778659, Jeni Hall, BHHS Georgia Properties. GAMLS
- $484,9004 bd3 ba3.3k sqft1450 Mystic Ridge Pl, Cumming, GA 30040ActiveMLS ID #10733333, Greg Kurzner, Resideum Real Estate. GAMLS
- $525,0004 bd3 ba2.8k sqft525 Cranberry Pl, Roswell, GA 30076ActiveMLS ID #10811916, Lauren Zgutowicz, Compass. GAMLS
- $500,0004 bd3 ba2.4k sqft2651 Chandler Grove Ct, Buford, GA 30519Active Under ContractMLS ID #10795212, Danielle Forlaw, Virtual Properties Realty.com. GAMLS
- $475,0004 bd3 ba2.3k sqft219 Elmbrook Ln, Canton, GA 30114ActiveMLS ID #10815605, John Monroe, Keller Williams Realty Partners. GAMLS
- $500,0003 bd2 ba1.8k sqft3030 Northcliff Dr, Suwanee, GA 30024ActiveMLS ID #10809586, Anna Kilinski, Keller Williams Realty. GAMLS
- $419,0003 bd3 ba2.1k sqft532 Sausalito Walk, Suwanee, GA 30024ActiveMLS ID #10813200, Hyunah Lee, BHHS Georgia Properties. GAMLS
- $499,0004 bd3 ba2.2k sqft3772 Havenmist Cv, Suwanee, GA 30024ActiveMLS ID #10740164, Tanya Pickens, Opendoor Brokerage. GAMLS
