Absolutely GORGEOUS Townhome in the sought after Duluth location, feels like new. The Chefs Kitchen is highlighted by Glacier White cabinets and Granite Countertops. The gas Cooktop and Vent Hood are a Chefs' Dream for cooking all those incredible meals. The Large Island provides so much space for prep work or serving as well as a great place for a quick breakfast or lunch. Don't miss a thing when you are in the kitchen in this great home. Your Family Room and Dining area are all within view. Fall in love with the OPEN concept main level featuring a beautiful kitchen with granite counter tops, stainless steel appliances, shaker style cabinetry, and a massive island perfect for entertaining! LVP and hardwood flooring throughout! Step out onto the back deck with your morning cup of coffee. Make your way up the stairs to the master suite with an oversized walk in closet, double vanity, vaulted ceilings, soaking tub, and a fantastic shower.2 bedrooms w/ shared bath down the hall. Unfinished basement with potential to make a forth bedroom, gym, or bonus family room and extra storage 2 car garage in front. Right off of Peachtree Industrial Boulevard, Downtown Duluth only minutes away! Don't miss out on this luxury Townhome, come see today! Rare Opportunity!! Unit with a full basement backing up to Nature! Additional windows provide extra light! This home is a must See! Great location! Great Schools! Low HOA dues! Exterior home and Lawn maintenance included in your HOA dues! Covered Front Entry with additional yard space for additional privacy. Beautiful Upgraded interior of this home. This Open Floorplan offers the perfect space for entertaining guests or intimate family gatherings.
Active
$499,900
1758 Glenview Park Cir NE, Duluth, GA 30097
3beds
2,136sqft
:
Get pre-qualified$3,436/mo
Townhouse
Built in 2018
3,484 Square Feet Lot
$488,000 Zestimate®
$234/sqft
$220/mo HOA
What's special
Back deckStainless steel appliancesGlacier white cabinetsGranite countertopsFantastic showerShaker style cabinetryChefs kitchen
- 57 days |
- 316 |
- 7 |
Zillow last checked:
Listing updated:
Listed by:
Jose T Makkanal 678-984-5576,
HomeSmart
Source: GAMLS,MLS#: 10785357
Facts & features
Interior
Bedrooms & bathrooms
- Bedrooms: 3
- Bathrooms: 3
- Full bathrooms: 2
- 1/2 bathrooms: 1
Rooms
- Room types: Foyer, Great Room, Laundry, Office, Other
Dining room
- Features: Dining Rm/Living Rm Combo, Seats 12+
Kitchen
- Features: Breakfast Area, Breakfast Bar, Kitchen Island, Pantry, Solid Surface Counters
Heating
- Central, Forced Air, Zoned
Cooling
- Ceiling Fan(s), Central Air, Zoned
Appliances
- Included: Dishwasher, Disposal, Dryer, Gas Water Heater, Microwave, Refrigerator, Washer
- Laundry: Upper Level
Features
- Double Vanity, High Ceilings, Roommate Plan, Split Bedroom Plan
- Flooring: Carpet, Hardwood, Laminate, Tile
- Windows: Double Pane Windows
- Basement: Bath/Stubbed,Daylight,Full,Interior Entry,Unfinished
- Number of fireplaces: 1
- Fireplace features: Factory Built, Family Room, Gas Starter
- Common walls with other units/homes: 2+ Common Walls,No One Above,No One Below
Interior area
- Total structure area: 2,136
- Total interior livable area: 2,136 sqft
- Finished area above ground: 2,136
- Finished area below ground: 0
Property
Parking
- Total spaces: 2
- Parking features: Attached, Garage, Garage Door Opener, Kitchen Level
- Has attached garage: Yes
Accessibility
- Accessibility features: Other
Features
- Levels: Three Or More
- Stories: 3
- Patio & porch: Deck, Patio
- Exterior features: Other
- Waterfront features: No Dock Or Boathouse
- Body of water: None
Lot
- Size: 3,484 Square Feet
- Features: Level, Private
Details
- Parcel number: R7205 380
- Special conditions: Investor Owned
Construction
Type & style
- Home type: Townhouse
- Architectural style: Brick Front,Craftsman,Traditional
- Property subtype: Townhouse
- Attached to another structure: Yes
Materials
- Brick, Concrete
- Foundation: Pillar/Post/Pier
- Roof: Composition
Condition
- Resale
- New construction: No
- Year built: 2018
Utilities & green energy
- Electric: 220 Volts
- Sewer: Public Sewer
- Water: Public
- Utilities for property: Cable Available, Electricity Available, Natural Gas Available, Sewer Available, Underground Utilities
Community & HOA
Community
- Features: Gated, Sidewalks, Street Lights
- Security: Carbon Monoxide Detector(s), Gated Community, Security System
- Subdivision: The Glens At Sugarloaf
HOA
- Has HOA: Yes
- Services included: Maintenance Structure, Maintenance Grounds, Pest Control, Reserve Fund
- HOA fee: $2,640 annually
Location
- Region: Duluth
Financial & listing details
- Price per square foot: $234/sqft
- Annual tax amount: $5,924
- Date on market: 6/13/2026
- Cumulative days on market: 57 days
- Listing agreement: Exclusive Right To Sell
- Listing terms: 1031 Exchange,Cash,Conventional,VA Loan
- Electric utility on property: Yes
Estimated market value
$488,000
$464,000 - $512,000
$2,863/mo
Price history
| Date | Event | Price |
|---|---|---|
| 6/13/2026 | Listed for sale | $499,900$234/sqft |
Source:  GAMLS #10785357 Report a problem GAMLS #10785357 Report a problem | ||
Public tax history
Tax history is unavailable.
Monthly payment
Est. payment
Payment breakdown
Explore the cost of this home by adjusting the details. Changes won't be saved.Climate risks
Neighborhood: 30097
Nearby schools
GreatSchools rating
- 9/10Burnette Elementary SchoolGrades: PK-5Distance: 3.3 mi
- 9/10Hull Middle SchoolGrades: 6-8Distance: 1.1 mi
- 8/10Peachtree Ridge High SchoolGrades: 9-12Distance: 1.9 mi
Schools provided by the listing agent
- Elementary: Burnette
- Middle: Richard Hull
- High: Peachtree Ridge
Source: GAMLS. This data may not be complete. We recommend contacting the local school district to confirm school assignments for this home.
- $488,6003 bd3 ba2.1k sqft1758 Glenview Park Cir, Duluth, GA 30097Off Market
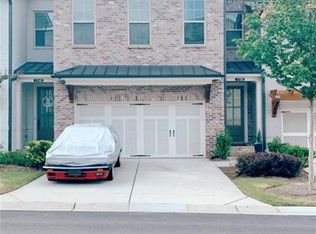
- $506,8003 bd3 ba2.1k sqft1748 Glenview Park Cir, Duluth, GA 30097Off Market

- $536,5003 bd3 ba2.1k sqft1768 Glenview Park Cir, Duluth, GA 30097Off Market
- $518,0003 bd3 ba2.1k sqft1778 Glenview Park Cir, Duluth, GA 30097Off Market
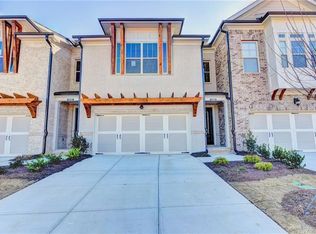
- $571,9003 bd3 ba2.1k sqft1738 Glenview Park Cir, Duluth, GA 30097Off Market
- $521,7003 bd3 ba2.1k sqft1788 Glenview Park Cir, Duluth, GA 30097Off Market
- $540,8003 bd4 ba3k sqft1798 Glenview Park Cir, Duluth, GA 30097Off Market
- $514,4003 bd4 ba2.1k sqft2237 Parkside Glen Vw, Duluth, GA 30097Off Market
A local agent can set up tours, give advice and negotiate with sellers.
Similar homes
- $499,9003 bd3 ba1.8k sqft4240 Cavalier Way, Duluth, GA 30097Active

 MLS ID #10782448, Tamra J Wade, Re/Max Tru, Inc.. GAMLS
 - $455,0003 bd4 ba1.9k sqft3997 Knox Park Overlook, Duluth, GA 30097Active
 MLS ID #10733405, Joonhwa Yang, C Land Realty Co. GAMLS
 - $449,0003 bd3 ba1.9k sqft4245 Prince Charles Dr, Duluth, GA 30097Active
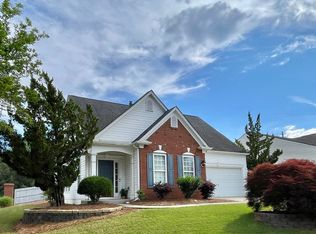 MLS ID #10771239, Rita W Beckler, Matahari Realty & Investments. GAMLS
 - $495,0003 bd3 ba2.1k sqft5140 Meridian Ln, Johns Creek, GA 30022Active
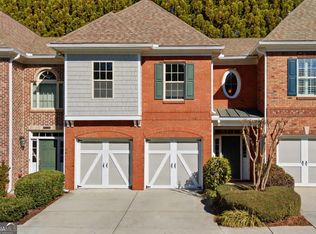 MLS ID #10818887, Anhad Chawla, Homesmart Realty Partners. GAMLS
 - $419,9003 bd4 ba2k sqft2660 Village Place Dr, Duluth, GA 30096ActiveMLS ID #10800228, Sun Hee Kim, Chapman Hall Realtors Professionals. GAMLS
- $539,0003 bd3 ba3k sqft5885 Vista Brook Dr, Suwanee, GA 30024ActiveMLS ID #10789939, Yichao Zhou, Elite Progress Realty. GAMLS
- $425,0003 bd4 ba2.2k sqft635 Grove Manor Park, Suwanee, GA 30024ActiveMLS ID #10789626, Mary Ellen Small, eXp Realty. GAMLS
- $499,9003 bd3 ba2.3k sqft1270 Faircrest Crossing Dr #1270, Alpharetta, GA 30004ActiveMLS ID #10792288, Peggy Withrow, Maximum One Premier Realtors. GAMLS
- $419,0004 bd3 ba3k sqft3761 Lake Point Blvd, Suwanee, GA 30024ActiveMLS ID #10808878, Munirah Pirani, Virtual Properties Realty.com. GAMLS
- $499,0004 bd3 ba2.2k sqft3772 Havenmist Cv, Suwanee, GA 30024ActiveMLS ID #10740164, Tanya Pickens, Opendoor Brokerage. GAMLS
- $489,0004 bd3 ba2.1k sqft1950 Mountain Rd, Cumming, GA 30040ActiveMLS ID #10815097, Christina Parker, Trelora Realty, Inc.. GAMLS
- $410,0003 bd3 ba1.9k sqft4305 Morrison Lake Trl, Norcross, GA 30071ActiveMLS ID #10719646, MaryEllen Vanaken, Keller Williams Realty North Atlanta. GAMLS
- $319,9003 bd3 ba1.6k sqft3173 Millington Pl, Duluth, GA 30096Active Under ContractMLS ID #10776168, Katherine Yu, Keller Williams Realty Atl. Partners. GAMLS
- $525,0004 bd4 ba2.7k sqft1246 Foxcroft Ln, Cumming, GA 30041ActiveMLS ID #10801906, Jingtao Earwood, Keller Williams Realty Atl. Partners. GAMLS
- $549,9993 bd3 ba2.4k sqft1207 Halletts Peak Pl, Lawrenceville, GA 30044ActiveMLS ID #10734014, Amy Duong, Virtual Properties Realty.Net. GAMLS
- $300,0003 bd3 ba1.6k sqft1693 Southgate Mill Dr NW, Duluth, GA 30096ActiveMLS ID #10768762, Karen Misuk Kim, RE/MAX Center. GAMLS
- $535,0003 bd4 ba2.3k sqft2165 Yancey Ln NE, Atlanta, GA 30319ActiveMLS ID #10815204, Kenny Nam, HomeSmart. GAMLS
- $525,0004 bd3 ba2.6k sqft4158 Valley Dr SW, Lilburn, GA 30047ActiveMLS ID #10803975, Stephanie Smith, Select Premium Properties, Inc. GAMLS
- $510,0003 bd4 ba1.9k sqft7280 Glisten Ave, Sandy Springs, GA 30328ActiveMLS ID #10764019, Jessica DiCentes, Ansley RE|Christie's Int'l RE. GAMLS
- $539,9004 bd3 ba2.7k sqft4390 Pinewalk Dr, Alpharetta, GA 30022ActiveMLS ID #10716069, Greg Kurzner, Resideum Real Estate. GAMLS
