Skip main navigation
Active
  • $525,000

    4158 Valley Dr SW, Lilburn, GA 30047

    4beds
    2,600sqft
    : 
    Loading
    Get pre-qualified
    Single Family Residence
    Built in 1973
    0.57 Acres Lot
    $511,600 Zestimate®
    $202/sqft
    $-- HOA

    What's special

    Open concept living spacesInsulated windows throughoutStainless steel appliancesSeparate dining roomDouble sink hall bathClassic subway tile backsplashLarge corner lot
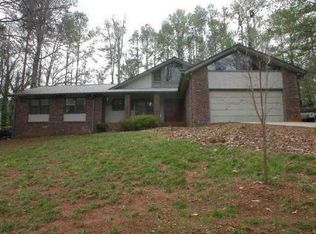
    This is the Perfect "10" home you are looking for! Completely renovated & updated entertainer's dream home featuring a large corner lot with loads of upgrades not seen in other resale homes. Beautiful new flooring on main level and new carpet upstairs with new tile in the laundry and all bathrooms. Insulated windows throughout with new well-lit 17' x 17' vaulted ceiling sunroom with spray foam insulation. The sunroom leads from the kitchen/family room out to a large slate patio at the back door. Open concept living spaces with separate dining room and oversized living room with a unique open stairwell make welcome entertainment and hospitality spaces. Masonry fireplace in the family room adjoining the large gourmet kitchen with a large island and new custom cabinetry with quartz counter tops. Kitchen includes stainless steel appliances, a 48 inch Italian gas range with double convection ovens and 8 burners, classic subway tile backsplash, and a built-in coffee bar with added pantry space to augment a large pantry closet adjoining the kitchen. The master bedroom upstairs features a completely updated en-suite bath with large double vanity and a 7' glassed-in shower with a wand, rain head and regular shower head. The master bedroom also includes a walk-in closet and sitting area. Three additional gracious sized guest bedrooms with large double door closets and a double sink hall bath complete the upstairs. All upstairs closets have motion censored lighting. The attached oversized garage has separate water heater closet, cabinets and an oversized work bench. New high efficiency zoned HVAC systems serve both floors. A very large storage loft is located above the garage. The driveway, roof, interior and exterior paint, all sinks, faucets and lighting fixtures are new. This home has all the advantages of a new construction property with the added value of a large lot, established lawn and garden areas, and a great neighborhood in a convenient location close to highly sought after schools: Knight Elementary, Trickum Middle School & Parkview High School. There is no HOA but an optional Swim/Tennis/Pickleball membership is available in the Hanarry Estates Community! Recreational and ALTA Tennis, pickleball, swim teams, and special holiday activities around the pool and club house make it easy to make friends and fit into the life of the Hanarry Estates community.
    6 days
    |
    399
    |
    28
    |

    Zillow last checked:

    Listing updated:

    Listed by:

    Stephanie Smith 910-518-9280,

    Select Premium Properties, Inc

    Source: GAMLS,MLS#: 10803975MLS Logo

    Loading...

      Facts & features

      Interior

      Bedrooms & bathrooms
      • Bedrooms: 4
      • Bathrooms: 3
      • Full bathrooms: 2
      • 1/2 bathrooms: 1
      Rooms
      • Room types: Family Room, Keeping Room, Laundry, Sun Room
      Dining room
      • Features: Seats 12+, Separate Room
      Kitchen
      • Features: Breakfast Area, Breakfast Bar, Kitchen Island, Solid Surface Counters
      Heating
      • Central, Forced Air, Heat Pump, Natural Gas, Zoned
      Cooling
      • Central Air, Electric, Zoned
      Appliances
      • Included: Convection Oven, Dishwasher, Disposal, Double Oven, Gas Water Heater, Oven/Range (Combo), Stainless Steel Appliance(s)
      • Laundry: Common Area, In Hall
      Features
      • Double Vanity, Tile Bath, Walk-In Closet(s)
      • Flooring: Carpet, Laminate, Tile, Vinyl
      • Windows: Double Pane Windows
      • Basement: None
      • Attic: Pull Down Stairs
      • Number of fireplaces: 1
      • Fireplace features: Family Room, Gas Starter, Masonry
      Interior area
      • Total structure area: 2,600
      • Total interior livable area: 2,600 sqft
      • Finished area above ground: 2,600
      • Finished area below ground: 0

      Property

      Parking
      • Parking features: Attached, Garage, Garage Door Opener, Kitchen Level, Off Street, Side/Rear Entrance, Storage
      • Has attached garage: Yes
      Features
      • Levels: Two
      • Stories: 2
      • Patio & porch: Patio, Porch
      • Fencing: Back Yard,Chain Link,Fenced
      Lot
      • Size: 0.57 Acres
      • Features: Corner Lot, Level
      Details
      • Parcel number: R6103 100

      Construction

      Type & style
      • Home type: SingleFamily
      • Architectural style: Brick/Frame,Country/Rustic
      • Property subtype: Single Family Residence
      Materials
      • Brick, Wood Siding
      • Roof: Composition
      Condition
      • Resale
      • New construction: No
      • Year built: 1973

      Utilities & green energy

      • Sewer: Public Sewer
      • Water: Public
      • Utilities for property: Cable Available, Electricity Available, Natural Gas Available, Phone Available, Sewer Connected, Water Available
      Green energy
      • Energy efficient items: Insulation, Roof, Water Heater, Windows

      Community & HOA

      Community
      • Features: Boat/Camper/Van Prkg, Clubhouse, Playground, Pool, Street Lights, Swim Team, Tennis Court(s), Tennis Team
      • Security: Carbon Monoxide Detector(s), Smoke Detector(s)
      • Subdivision: Hannary Estates
      HOA
      • Has HOA: No
      • Services included: None
      Location
      • Region: Lilburn

      Financial & listing details

      • Price per square foot: $202/sqft
      • Annual tax amount: $5,421
      • Date on market: 7/11/2026
      • Listing agreement: Exclusive Agency
      • Electric utility on property: Yes

        Estimated market value

        $511,600

        $486,000 - $537,000

        $2,270/mo

        Price history

        DateEventPrice
        7/11/2026Listed for sale$525,000-0.9%$202/sqft
        Source: GAMLS #10803975 Report a problem
        7/1/2026Listing removed$529,900$204/sqft
        Source: GAMLS #10741728 Report a problem
        4/27/2026Listed for sale$529,900+51.4%$204/sqft
        Source: GAMLS #10741728 Report a problem
        4/7/2025Listing removed$350,000$135/sqft
        Source: GAMLS #10433496 Report a problem
        1/18/2025Pending sale$350,000$135/sqft
        Source: GAMLS #10433496 Report a problem
        1/17/2025Listed for sale$350,000$135/sqft
        Source: FMLS GA #7503386 Report a problem
        1/17/2025Pending sale$350,000$135/sqft
        Source: FMLS GA #7503386 Report a problem
        1/2/2025Listed for sale$350,000+75.1%$135/sqft
        Source: GAMLS #10433496 Report a problem
        4/5/2008Listing removed$199,900$77/sqft
        Source: Keller Williams Realty #2287193 Report a problem
        3/9/2008Listed for sale$199,900$77/sqft
        Source: Keller Williams Realty #2287193 Report a problem
        9/24/2007Listing removed$199,900$77/sqft
        Source: Owner Report a problem
        8/27/2007Price change$199,900-4.4%$77/sqft
        Source: Owner Report a problem
        6/20/2007Listed for sale$209,000$80/sqft
        Source: Owner Report a problem

        Public tax history

        Tax history is unavailable.

        Monthly payment

        Est. payment

        Payment breakdown

        Explore the cost of this home by adjusting the details. Changes won't be saved.
        All calculations are estimates and provided by Zillow, Inc. for informational purposes only. Actual amounts may vary.
        HOA fees may include property taxes on listings classified as Co-Ops. Contact the listing agent and/or owner for fee details.
        Mortgage interest rates are dependent on a number of factors, including credit score, down payment, and repayment length. Interest rate data provided by Zillow Group Marketplace, Inc. as of 1/1/1970 from various mortgage lenders with which we have lead or other similar arrangements; the Estimated Payment is an average of those rates.
        See how much you could borrow to make a competitive offer.

        Climate risks

        Neighborhood: 30047

        Getting around

        14 / 100
        Car-Dependent
        11 / 100
        Somewhat Bikeable

        Nearby schools

        GreatSchools rating
        Schools provided by the listing agent
        • Elementary: Knight
        • Middle: Trickum
        • High: Parkview

        Source: GAMLS. This data may not be complete. We recommend contacting the local school district to confirm school assignments for this home.

        A local agent can set up tours, give advice and negotiate with sellers.

        Browse local experts

        Similar homes