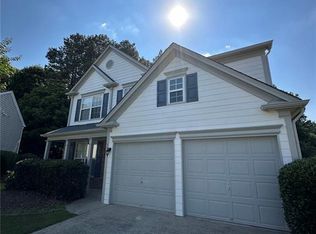
Enjoy the Wellington Lifestyle in Johns Creek! Welcome home to this bright and inviting 3-bedroom, 2.5-bath home in the highly desirable Wellington swim and tennis community. With brand-new windows and a brand-new roof completed in Spring 2026, this home offers a fresh, comfortable setting ready for you to enjoy. The open floor plan makes everyday living easy, featuring a soaring two-story family room filled with natural light and a cozy gas fireplace. The eat-in kitchen opens to the family room and includes stainless steel appliances, a gas range, refrigerator, pantry, and plenty of natural light. A separate dining room is perfect for meals and entertaining, while the flexible front room makes an ideal home office, playroom, study, or additional living space. Upstairs, the spacious primary suite offers a vaulted ceiling, walk-in closet, and private bath with dual vanities, soaking tub, and separate shower. Two additional bedrooms, an updated full bath, and a conveniently located upstairs laundry room complete the second level. Step outside to a private, level backyard with a spacious patio great for grilling, outdoor dining, play, or simply unwinding at the end of the day. As a Wellington resident, you'll enjoy access to the neighborhood clubhouse, swimming pool, tennis courts, playground, and community activities. Conveniently located near shopping, dining, and everyday essentials, with Findley Oaks Elementary, Taylor Road Middle, and Chattahoochee High School nearby. Move in and enjoy the space, convenience, and community lifestyle that make Wellington such a great place to call home!
Listings identified with the FMLS IDX logo come from FMLS and are held by brokerage firms other than the owner of this website. The listing brokerage is identified in any listing details. Information is deemed reliable but is not guaranteed. 2026 First Multiple Listing Service, Inc.
House for rent
$2,700/moFees may apply
535 Arncliffe Ct, Johns Creek, GA 30005
3beds
1,998sqft
Price may not include required fees and charges. Learn more|
Singlefamily
Available now
No pets
Air conditioner, central air
In unit laundry
Attached garage parking
Central, forced air
What's special
Cozy gas fireplacePlenty of natural lightBrand-new roofOpen floor planStainless steel appliancesWalk-in closetEat-in kitchen
- 25 days |
- -- |
- -- |
Zillow last checked:
Listing updated:
Travel times

Let’s turn your rent into credit progress
Build credit history with every on-time payment and get credit for the payment you’re already making.
Facts & features
Interior
Bedrooms & bathrooms
- Bedrooms: 3
- Bathrooms: 3
- Full bathrooms: 2
- 1/2 bathrooms: 1
Rooms
- Room types: Bathroom, Bedroom, Family Room, Kitchen, Laundry, Living Room, Master Bath, Master Bedroom
Heating
- Central, Forced Air
Cooling
- Air Conditioner, Central Air
Appliances
- Included: Dishwasher, Dryer, Garbage Disposal, Gas Range, Range Hood, Refrigerator, Washer
- Laundry: In Unit, Upper Level
Features
- Ceiling Fan(s), Double Vanity, High Ceilings, High Ceilings 9 ft Main, Vaulted Ceiling(s), Walk In Closet, Walk-In Closet(s)
- Flooring: Carpet, Ceramic, Hardwood
- Has fireplace: Yes
Interior area
- Total interior livable area: 1,998 sqft
Video & virtual tour
Property
Parking
- Parking features: Attached, Garage
- Has attached garage: Yes
- Details: Contact manager
Features
- Stories: 2
- Exterior features: Homeowners Assoc, Near Schools, Near Shopping, Near Trails/Greenway, Pickleball, Playground, Tennis Court(s), Walk In Closet, Walk-In Closet(s)
- Has private pool: Yes
- Pool features: Contact manager
Lot
- Features: Level
Details
- Additional structures: Garage(s), Tennis Court(s)
- Parcel number: 11077003112658
Construction
Type & style
- Home type: SingleFamily
- Architectural style: Traditional
- Property subtype: SingleFamily
Materials
- Roof: Composition,Shake Shingle
Condition
- Year built: 1997
Community & HOA
Community
- Features: Clubhouse, Playground, Pool, Sidewalks, Street Lights, Tennis Court(s)
HOA
- Amenities included: Clubhouse, Laundry, Playground, Pool, Tennis Court(s)
Location
- Region: Johns Creek
Financial & listing details
- Lease term: 12 Months
Nearby apartments for rent

Price history
| Date | Event | Price |
|---|---|---|
| 8/13/2026 | Listed for rent | $2,700$1/sqft |
Source: FMLS GA #7821239 Report a problem | ||
| 8/7/2026 | Sold | $530,000-3.5%$265/sqft |
Source:  GAMLS #10778659 Report a problem GAMLS #10778659 Report a problem | ||
| 7/30/2026 | Pending sale | $549,000$275/sqft |
Source:  FMLS GA #7782506 Report a problem FMLS GA #7782506 Report a problem | ||
| 6/4/2026 | Listed for sale | $549,000+7.6%$275/sqft |
Source: GAMLS #10778659 Report a problem | ||
| 8/14/2023 | Sold | $510,000+0%$255/sqft |
Source: Public Record Report a problem | ||
| 7/12/2023 | Pending sale | $509,900$255/sqft |
Source: GAMLS #10178086 Report a problem | ||
| 7/6/2023 | Listed for sale | $509,900+64.5%$255/sqft |
Source: FMLS GA #7241366 Report a problem | ||
| 3/18/2020 | Sold | $310,000-1%$155/sqft |
Source:  FMLS GA #6646601 Report a problem FMLS GA #6646601 Report a problem | ||
| 2/6/2020 | Pending sale | $313,000$157/sqft |
Source: Opendoor #6646601 Report a problem | ||
| 1/23/2020 | Price change | $313,000-0.6%$157/sqft |
Source: Opendoor #6646601 Report a problem | ||
| 1/10/2020 | Price change | $315,000-0.9%$158/sqft |
Source: Opendoor #6646601 Report a problem | ||
| 12/30/2019 | Listed for sale | $318,000$159/sqft |
Source: Opendoor Brokerage LLC #8695707 Report a problem | ||
| 12/14/2019 | Pending sale | $318,000$159/sqft |
Source: Opendoor Brokerage LLC #8695707 Report a problem | ||
| 12/5/2019 | Price change | $318,000-1.2%$159/sqft |
Source: Opendoor #6646601 Report a problem | ||
| 11/18/2019 | Listed for sale | $322,000+5.3%$161/sqft |
Source: Opendoor Brokerage, LLC #6646601 Report a problem | ||
| 11/5/2019 | Sold | $305,900+20%$153/sqft |
Source: Public Record Report a problem | ||
| 3/25/2016 | Sold | $255,000-0.2%$128/sqft |
Source: FMLS GA #5650641 Report a problem | ||
| 3/5/2016 | Pending sale | $255,500$128/sqft |
Source: CHAPMAN HALL REALTORS #5650641 Report a problem | ||
| 3/5/2016 | Listed for sale | $255,500$128/sqft |
Source: CHAPMAN HALL REALTORS #5650641 Report a problem | ||
| 2/29/2016 | Pending sale | $255,500$128/sqft |
Source: CHAPMAN HALL REALTORS #5650641 Report a problem | ||
| 2/28/2016 | Price change | $255,500+4.3%$128/sqft |
Source: CHAPMAN HALL REALTORS #5650641 Report a problem | ||
| 2/27/2016 | Pending sale | $244,900$123/sqft |
Source: CHAPMAN HALL REALTORS #5650641 Report a problem | ||
| 2/22/2016 | Listed for sale | $244,900+31.7%$123/sqft |
Source: CHAPMAN HALL REALTORS #5650641 Report a problem | ||
| 11/2/2009 | Sold | $186,000-20.8%$93/sqft |
Source: Public Record Report a problem | ||
| 8/17/2006 | Sold | $234,900+25.7%$118/sqft |
Source: Public Record Report a problem | ||
| 10/24/2002 | Sold | $186,900+23%$94/sqft |
Source: Public Record Report a problem | ||
| 10/1/1998 | Sold | $152,000+3.3%$76/sqft |
Source: Public Record Report a problem | ||
| 8/4/1997 | Sold | $147,100$74/sqft |
Source: Public Record Report a problem | ||
Neighborhood: 30005
Nearby schools
GreatSchools rating
- 10/10Findley Oaks Elementary SchoolGrades: PK-5Distance: 0.2 mi
- 9/10Taylor Road Middle SchoolGrades: 6-8Distance: 1.2 mi
- 10/10Chattahoochee High SchoolGrades: 9-12Distance: 1.3 mi