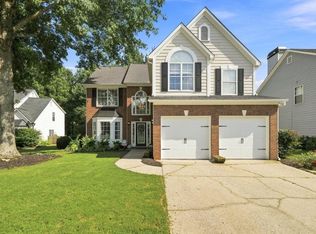
Move-In Ready Townhome Minutes from Avalon & GA-400! Location, space, and recent upgrades come together in this beautiful townhome situated in a highly desirable area just minutes from GA-400, Avalon, shopping, restaurants, entertainment, and everyday conveniences.Step inside to a bright, inviting interior that has been freshly painted throughout with brand-new carpet. Beautiful hardwood floors flow through the main living areas, creating a warm and polished feel. The spacious kitchen features granite countertops, stainless steel appliances, and a comfortable breakfast area, opening to a sunroom and dining area—perfect for everyday living and entertaining. Step outside and enjoy the covered deck/patio, an ideal spot for morning coffee, relaxing evenings, or entertaining guests.The oversized primary suite offers plenty of room to unwind and features a private bath with a separate shower, garden tub, and huge walk-in closet. Need extra space? The finished basement offers a large, versatile bonus room plus an additional finished room, providing endless possibilities for a home office, media room, game room, fitness area, guest space, or additional storage.Recent improvements include a fresh interior paint, and new carpet, adding comfort and peace of mind for the next owner.No rental restrictions add even more flexibility, making this property an excellent opportunity for homeowners and investors alike.Convenient location, generous living space, desirable upgrades, and easy access to everything the area has to offer—this is a home you don't want to miss!
Active
Price cut: $25K (9/18)
$553,000
3220 Buck Way, Milton, GA 30004
3beds
2,800sqft
Townhouse, Residential
Built in 2006
1,306 Square Feet Lot
$544,800 Zestimate®
$198/sqft
$325/mo HOA
What's special
- 51 days
- 208
- 4
Zillow last checked:
Listing updated:
Listed by:
KIRANKUMAR RAMIREDDY,
Maximum One Greater Atlanta Realtors 770-919-8825
Source: FMLS GA,MLS#: 7818568
Facts & features
Interior
Bedrooms & bathrooms
- Bedrooms: 3
- Bathrooms: 4
- Full bathrooms: 3
- 1/2 bathrooms: 1
Rooms
- Room types: Basement, Bedroom, Dining Room, Family Room
Primary bedroom
- Features: Oversized Master, Split Bedroom Plan
- Level: Oversized Master, Split Bedroom Plan
Bedroom
- Features: Oversized Master, Split Bedroom Plan
Primary bathroom
- Features: Separate Tub/Shower
Dining room
- Features: Separate Dining Room
Kitchen
- Features: Breakfast Bar, Breakfast Room, Cabinets Stain, Eat-in Kitchen, Kitchen Island, Pantry, View to Family Room
Heating
- Central
Cooling
- Central Air
Appliances
- Included: Dishwasher, Gas Cooktop, Gas Oven, Microwave, Refrigerator
- Laundry: Laundry Room, Upper Level
Features
- Double Vanity, Entrance Foyer 2 Story, High Ceilings, Tray Ceiling(s), Walk-In Closet(s)
- Flooring: Carpet, Hardwood
- Windows: None
- Basement: Driveway Access,Finished,Finished Bath,Interior Entry
- Attic: Pull Down Stairs
- Number of fireplaces: 1
- Fireplace features: Family Room
Interior area
- Total structure area: 2,800
- Total interior livable area: 2,800 sqft
Video & virtual tour
Property
Parking
- Total spaces: 2
- Parking features: Attached, Garage, Garage Door Opener, Level Driveway
- Attached garage spaces: 2
- Has uncovered spaces: Yes
Accessibility
- Accessibility features: None
Features
- Levels: Three Or More
- Patio & porch: Covered, Deck, Front Porch
- Exterior features: None
- Pool features: None
- Spa features: None
- Fencing: None
- Has view: Yes
- View description: Other
- Waterfront features: None
- Body of water: None
Lot
- Size: 1,306 Square Feet
- Features: Landscaped, Level
Details
- Additional structures: None
- Parcel number: 22 543010465501
- Other equipment: None
- Horse amenities: None
Construction
Type & style
- Home type: Townhouse
- Architectural style: Townhouse
- Property subtype: Townhouse, Residential
- Attached to another structure: Yes
Materials
- Brick Front
- Foundation: Brick/Mortar
- Roof: Composition
Condition
- Resale
- New construction: No
- Year built: 2006
Utilities & green energy
- Electric: None
- Sewer: Public Sewer
- Water: Public
- Utilities for property: Cable Available, Electricity Available, Natural Gas Available, Phone Available, Sewer Available, Water Available
Green energy
- Energy efficient items: None
- Energy generation: None
Community & HOA
Community
- Features: Homeowners Assoc, Pool, Sidewalks, Street Lights
- Security: Smoke Detector(s)
- Subdivision: Lake Deerfield
HOA
- Has HOA: Yes
- Services included: Maintenance Grounds, Pest Control, Reserve Fund, Sewer, Swim, Termite, Trash, Water
- HOA fee: $325 monthly
Location
- Region: Milton
Financial & listing details
- Price per square foot: $198/sqft
- Tax assessed value: $496,600
- Annual tax amount: $5,188
- Date on market: 8/9/2026
- Cumulative days on market: 43 days
- Listing terms: Cash,Conventional,FHA,VA Loan
- Ownership: Fee Simple
- Electric utility on property: Yes
- Road surface type: Concrete
Estimated market value
$544,800
$518,000 - $572,000
$2,971/mo
Price history
| Date | Event | Price |
|---|---|---|
| 9/18/2026 | Price change | $553,000-4.3%$198/sqft |
Source:  FMLS GA #7818568 Report a problem FMLS GA #7818568 Report a problem | ||
| 8/14/2026 | Listed for sale | $578,000+63.7%$206/sqft |
Source: FMLS GA #7818568 Report a problem | ||
| 1/29/2021 | Sold | $353,000-1.9%$126/sqft |
Source:  GAMLS #8877323 Report a problem GAMLS #8877323 Report a problem | ||
| 1/2/2021 | Pending sale | $360,000$129/sqft |
Source: Keller Williams Rlty Atl. Part #8877323 Report a problem | ||
| 12/22/2020 | Price change | $360,000-1.4%$129/sqft |
Source: Keller Williams Rlty Atl. Part #8877323 Report a problem | ||
| 11/2/2020 | Listed for sale | $365,000+4.6%$130/sqft |
Source: Keller Williams Rlty Atl. Part #8877323 Report a problem | ||
| 9/4/2018 | Listing removed | $349,000$125/sqft |
Source: PalmerHouse Properties & Assoc #8408408 Report a problem | ||
| 6/25/2018 | Listed for sale | $349,000+32.4%$125/sqft |
Source: PalmerHouse Properties #6032795 Report a problem | ||
| 12/29/2006 | Sold | $263,500$94/sqft |
Source: Public Record Report a problem | ||
Public tax history
| Year | Property taxes | Tax assessment |
|---|---|---|
| 2025 | $5,188 -1.7% | $198,640 -1.7% |
| 2024 | $5,279 +14.8% | $202,120 +15.1% |
| 2023 | $4,600 +23.8% | $175,640 +24.4% |
| 2022 | $3,715 +35% | $141,200 +7% |
| 2021 | $2,752 -23.6% | $131,960 +3.4% |
| 2020 | $3,602 -2.3% | $127,600 -1.6% |
| 2019 | $3,686 | $129,680 +5.2% |
| 2018 | $3,686 | $123,280 +28.8% |
| 2017 | $3,686 +29.2% | $95,720 |
| 2016 | $2,852 +0.6% | $95,720 |
| 2015 | $2,835 +19.2% | $95,720 +6% |
| 2014 | $2,378 +3.9% | $90,320 |
| 2013 | $2,288 -0.4% | $90,320 |
| 2012 | $2,296 | $90,320 -7% |
| 2011 | -- | $97,080 |
| 2010 | $2,524 | $97,080 -7.5% |
| 2009 | -- | $105,000 -5.1% |
| 2008 | -- | $110,600 -0.1% |
| 2007 | $3,168 | $110,680 |
Find assessor info on the county website
Monthly payment
Est. payment
Payment breakdown
Explore the cost of this home by adjusting the details. Changes won't be saved.Climate risks
Neighborhood: 30004
Nearby schools
Schools provided by the listing agent
- Elementary: Manning Oaks
- Middle: Hopewell
- High: Alpharetta
Source: FMLS GA. This data may not be complete. We recommend contacting the local school district to confirm school assignments for this home.

Similar homes
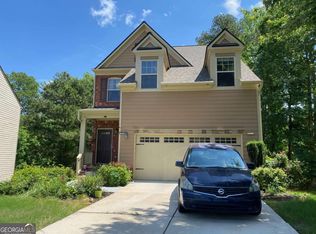
- $559,9004 bd3 ba2.4k sqft3692 Archgate Ct, Alpharetta, GA 30004Active
 MLS ID #10696002, Anwar Khan, Virtual Properties Realty.Net. GAMLS
 - $475,0003 bd3 ba2k sqft5095 Hastings Ter, Alpharetta, GA 30005For Sale

 MLS ID #7779396, Rookesh Surapaneni, AllTrust Realty, Inc.. FMLS GA
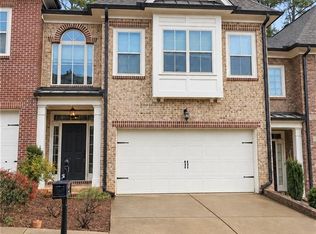
 - $549,0003 bd3 ba2.4k sqft10550 Arlington Point, Johns Creek, GA 30022For Sale
 MLS ID #7802641, Fan Deng, Georgia Realty Brokers International Corporation. FMLS GA
 - $550,0003 bd3 ba2.1k sqft15000 Crabapple Lake Dr, Roswell, GA 30076For Sale
 MLS ID #7815255, Fred DeLoach, Deloach Realty, LLC. FMLS GA
 - $825,0004 bd4 ba3.3k sqft12026 Orchid Ln, Alpharetta, GA 30009For SaleMLS ID #7834570, JILLIAN Reinhardt, Toll Brothers Real Estate Inc.. FMLS GA
- $549,9004 bd3 ba2.5k sqft1915 Habersham Trce, Cumming, GA 30041For SaleMLS ID #7800234, JEFF BRUCE, NorthGroup Realty. FMLS GA
- $550,0004 bd4 ba2.8k sqft2070 Birmingham Ct, Cumming, GA 30040For SaleMLS ID #7771371, Hairong Ke, Metro Realty and Properties, Inc.. FMLS GA
- $550,0005 bd4 ba3.5k sqft5755 Cedar Ridge Trl, Cumming, GA 30028ActiveMLS ID #10851248, Shawn M Delaney, Maximum One Realty Greater Atlanta. GAMLS
- $449,9993 bd3 ba1.8k sqft2610 Cottage View Way, Cumming, GA 30040ActiveMLS ID #10854438, Brian Mejia, Southern Realty. GAMLS
- $427,9004 bd3 ba1.8k sqft294 Balaban Cir, Woodstock, GA 30188ActiveMLS ID #10837609, Esiri Ohimor, Realty Hub of Georgia, LLC. GAMLS
- $564,0005 bd3 ba3.1k sqft3476 Lost Meadows Ct, Buford, GA 30519ActiveMLS ID #10830885, Rebecca Corbett, Bob Wood Realty Company. GAMLS
- $566,0004 bd4 ba2.6k sqft1250 Winterhaven Dr, Cumming, GA 30041For SaleMLS ID #7743417, Vijay Eannamuneni, Trend Atlanta Realty, Inc.. FMLS GA
- $409,9003 bd4 ba2.1k sqft4363 Grove Field Park, Suwanee, GA 30024For SaleMLS ID #7837101, Susie Hyeju Kim, Heritage GA. Realty. FMLS GA
- $519,9003 bd3 ba3.1k sqft3629 Embry Cir, Atlanta, GA 30341ActiveMLS ID #10802099, Eduardo Rognoni, First United Realty, Inc.. GAMLS
- $575,0005 bd4 ba3k sqft3792 Suwanee Mill Dr, Buford, GA 30518For SaleMLS ID #7813480, Michael Hyun, Point Honors and Associates, Realtors. FMLS GA
- $719,9994 bd3 ba2.7k sqft10030 Lauren Hall Ct, Alpharetta, GA 30022ActiveMLS ID #10802670, Manny Zambrano, Chapman Hall Realty Atlanta North. GAMLS
- $620,0004 bd4 ba2.2k sqft3941 Savannah Square St, Suwanee, GA 30024For SaleMLS ID #7807111, KEN WONG, AllTrust Realty, Inc.. FMLS GA
- $699,5005 bd3 ba2.8k sqft425 Arbor Creek Overlook, Roswell, GA 30076For SaleMLS ID #7822278, LA HEU, Right Path Realty. FMLS GA
- $469,9993 bd2 ba1.5k sqft11020 Mortons Xing, Johns Creek, GA 30022For SaleMLS ID #7836162, GENE CAIFANO, Chapman Hall Realty. FMLS GA
- $497,0003 bd4 ba2.2k sqft2370 Crescent Park Ct #5, Atlanta, GA 30339For SaleMLS ID #7791750, Tanya Pickens, Opendoor Brokerage, LLC. FMLS GA
