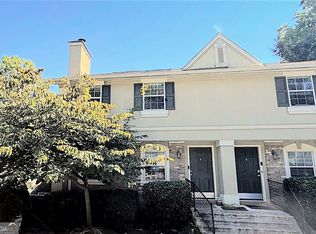
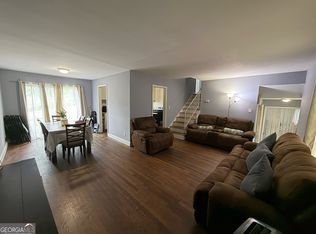
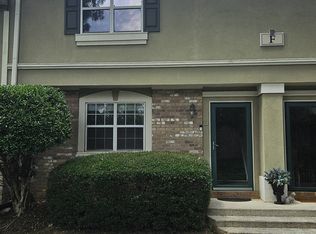
Sandy Springs living at its best! More room than you can imagine and everything you could want in this sought after community. Enjoy the luxury living of this 3 bedroom, 3 bath unit. Walk-up the open staircase which leads to the main living area- family room with a cozy fireplace and built-in book cases; living room, dining room, full bath with shower; granite kitchen counters that provide ample prep space, microwave, dishwasher, range, refrigerator; breakfast room; enjoy the morning coffee, afternoon refreshement or cookout on the deck that overlooks a beautiful wooded area; follow the beautiful stairway to the upper level where you will find the loft which overlooks the living area; the 3 bedrooms include the owner suite with a sitting/computer area- private bath with dressing area, double vanities, and a walk-in closet; the other 2 bedrooms are above average size with ample closet space. DO NOT MISS the added feature off the 2 car garage - your own "man cave"- bar, sitting and kitchen area; this is an active HOA community with clubhouse, swim, and tennis. Must have pre-qual letter with offer.
Active
$516,000
12 Basswood Cir, Sandy Springs, GA 30328
3beds
--sqft
Condominium
Built in 1974
-- sqft lot
$509,200 Zestimate®
$--/sqft
$470/mo HOA
What's special
Open staircaseBreakfast roomDining roomMicrowave dishwasher range refrigeratorBuilt-in book cases
- 16 days
- 222
- 15
Zillow last checked:
Listing updated:
Listed by:
Pamela Saunders 404-299-1355,
ERA Towne Square Realty Inc
Source: GAMLS,MLS#: 10866901
Facts & features
Interior
Bedrooms & bathrooms
- Bedrooms: 3
- Bathrooms: 3
- Full bathrooms: 3
- Main level bathrooms: 1
Rooms
- Room types: Bonus Room, Family Room, Foyer, Loft, Other
Kitchen
- Features: Breakfast Room
Heating
- Central
Cooling
- Ceiling Fan(s), Central Air
Appliances
- Included: Dishwasher, Disposal, Microwave, Refrigerator
- Laundry: In Hall, Laundry Closet, Upper Level
Features
- Rear Stairs, Walk-In Closet(s)
- Flooring: Carpet, Hardwood, Tile
- Windows: Double Pane Windows
- Basement: Exterior Entry,Finished,Full,Interior Entry
- Number of fireplaces: 1
- Fireplace features: Family Room
- Common walls with other units/homes: 2+ Common Walls
Interior area
- Total structure area: 0
- Finished area above ground: 0
- Finished area below ground: 0
Property
Parking
- Total spaces: 2
- Parking features: Attached, Basement, Garage
- Has attached garage: Yes
Features
- Levels: Three Or More
- Stories: 3
- Patio & porch: Deck
- Body of water: None
Lot
- Size: 2,134 Square Feet
- Features: Level
Details
- Parcel number: 17 001800020325
Construction
Type & style
- Home type: Condo
- Architectural style: Traditional
- Property subtype: Condominium
- Attached to another structure: Yes
Materials
- Wood Siding
- Roof: Composition
Condition
- Resale
- New construction: No
- Year built: 1974
Utilities & green energy
- Sewer: Septic Tank
- Water: Public
- Utilities for property: Cable Available, Electricity Available, Phone Available, Sewer Available, Underground Utilities, Water Available
Community & HOA
Community
- Features: Clubhouse, Pool, Tennis Court(s), Near Public Transport, Walk To Schools, Near Shopping
- Security: Smoke Detector(s)
- Subdivision: Lakeview Twins
HOA
- Has HOA: Yes
- Services included: Maintenance Grounds, Sewer, Swimming, Tennis
- HOA fee: $5,640 annually
Location
- Region: Sandy Springs
Financial & listing details
- Tax assessed value: $447,700
- Annual tax amount: $3,194
- Date on market: 10/4/2026
- Cumulative days on market: 16 days
- Listing agreement: Exclusive Right To Sell
- Listing terms: Cash,Conventional
- Electric utility on property: Yes
Estimated market value
$509,200
$484,000 - $535,000
$3,094/mo
Price history
| Date | Event | Price |
|---|---|---|
| 10/4/2026 | Listed for sale | $516,000+21.4% |
Source:  GAMLS #10866901 Report a problem | ||
| 7/18/2024 | Sold | $425,000-5.6% |
Source: GAMLS #10303696 Report a problem | ||
| 6/24/2024 | Pending sale | $450,000 |
Source: GAMLS #10303696 Report a problem | ||
| 6/8/2024 | Price change | $450,000-2.2% |
Source: GAMLS #10303696 Report a problem | ||
| 5/30/2024 | Listed for sale | $460,000+51.3% |
Source: GAMLS #10303696 Report a problem | ||
| 4/13/2017 | Sold | $304,000+1.3% |
Source:  FMLS GA #5815356 Report a problem | ||
| 3/13/2017 | Pending sale | $300,000 |
Source: Atlanta Fine Homes Sotheby's International Realty #5815356 Report a problem | ||
| 3/9/2017 | Listed for sale | $300,000+13693.1% |
Source: Atlanta Fine Homes Sotheby's International Realty #5815356 Report a problem | ||
| 10/5/2015 | Listing removed | $2,000 |
Source: Keller Williams - Atlanta - Sandy Springs #5599610 Report a problem | ||
| 9/25/2015 | Listed for rent | $2,000 |
Source: KELLER WILLIAMS RLTY, FIRST ATLANTA #5599610 Report a problem | ||
| 5/12/2008 | Listing removed | $2,175 |
Source: Visual Tour #3695361 Report a problem | ||
| 4/23/2008 | Listed for sale | $2,175-99.3% |
Source: Visual Tour #3695361 Report a problem | ||
| 9/20/2006 | Sold | $290,000+123.9% |
Source: Public Record Report a problem | ||
| 7/11/1995 | Sold | $129,500 |
Source: Public Record Report a problem | ||
Public tax history
| Year | Property taxes | Tax assessment |
|---|---|---|
| 2025 | $5,525 +73% | $179,080 -12.7% |
| 2024 | $3,194 +25.9% | $205,040 +38.2% |
| 2023 | $2,536 +9.5% | $148,360 +18.2% |
| 2022 | $2,315 +1% | $125,520 +3% |
| 2021 | $2,291 -32.6% | $121,880 +1.2% |
| 2020 | $3,398 +19.5% | $120,400 +1.8% |
| 2019 | $2,844 | $118,280 +2.4% |
| 2018 | $2,844 | $115,520 +46.9% |
| 2017 | $2,844 +6.7% | $78,640 |
| 2016 | $2,666 +18.3% | $78,640 |
| 2015 | $2,253 -2.9% | $78,640 |
| 2014 | $2,321 +3.2% | $78,640 |
| 2013 | $2,248 -0.3% | $78,640 |
| 2012 | $2,256 | $78,640 |
| 2011 | -- | $78,640 -25% |
| 2010 | $3,174 +1.6% | $104,840 |
| 2009 | $3,123 | $104,840 |
| 2008 | -- | $104,840 |
| 2007 | $2,957 | $104,840 |
Find assessor info on the county website
Monthly payment
Est. payment
Payment breakdown
Explore the cost of this home by adjusting the details. Changes won't be saved.Climate risks
Neighborhood: 30328
Nearby schools
Schools provided by the listing agent
- Elementary: High Point
- Middle: Ridgeview
- High: Riverwood
Source: GAMLS. This data may not be complete. We recommend contacting the local school district to confirm school assignments for this home.
- $354,3003 bd3 ba1.8k sqft16 Basswood Cir, Sandy Springs, GA 30328Off Market
- $489,0002 bd3 ba2.7k sqft18 Basswood Cir, Sandy Springs, GA 30328For Sale

- $447,4002 bd2 ba2.2k sqft8 Basswood Cir NE, Sandy Springs, GA 30328Off Market
- $325,3003 bd2 ba2.1k sqft6 Basswood Cir #6, Sandy Springs, GA 30328Off Market
Similar homes
- $295,0003 bd3 ba1.6k sqft6900 Roswell Rd Unit 1K, Atlanta, GA 30328Active
 MLS ID #10847265, Giovanni Triana, HOUSEITGOING LLC. GAMLS
- $486,0004 bd3 ba2.3k sqft3084 Trafalgar Way, Atlanta, GA 30341Active
 MLS ID #10741287, Aura Garcia, La Rosa Realty Georgia LLC. GAMLS
- $259,9002 bd3 ba1.3k sqft6900 Roswell Rd APT F9, Sandy Springs, GA 30328Active
 MLS ID #10794521, Hannah Bailey, Southern Hometown Selling. GAMLS
- $590,0004 bd3 ba3.4k sqft2722 Innsbruck Ln, Marietta, GA 30062Active
 MLS ID #10869527, Scott W Fader, Joseph Walter Realty, LLC. GAMLS
- $487,9005 bd3 ba2.4k sqft130 Bainbridge Trl, Roswell, GA 30076For Sale
 MLS ID #7799072, ELDER RINCON CALDERON, A Plus Realty, LLC.. FMLS GA
- $479,9004 bd3 ba3.1k sqft390 Colony Cv, Johns Creek, GA 30022ActiveMLS ID #10844331, Ann ONeill, HomeSmart. GAMLS
- $510,0003 bd4 ba2.6k sqft1618 Longmoor Ln SE #1, Smyrna, GA 30080ActiveMLS ID #10825878, Ramesh Vennelakanti, Keller Williams Realty Consultants. GAMLS
- $520,0004 bd3 ba2.4k sqft1393 Crooked Tree Ct SW, Lilburn, GA 30047ActiveMLS ID #10841203, Charles Dyer, Dwayne Walker Realty. GAMLS
- $305,0003 bd3 ba1.3k sqft4111 N Gloucester Pl #4111, Atlanta, GA 30341ActiveMLS ID #10808799, Lunaria Ross, Sanders Real Estate. GAMLS
- $309,0003 bd2 ba1.7k sqft4155 N Gloucester Pl, Atlanta, GA 30341ActiveMLS ID #10844020, Kim Tullis, BHHS Georgia Properties. GAMLS
- $456,0004 bd3 ba2.4k sqft3539 Embry Cir, Atlanta, GA 30341ActiveMLS ID #10790542, Elizabeth Maloff, BHGRE Metro Brokers. GAMLS
- $524,9994 bd3 ba2.3k sqft3125 Abbotts Pointe Dr, Duluth, GA 30097For SaleMLS ID #7747129, Nikhil Sharma, TOP Brokerage, LLC. FMLS GA
- $410,0003 bd4 ba2.7k sqft2544 Oakwood Trce SE, Smyrna, GA 30080ActiveMLS ID #10857419, Craig Witte, Atlanta Communities. GAMLS
- $510,0004 bd2 ba1.8k sqft1554 Cooper Lake Rd SE, Smyrna, GA 30082ActiveMLS ID #10636060, David Coiro, Chapman Hall Realtors. GAMLS
- $580,0005 bd3 ba2.6k sqft510 Wood Valley Trce, Roswell, GA 30076ActiveMLS ID #10812171, Ailone Tichon, Wynd Realty Georgia. GAMLS
- $464,9003 bd3 ba2.1k sqft518 Stepney Ct SE, Marietta, GA 30067ActiveMLS ID #10780164, Robert Bennett, Maximum One Grt. Atl. REALTORS. GAMLS
- $400,0004 bd2 ba1.6k sqft305 Birch Rill Dr, Alpharetta, GA 30022ActiveMLS ID #10866663, TEAM LYON, HomeSmart. GAMLS
- $450,0003 bd2 ba1.6k sqft1010 Wesley Park Dr SW, Marietta, GA 30064ActiveMLS ID #10588599, Lebrean Mitchell, HomeSmart. GAMLS
- $419,9993 bd4 ba1.4k sqft1873 Sterling Oaks Cir NE, Atlanta, GA 30319ActiveMLS ID #10833230, Steven T Koleno, Beycome Brokerage Realty LLC. GAMLS
