Gated Community located in the heart of Brookhaven-directly across form Brookhaven's Beltline trailhead, the Peachtree Creek Greenway. This 3-bedroom 3.5 move in ready townhome features 9-Foot ceilings with TOTAL UPGRADES OVER $25K, including NEW exterior paint through HOA(2025), NEW roof (2023) , NEW interior paint and flooring (2024) ,NEW Custom Refrigerator (2024), NEW Ceiling Fans on all floors (2024) , HVAC system maintenance (2026), NEW garage flooring (2026) , New Garage Panel (2026). The first floor has private basement guest/in law suite with separate entry through the garage featuring 1 bedroom, 1 full bath, and a large walk in closet. The second floor boasts a spacious living area, with gas fire place, a gourmet kitchen with granite countertops, stainless steel appliances.
Active
$424,999
1873 Sterling Oaks Cir NE, Atlanta, GA 30319
3beds
1,440sqft
Townhouse
Built in 2007
871 Square Feet Lot
$-- Zestimate®
$295/sqft
$250/mo HOA
What's special
Gas fireplaceStainless steel appliancesGranite countertopsGourmet kitchen
- 1 day |
- 70 |
- 1 |
Zillow last checked:
Listing updated:
Listed by:
Steven T Koleno 804-656-5007,
Beycome Brokerage Realty LLC
Source: GAMLS,MLS#: 10833230
Facts & features
Interior
Bedrooms & bathrooms
- Bedrooms: 3
- Bathrooms: 4
- Full bathrooms: 3
- 1/2 bathrooms: 1
Rooms
- Room types: Family Room, Foyer, Keeping Room, Laundry, Media Room, Other
Heating
- Central, Forced Air, Heat Pump
Cooling
- Central Air, Zoned
Appliances
- Included: Dishwasher, Disposal, Dryer, Electric Water Heater, Gas Water Heater, Ice Maker, Microwave, Oven/Range (Combo), Refrigerator, Stainless Steel Appliance(s), Washer
- Laundry: In Hall, Laundry Closet, Upper Level
Features
- High Ceilings, In-Law Floorplan, Roommate Plan, Separate Shower, Soaking Tub, Vaulted Ceiling(s)
- Flooring: Hardwood
- Basement: None
- Attic: Pull Down Stairs
- Number of fireplaces: 1
Interior area
- Total structure area: 1,440
- Total interior livable area: 1,440 sqft
- Finished area above ground: 1,440
- Finished area below ground: 0
Property
Parking
- Total spaces: 1
- Parking features: Garage
- Has garage: Yes
Features
- Levels: Two
- Stories: 2
- Exterior features: Other
- Has view: Yes
- View description: Lake, Seasonal View
- Has water view: Yes
- Water view: Lake
Lot
- Size: 871 Square Feet
- Features: Level, Open Lot, Private
Details
- Parcel number: 18 198 08 063
Construction
Type & style
- Home type: Townhouse
- Architectural style: Traditional
- Property subtype: Townhouse
Materials
- Vinyl Siding
- Roof: Tile
Condition
- Updated/Remodeled
- New construction: No
- Year built: 2007
Utilities & green energy
- Sewer: Public Sewer
- Water: Public
- Utilities for property: High Speed Internet, Water Available
Community & HOA
Community
- Features: Gated, Street Lights
- Subdivision: Sterling Oaks
HOA
- Has HOA: Yes
- Services included: Maintenance Structure, Maintenance Grounds, Pest Control, Security
- HOA fee: $3,000 annually
Location
- Region: Atlanta
Financial & listing details
- Price per square foot: $295/sqft
- Annual tax amount: $6,054
- Date on market: 8/26/2026
- Listing agreement: Exclusive Right To Sell
- Listing terms: Cash,Conventional,FHA,Other,VA Loan
Estimated market value
Not available
Estimated sales range
Not available
Not available
Price history
| Date | Event | Price |
|---|---|---|
| 8/26/2026 | Listed for sale | $424,999$295/sqft |
Source:  GAMLS #10833230 Report a problem GAMLS #10833230 Report a problem | ||
Public tax history
Tax history is unavailable.
Monthly payment
Est. payment
Payment breakdown
Explore the cost of this home by adjusting the details. Changes won't be saved.Climate risks
Neighborhood: 30319
Nearby schools
GreatSchools rating
- 4/10Woodward Elementary SchoolGrades: PK-5Distance: 0.2 mi
- 4/10Sequoyah Middle SchoolGrades: 6-8Distance: 5.3 mi
- 3/10Cross Keys High SchoolGrades: 9-12Distance: 0.4 mi
Schools provided by the listing agent
- Elementary: Woodward
- Middle: Sequoyah
- High: Cross Keys
Source: GAMLS. This data may not be complete. We recommend contacting the local school district to confirm school assignments for this home.
- $377,4003 bd3 ba1.4k sqft1873 Sterling Oaks Cir, Atlanta, GA 30329Off Market
- $412,2003 bd4 ba1.8k sqft1871 Sterling Oaks Cir NE, Atlanta, GA 30319Off Market
- $379,5003 bd4 ba1.8k sqft1871 Sterling Oaks Cir, Atlanta, GA 30329Off Market
- $390,0003 bd3 ba1.8k sqft1875 Sterling Oaks Cir, Atlanta, GA 30329Off Market
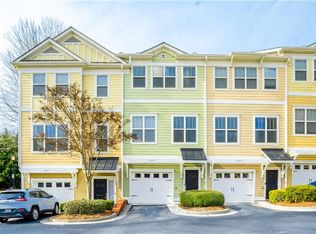
- $415,0003 bd4 ba1.8k sqft1869 Sterling Oaks Cir NE, Atlanta, GA 30319Sold
- $413,3003 bd4 ba2.3k sqft1877 Sterling Oaks Cir, Atlanta, GA 30329Off Market
- $415,0003 bd4 ba1.8k sqft1869 Sterling Oaks Cir, Atlanta, GA 30329Sold
- $---- bd-- ba1k sqft1861 Sterling Oaks Cir, Atlanta, GA 30329Off Market
A local agent can set up tours, give advice and negotiate with sellers.
Similar homes
- $370,0003 bd3 ba1.5k sqft1252 Druid Knoll Dr NE, Atlanta, GA 30319Active

 MLS ID #10790888, Matt Conigliaro, Method Real Estate Advisors. GAMLS
 - $489,0003 bd3 ba2k sqft1624 Lenox Overlook Rd, Atlanta, GA 30329For Sale
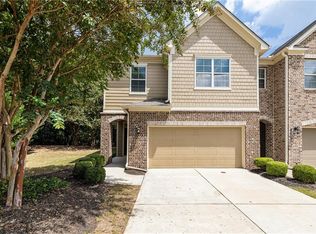
 MLS ID #7827725, BLAIR BRANCH HUCKEBA, Dorsey Alston Realtors. FMLS GA
 - $495,0003 bd4 ba1.8k sqft2294 Limehurst Dr NE #17, Atlanta, GA 30319Active
 MLS ID #10825390, Maria Licata, REMAX Around Atlanta. GAMLS
 - $489,0003 bd4 ba1.8k sqft2299 Limehurst Dr NE Unit 23, Atlanta, GA 30319Active
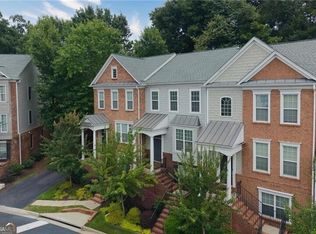 MLS ID #10825086, Cia Cummings, Ansley RE | Christie's Int'l RE. GAMLS
 - $479,9003 bd4 ba1.8k sqft2165 Weldonberry Dr NE, Atlanta, GA 30319ActiveMLS ID #10813129, Eric Gleaton, Gleaton's Realty. GAMLS
- $449,9002 bd3 ba1.6k sqft2188 Millennium Way NE, Atlanta, GA 30319ActiveMLS ID #10801069, Lindsey Tilley, Ansley RE | Christie's Int'l RE. GAMLS
- $485,0003 bd4 ba1.8k sqft2274 Limehurst Dr NE, Atlanta, GA 30319ActiveMLS ID #10805846, Fidie Ramli, ERA Foster & Bond. GAMLS
- $312,9002 bd3 ba1.2k sqft1468 Briarwood Rd NE Unit 1605, Brookhaven, GA 30319ActiveMLS ID #10832606, Tim Lam, Empire Realty Group Inc. GAMLS
- $390,0002 bd3 ba1.6k sqft2176 Millennium Way NE, Atlanta, GA 30319ActiveMLS ID #10807111, Cymone Jones, Virtual Properties Realty.com. GAMLS
- $495,0003 bd4 ba1.8k sqft2166 Weldonberry Dr, Atlanta, GA 30319For SaleMLS ID #7774526, John Chiao, Best Realty Specialists, Inc.. FMLS GA
- $445,0002 bd2 ba1.4k sqft3635 E Paces Cir NE Unit 1120, Atlanta, GA 30326ActiveMLS ID #10831804, Sanah Goheer, Ansley RE|Christie's Int'l RE. GAMLS
- $300,0002 bd3 ba1.2k sqft1468 Briarwood Rd #2003, Atlanta, GA 30319ActiveMLS ID #10820626, Level Up Real Estate Team, BHHS Georgia Properties. GAMLS
- $325,0002 bd3 ba1.2k sqft1468 Briarwood Rd #301, Atlanta, GA 30319For SaleMLS ID #7794812, Dana Miller, Keller Williams Realty Peachtree Rd.. FMLS GA
- $499,9993 bd3 ba2.1k sqft1575 Trailview Way, Atlanta, GA 30329Active Under ContractMLS ID #10822829, Xuan Zheng, Real Broker, LLC. GAMLS
- $490,0002 bd1 ba1.2k sqft1892 Fairway Cir NE, Atlanta, GA 30319ActiveMLS ID #10824458, Sukhin Chawla, Highlands Properties. GAMLS
- $399,9003 bd2 ba1.8k sqft4307 Westchester Rdg NE, Atlanta, GA 30329ActiveMLS ID #10801321, Phillip Norred, Keller Williams Realty. GAMLS
- $279,0002 bd2 ba1.5k sqft3113 Pine Heights Dr NE, Atlanta, GA 30324ActiveMLS ID #10831981, Mark Spain, Mark Spain Real Estate. GAMLS
- $479,9003 bd3 ba1.7k sqft934 Lenox Hill Ct NE, Atlanta, GA 30324For SaleMLS ID #7817164, KATINA R ASBELL, Atlanta Fine Homes Sotheby's International. FMLS GA
- $350,0002 bd2 ba1.2k sqft3481 Lakeside Dr NE APT 1107, Atlanta, GA 30326For SaleMLS ID #7821541, Ally and Seth Team, Atlanta Fine Homes Sotheby's International. FMLS GA
- $249,5002 bd2 ba1k sqft1366 Keys Lake Dr NE, Atlanta, GA 30319ActiveMLS ID #10821539, Shanna Marie Burris, Bolst, Inc.. GAMLS
