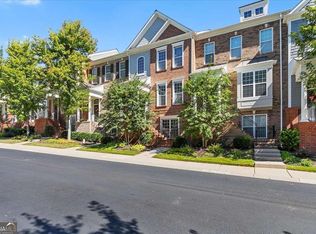
Come home to The Views at Lenox Crossing - a gated Brookhaven community that's hard to beat for location and convenience. You're minutes from Brookhaven Village, Town Brookhaven, CHOA, Emory, Buckhead, Chamblee, and quick access to I-85. It's true intown living without giving up space or parking. This three-level brick townhome offers 3 bedrooms and 3.5 bathrooms with approximately 1,845 square feet of finished living space. The main level features high ceilings, great natural light, and a layout that flows easily from the living room into the dining area and kitchen. A gas fireplace anchors the space and makes it feel comfortable without being closed off. The kitchen includes granite countertops, stainless appliances, solid cabinet storage, and plenty of prep space. Just off the main level, there's also a convenient half bath for guests. Upstairs, you'll find two spacious bedrooms, both with walk-in closets and private full baths. The primary suite includes tray ceilings and double vanities. Laundry is also located upstairs for easy access. The terrace level adds an additional 333 square feet of finished space with a third bedroom and full bath - perfect for guests, a home office, gym, or separate living area. This level connects directly to the two-car garage and offers additional storage. The community features gated access, a pool, clubhouse, sidewalks, and a dog park. HOA covers exterior maintenance, grounds, pest control, trash, security, and swim - making for easy, low-maintenance living. If you're looking for space, flexibility, and a prime Brookhaven address, this one checks the boxes.
Active
$479,900
2165 Weldonberry Dr NE, Atlanta, GA 30319
3beds
1,845sqft
:
Get pre-qualified$3,716/mo
Townhouse
Built in 2008
871 Square Feet Lot
$473,200 Zestimate®
$260/sqft
$445/mo HOA
What's special
Gas fireplaceHigh ceilingsGreat natural lightDog parkPlenty of prep spaceCommunity features gated accessThree-level brick townhome
- 2 days |
- 113 |
- 8 |
Likely to sell faster than
Zillow last checked:
Listing updated:
Listed by:
Eric Gleaton 678-725-8757,
Gleaton's Realty
Source: GAMLS,MLS#: 10813129
Facts & features
Interior
Bedrooms & bathrooms
- Bedrooms: 3
- Bathrooms: 4
- Full bathrooms: 3
- 1/2 bathrooms: 1
Rooms
- Room types: Foyer, Other
Heating
- Forced Air, Natural Gas
Cooling
- Ceiling Fan(s), Central Air
Appliances
- Included: Convection Oven, Cooktop, Dishwasher, Disposal, Gas Water Heater, Ice Maker, Microwave
- Laundry: In Hall, Upper Level
Features
- Double Vanity, High Ceilings, Tray Ceiling(s), Walk-In Closet(s)
- Flooring: Carpet, Hardwood, Tile
- Basement: Bath Finished,Daylight,Finished
- Attic: Pull Down Stairs
- Number of fireplaces: 1
- Fireplace features: Factory Built, Gas Log, Gas Starter
Interior area
- Total structure area: 1,845
- Total interior livable area: 1,845 sqft
- Finished area above ground: 1,512
- Finished area below ground: 333
Property
Parking
- Parking features: Garage, Garage Door Opener, Side/Rear Entrance
- Has garage: Yes
Features
- Levels: Three Or More
- Stories: 3
Lot
- Size: 871 Square Feet
- Features: Level
Details
- Parcel number: 18 201 19 043
Construction
Type & style
- Home type: Townhouse
- Architectural style: Brick 4 Side
- Property subtype: Townhouse
Materials
- Brick
- Roof: Composition
Condition
- Resale
- New construction: No
- Year built: 2008
Utilities & green energy
- Sewer: Public Sewer
- Water: Public
- Utilities for property: Cable Available, Electricity Available, High Speed Internet, Natural Gas Available, Phone Available, Sewer Connected, Underground Utilities, Water Available
Community & HOA
Community
- Features: Clubhouse, Gated, Park, Pool, Sidewalks, Street Lights, Near Public Transport, Near Shopping
- Subdivision: The Views At Lenox Crossing
HOA
- Has HOA: Yes
- Services included: Maintenance Grounds, Pest Control, Security, Swimming, Trash
- HOA fee: $5,340 annually
Location
- Region: Atlanta
Financial & listing details
- Price per square foot: $260/sqft
- Annual tax amount: $7,649
- Date on market: 7/26/2026
- Listing agreement: Exclusive Right To Sell
- Electric utility on property: Yes
Estimated market value
$473,200
$450,000 - $497,000
$3,011/mo
Price history
| Date | Event | Price |
|---|---|---|
| 7/27/2026 | Listed for sale | $479,900-3.1%$260/sqft |
Source:  GAMLS #10813129 Report a problem GAMLS #10813129 Report a problem | ||
| 6/12/2026 | Listing removed | $495,000$268/sqft |
Source: GAMLS #10695906 Report a problem | ||
| 2/20/2026 | Listed for sale | $495,000$268/sqft |
Source: GAMLS #10695906 Report a problem | ||
Public tax history
Tax history is unavailable.
Monthly payment
Est. payment
Payment breakdown
Explore the cost of this home by adjusting the details. Changes won't be saved.Climate risks
Neighborhood: 30319
Nearby schools
GreatSchools rating
- 4/10Woodward Elementary SchoolGrades: PK-5Distance: 0.6 mi
- 4/10Sequoyah Middle SchoolGrades: 6-8Distance: 4.6 mi
- 3/10Cross Keys High SchoolGrades: 9-12Distance: 0.5 mi
Schools provided by the listing agent
- Elementary: Woodward
- Middle: Sequoyah
- High: Cross Keys
Source: GAMLS. This data may not be complete. We recommend contacting the local school district to confirm school assignments for this home.
- $493,5003 bd4 ba1.8k sqft2165 Weldonberry Dr, Atlanta, GA 30319Off Market
- $--2 bd2 ba-- sqft2165 Weldonberry Dr #F320A52C6, Atlanta, GA 30319Off Market
- $--1 bd1 ba-- sqft2165 Weldonberry Dr #776F18CCB, Atlanta, GA 30319Off Market
- $480,0003 bd4 ba1.8k sqft2163 Weldonberry Dr, Atlanta, GA 30319Sold
- $529,3004 bd4 ba1.8k sqft2167 Weldonberry Dr, Atlanta, GA 30319Off Market
- $470,0002 bd3 ba1.5k sqft2161 Weldonberry Dr, Atlanta, GA 30319Off Market
- $484,3003 bd4 ba1.8k sqft2169 Weldonberry Dr, Atlanta, GA 30319Off Market
- $487,7003 bd4 ba1.8k sqft2159 Weldonberry Dr, Atlanta, GA 30319Off Market
A local agent can set up tours, give advice and negotiate with sellers.
Similar homes
- $514,9003 bd3 ba2.1k sqft4179 Mansion Way, Atlanta, GA 30341Active
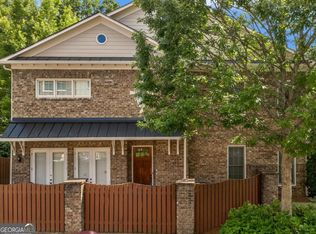
 MLS ID #10804366, Russell Allen, Keller Williams Realty. GAMLS
 - $475,0002 bd4 ba2k sqft1163 Providence Pl, Decatur, GA 30033Active
 MLS ID #10802521, Amy French, Ansley RE | Christie's Int'l RE. GAMLS
 - $660,0003 bd4 ba2.5k sqft3574 Seymour Dr, Atlanta, GA 30319Active
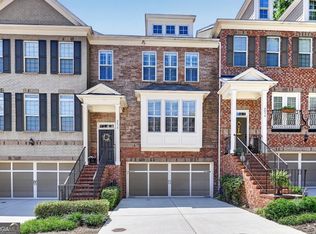 MLS ID #10802821, Gabrielle Maddox, Keller Williams West Atlanta. GAMLS
 - $639,9003 bd4 ba2.7k sqft2810 Darby St NE, Atlanta, GA 30319For Sale

 MLS ID #7787386, Team Rich Richardson, Bolst, Inc.. FMLS GA
 - $449,0003 bd4 ba2.1k sqft836 Winslow Way, Atlanta, GA 30318ActiveMLS ID #10791342, Amy French, Ansley RE | Christie's Int'l RE. GAMLS
- $520,0003 bd4 ba1.9k sqft7280 Glisten Ave, Sandy Springs, GA 30328ActiveMLS ID #10764019, Jessica DiCentes, Ansley RE|Christie's Int'l RE. GAMLS
- $389,9004 bd4 ba2.2k sqft4383 Legendary St, Stone Mountain, GA 30083ActiveMLS ID #10808345, Shahnaz Nazarali, Virtual Properties Realty.Net. GAMLS
- $445,0003 bd3 ba1.6k sqft218 Forkner Dr APT B, Decatur, GA 30030ActiveMLS ID #10806797, Casey Dellinger, Bolst, Inc.. GAMLS
- $465,0003 bd3 ba2.1k sqft4977 Rosalie Rd, Johns Creek, GA 30022ActiveMLS ID #10785915, Toni Roberts, Method Real Estate Advisors. GAMLS
- $480,0003 bd4 ba2.5k sqft2200 Edgartown Ln SE, Smyrna, GA 30080ActiveMLS ID #10740212, Brantley Evans, Virtual Properties Realty.com. GAMLS
- $567,4003 bd4 ba1.7k sqft951 Glenwood Ave SE APT 1706, Atlanta, GA 30316ActiveMLS ID #10726748, Andre Liscinsky, Coldwell Banker Realty. GAMLS
- $462,5004 bd4 ba1.9k sqft399 Skylar Way SE, Atlanta, GA 30315ActiveMLS ID #10727954, Elena A Gist, Keller Williams Realty Buckhead. GAMLS
- $675,0003 bd4 ba2.2k sqft2872 Overlook Way NE, Atlanta, GA 30324ActiveMLS ID #10733706, Shaka Walker, Compass. GAMLS
- $318,0003 bd4 ba1.2k sqft1708 Liberty Pkwy NW, Atlanta, GA 30318ActiveMLS ID #10807621, Carly Ilvento, Tactical Realty. GAMLS
- $505,0002 bd3 ba2.2k sqft320 Snowgoose Ct, Alpharetta, GA 30022ActiveMLS ID #10800280, Andrea Cueny, Ansley RE|Christie's Int'l RE. GAMLS
- $648,0003 bd4 ba2.7k sqft3348 Turngate Ct, Chamblee, GA 30341ActiveMLS ID #10782430, Kerry Arias, BHHS Georgia Properties. GAMLS
- $505,0003 bd3 ba1.7k sqft1739 Drew Dr NW, Atlanta, GA 30318ActiveMLS ID #10703784, Christine Love, Compass. GAMLS
- $499,9993 bd4 ba2.1k sqft3460 Hardy St, Duluth, GA 30096ActiveMLS ID #10764965, Arvelyn Lewis, SRA Signature Realty Agents. GAMLS
- $480,0004 bd3 ba2.3k sqft609 Grasmere Ct NE, Marietta, GA 30066ActiveMLS ID #10808790, Shenea Winston, RE/MAX Town & Country. GAMLS
- $479,0003 bd3 ba1.9k sqft604 Wendlebury Ct, Alpharetta, GA 30004For SaleMLS ID #7752140, Vijay Eannamuneni, Trend Atlanta Realty, Inc.. FMLS GA
