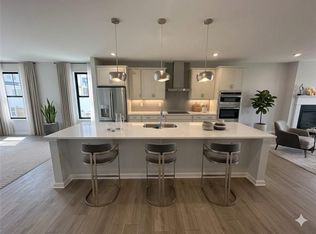
A rare opportunity you don't want to miss-welcome to 399 Skylar Way, Atlanta, GA 30315, where modern design meets unmatched value in a short sale that is priced to move at just $465,000-significantly lower than the original purchase price. This is the kind of opportunity savvy buyers and investors wait for. Built just a few years ago and noticeably larger than many neighboring homes, this light-filled corner unit offers 4 bedrooms, 2 full baths and 2 half baths, and a spacious 2-car garage, all complemented by NO rental restrictions and low monthly dues of only $200-making it a standout for both lifestyle buyers and income potential. Inside, you'll immediately feel the difference. Flooded with natural light from an abundance of windows, the home offers an airy, open-concept layout anchored by a show-stopping oversized kitchen island-perfect for entertaining or everyday living. Quartz countertops, high-end appliances, and seamless flow into the dining and living areas create a sleek, modern vibe. Step out onto your private deck and enjoy morning coffee or evening wine with ease. Upstairs, the owner's suite delivers a spa-like retreat with a soaking tub, separate shower, and generous closet space. Additional bedrooms provide flexibility for guests, work-from-home setups, or creative spaces. The terrace level is a true bonus-featuring a private patio, half bath, and versatile flex space ideal for a gym, media room, or guest suite. Location elevates everything. Just minutes from Grant Park, The Beacon Atlanta, Summerhill Atlanta, and the iconic Atlanta BeltLine, you're surrounded by parks, top dining, breweries, and vibrant city energy. Modern, spacious, investment-friendly-and priced below what the seller paid-this is not just a home, it's a strategic move. ***Short sale process started, Sold AS-IS, Showings begin from Tuesday 4/7/26***
Active
$462,500
399 Skylar Way SE, Atlanta, GA 30315
4beds
1,968sqft
Townhouse
Built in 2023
958 Square Feet Lot
$453,000 Zestimate®
$235/sqft
$200/mo HOA
What's special
Private deckLight-filled corner unitHigh-end appliancesGenerous closet spaceSeparate showerQuartz countertopsShow-stopping oversized kitchen island
- 146 days
- 447
- 41
Zillow last checked:
Listing updated:
Listed by:
Elena A Gist 404-272-0812,
Keller Williams Realty Buckhead
Source: GAMLS,MLS#: 10727954
Facts & features
Interior
Bedrooms & bathrooms
- Bedrooms: 4
- Bathrooms: 4
- Full bathrooms: 2
- 1/2 bathrooms: 2
Rooms
- Room types: Foyer, Laundry
Kitchen
- Features: Kitchen Island
Heating
- Central, Electric
Cooling
- Ceiling Fan(s), Central Air
Appliances
- Included: Dishwasher, Disposal, Microwave
- Laundry: In Hall, Upper Level
Features
- Roommate Plan, Walk-In Closet(s)
- Flooring: Carpet, Hardwood
- Windows: Double Pane Windows
- Basement: Daylight,Exterior Entry,Finished,Full
- Number of fireplaces: 1
- Fireplace features: Factory Built, Family Room
- Common walls with other units/homes: 1 Common Wall,End Unit
Interior area
- Total structure area: 1,968
- Total interior livable area: 1,968 sqft
- Finished area above ground: 1,968
- Finished area below ground: 0
Property
Parking
- Total spaces: 2
- Parking features: Attached, Garage
- Has attached garage: Yes
Features
- Levels: Three Or More
- Stories: 3
- Patio & porch: Deck
- Body of water: None
Lot
- Size: 958 Square Feet
- Features: Level
Details
- Parcel number: 14 005500141783
- Special conditions: As Is,Short Sale
Construction
Type & style
- Home type: Townhouse
- Architectural style: Brick Front,Traditional
- Property subtype: Townhouse
- Attached to another structure: Yes
Materials
- Brick, Wood Siding
- Roof: Composition
Condition
- Resale
- New construction: No
- Year built: 2023
Utilities & green energy
- Electric: 220 Volts
- Sewer: Public Sewer
- Water: Public
- Utilities for property: Cable Available, Electricity Available, High Speed Internet, Phone Available, Sewer Available, Underground Utilities, Water Available
Community & HOA
Community
- Features: Park, Pool, Walk To Schools
- Security: Carbon Monoxide Detector(s), Fire Sprinkler System, Smoke Detector(s)
- Subdivision: Skylar
HOA
- Has HOA: Yes
- Services included: Maintenance Grounds, Reserve Fund, Swimming, Tennis
- HOA fee: $2,400 annually
Location
- Region: Atlanta
Financial & listing details
- Price per square foot: $235/sqft
- Annual tax amount: $7,076
- Date on market: 4/5/2026
- Cumulative days on market: 146 days
- Listing agreement: Exclusive Right To Sell
- Listing terms: 1031 Exchange,Cash,Conventional,FHA,USDA Loan,VA Loan
- Electric utility on property: Yes
Estimated market value
$453,000
$430,000 - $476,000
$3,026/mo
Price history
| Date | Event | Price |
|---|---|---|
| 4/23/2026 | Price change | $462,500-0.5%$235/sqft |
Source:  GAMLS #10727954 Report a problem GAMLS #10727954 Report a problem | ||
| 4/5/2026 | Listed for sale | $465,000-22.5%$236/sqft |
Source:  FMLS GA #7747440 Report a problem FMLS GA #7747440 Report a problem | ||
| 3/20/2025 | Listing removed | $600,000$305/sqft |
Source: FMLS GA #7530266 Report a problem | ||
| 2/27/2025 | Listed for sale | $600,000+7.5%$305/sqft |
Source: GAMLS #10467042 Report a problem | ||
| 12/5/2023 | Listing removed | -- |
Source:  Stanley Martin Homes Report a problem Stanley Martin Homes Report a problem | ||
| 10/7/2023 | Price change | $557,900-1.8%$283/sqft |
Source: Stanley Martin Homes Report a problem | ||
| 9/8/2023 | Price change | $567,900-3.4%$289/sqft |
Source: Stanley Martin Homes Report a problem | ||
| 8/7/2023 | Listed for sale | $587,900$299/sqft |
Source: Stanley Martin Homes Report a problem | ||
Public tax history
Tax history is unavailable.
Monthly payment
Est. payment
Payment breakdown
Explore the cost of this home by adjusting the details. Changes won't be saved.Climate risks
Neighborhood: Chosewood Park
Nearby schools
Schools provided by the listing agent
- Elementary: Benteen
- Middle: King
- High: MH Jackson Jr
Source: GAMLS. This data may not be complete. We recommend contacting the local school district to confirm school assignments for this home.

Similar homes
- $470,0003 bd4 ba2k sqft1215 Lavista Cir NE, Atlanta, GA 30324Active

 MLS ID #10826765, Kim Ferguson, Keller Williams Realty. GAMLS
 - $469,0003 bd4 ba1.5k sqft1644 Winpost Ln NW, Atlanta, GA 30318Active
 MLS ID #10772692, Sagar Patel, First United Realty, Inc.. GAMLS
 - $475,0004 bd4 ba2.1k sqft2296 Limehurst Dr, Atlanta, GA 30319Active
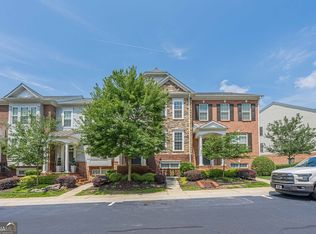 MLS ID #10784688, Byron A Weston, EasyStreet Realty Georgia. GAMLS
 - $450,0004 bd4 ba2.9k sqft3482 Walnut Rdg, Atlanta, GA 30349Active
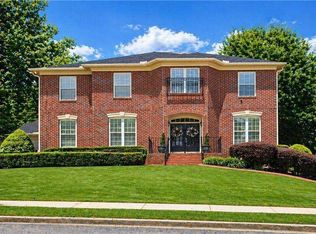 MLS ID #10835295, Avion Abreu, Compass. GAMLS
 - $479,9003 bd4 ba1.8k sqft2165 Weldonberry Dr NE, Atlanta, GA 30319ActiveMLS ID #10813129, Eric Gleaton, Gleaton's Realty. GAMLS
- $415,0004 bd3 ba2.6k sqft571 Hancock Dr SE, Atlanta, GA 30354ActiveMLS ID #10683418, Roshonda Dennis, HomeSmart. GAMLS
- $475,0004 bd3 ba2.5k sqft4026 Riverchess Ln SW, Atlanta, GA 30331ActiveMLS ID #10785710, Kyle Frank, Synergy Realty East, Inc.. GAMLS
- $449,9003 bd4 ba2.1k sqft3512 Mount Blue Ave, Tucker, GA 30084ActiveMLS ID #10816991, Ebonye S Tucker, The Tucker Realty Group LLC. GAMLS
- $550,0004 bd4 ba2.1k sqft2030 Main St NW #403, Atlanta, GA 30318ActiveMLS ID #10779243, Ben Eckles, HomeSmart. GAMLS
- $487,0004 bd3 ba2.3k sqft3240 Herald Dr, Scottdale, GA 30079ActiveMLS ID #10826907, Alkarim R Lakhani, C.A.M. & Associates. GAMLS
- $429,9993 bd4 ba1.9k sqft843 Angora Aly, Scottdale, GA 30079ActiveMLS ID #10787544, Hubert Tate, Keller Williams Realty Buckhead. GAMLS
- $399,9005 bd3 ba2.4k sqft1087 Rigby Ct SE, Atlanta, GA 30354ActiveMLS ID #10805522, Niva Telfort, Niva The Diva 1st Class Realty Atl. GAMLS
- $465,0005 bd4 ba2.4k sqft317 Lucan Way, Riverdale, GA 30274ActiveMLS ID #10770626, Jessica P Kurtz, Georgia Real Estate Team. GAMLS
- $375,0003 bd3 ba1.8k sqft2936 Edgemont Ln, Marietta, GA 30008ActiveMLS ID #10814663, Mark Spain, Mark Spain Real Estate. GAMLS
- $390,0003 bd3 ba2.4k sqft4903 Eagles Ridge Loop, Lithonia, GA 30038ActiveMLS ID #10832477, Felecia Brown, Coldwell Banker Realty. GAMLS
- $529,0004 bd4 ba1.6k sqft1815 Hislop Ln Unit 8, Atlanta, GA 30345ActiveMLS ID #10798990, Michelle Ye, Virtual Properties Realty.com. GAMLS
- $529,0004 bd3 ba2.3k sqft1333 Eubanks Ave, East Pt, GA 30344ActiveMLS ID #10789398, Nassrolla Hakim, HomeSmart. GAMLS
- $450,0004 bd4 ba2.8k sqft7247 Demeter Dr, Atlanta, GA 30349ActiveMLS ID #10765657, Steve Freeman The Homesource Group, Real Broker, LLC. GAMLS
- $425,0003 bd3 ba2k sqft1832 Belmore St SE, Smyrna, GA 30080Active Under ContractMLS ID #10782879, Linde Bors, Keller Williams Realty First Atlanta. GAMLS
- $310,0003 bd3 ba1.5k sqft946 Astor Ave SW, Atlanta, GA 30310ActiveMLS ID #10786799, Shatima Tankson, Keller Williams West Atlanta. GAMLS
