Skip main navigation
Active
  • Price cut: $25K (8/10)
    $475,000

    2296 Limehurst Dr, Atlanta, GA 30319

    4beds
    2,178sqft
    : 
    $3,269/mo
    Get pre-qualified
    Townhouse
    Built in 2006
    871 Square Feet Lot
    $468,900 Zestimate®
    $218/sqft
    $-- HOA

    What's special

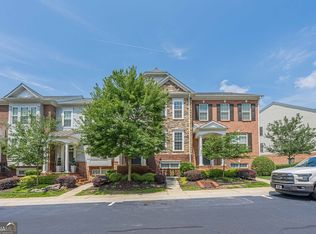
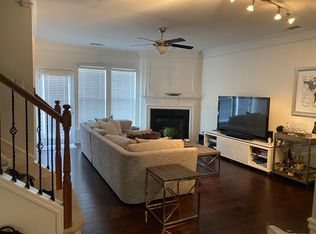
    Welcome to this beautifully appointed 4-bedroom, 3.5-bath luxury townhome located in the gated community of The Views at Lenox Crossing in Brookhaven. This intimate swim community offers a prime location just minutes from Buckhead, I-85, premier shopping, dining, and entertainment. Step inside to discover gleaming hardwood floors, elegant custom wood trim, upgraded lighting fixtures, and a spacious fireside family room that creates a warm and inviting atmosphere. The main level is designed for both everyday living and entertaining, featuring a convenient half bath and a private sun deck. The eat-in kitchen is equipped with stainless steel appliances, granite countertops, a tile backsplash, breakfast bar island, and an electric cooktop and oven, providing both style and functionality. Upstairs, the spacious primary suite features tray ceilings and a beautifully renovated ensuite bath. Two additional generously sized bedrooms and a full hall bathroom complete the upper level. The finished terrace level offers exceptional flexibility with a private bedroom and full bathroom, ideal for guests, a home office, or multi-generational living. This level also provides direct access to the two-car automatic garage. Recent upgrades include a brand-new roof and tankless water heater, providing peace of mind for years to come. Don't miss this opportunity to own a move-in-ready townhome in one of Brookhaven's most desirable gated communities.
    78 days
    271
    26

    Zillow last checked:

    Listing updated:

    Listed by:

    Byron A Weston 770-298-4707,

    EasyStreet Realty Georgia

    Source: GAMLS,MLS#: 10784688MLS Logo

      Facts & features

      Interior

      Bedrooms & bathrooms
      • Bedrooms: 4
      • Bathrooms: 4
      • Full bathrooms: 3
      • 1/2 bathrooms: 1
      Rooms
      • Room types: Other
      Dining room
      • Features: Dining Rm/Living Rm Combo
      Kitchen
      • Features: Kitchen Island, Pantry
      Heating
      • Central
      Cooling
      • Central Air
      Appliances
      • Included: Dishwasher, Disposal, Electric Water Heater
      • Laundry: In Hall, Upper Level
      Features
      • Walk-In Closet(s)
      • Flooring: Hardwood, Carpet
      • Basement: Finished
      • Number of fireplaces: 1
      • Fireplace features: Family Room
      • Common walls with other units/homes: No One Below
      Interior area
      • Total structure area: 2,178
      • Total interior livable area: 2,178 sqft
      • Finished area above ground: 1,845
      • Finished area below ground: 333

      Property

      Parking
      • Total spaces: 2
      • Parking features: Attached
      • Has attached garage: Yes
      Features
      • Levels: Three Or More
      • Stories: 3
      • Patio & porch: Deck
      • Has private pool: Yes
      • Pool features: Heated
      • Fencing: Other
      • Has view: Yes
      • View description: City
      Lot
      • Size: 871 Square Feet
      • Features: Level, Other
      Details
      • Parcel number: 18 201 19 023

      Construction

      Type & style
      • Home type: Townhouse
      • Architectural style: A-Frame,Brick Front
      • Property subtype: Townhouse
      Materials
      • Brick
      • Foundation: Block
      • Roof: Composition
      Condition
      • Resale
      • New construction: No
      • Year built: 2006

      Utilities & green energy

      • Sewer: Public Sewer
      • Water: Public
      • Utilities for property: Cable Available, Electricity Available, Sewer Available, Water Available
      Green energy
      • Energy efficient items: Roof, Doors

      Community & HOA

      Community
      • Features: Clubhouse, Gated, Pool, Sidewalks, Street Lights
      • Security: Carbon Monoxide Detector(s), Smoke Detector(s)
      • Subdivision: THE VIEWS AT LENOX CROSSING
      HOA
      • Has HOA: Yes
      • Services included: Maintenance Grounds, Reserve Fund
      Location
      • Region: Atlanta

      Financial & listing details

      • Price per square foot: $218/sqft
      • Tax assessed value: $507,100
      • Annual tax amount: $5,672
      • Date on market: 6/12/2026
      • Cumulative days on market: 78 days
      • Listing agreement: Exclusive Right To Sell
      • Listing terms: Conventional,FHA,VA Loan
      • Electric utility on property: Yes

        Estimated market value

        $468,900

        $445,000 - $492,000

        $3,452/mo

        Price history

        DateEventPrice
        8/10/2026Price change$475,000-5%$218/sqft
        Source: GAMLS #10784688 Report a problem
        6/12/2026Listed for sale$500,000+13.9%$230/sqft
        Source: GAMLS #10784688 Report a problem
        3/1/2022Sold$439,000+4.5%$202/sqft
        Source: FMLS GA #6989663 Report a problem
        1/19/2022Pending sale$419,900$193/sqft
        Source: Zillow Offers Report a problem
        1/14/2022Listed for sale$419,900-2.9%$193/sqft
        Source: Zillow Offers Report a problem
        7/1/2021Sold$432,500+20.1%$199/sqft
        Source: Public Record Report a problem
        6/23/2017Sold$360,000+4.2%$165/sqft
        Source: Public Record Report a problem
        12/27/2006Sold$345,500$159/sqft
        Source: Public Record Report a problem

        Public tax history

        YearProperty taxesTax assessment
        2025$5,672 +2.3%$202,840 +4.6%
        2024$5,547 +21.8%$193,880 +10.4%
        2023$4,552 -34.8%$175,600 +4.7%
        2022$6,986 +5.4%$167,680 +5.3%
        2021$6,627 -1.3%$159,280
        2020$6,718 +6.3%$159,280 +6.6%
        2019$6,320 +5.3%$149,440 +4.5%
        2018$6,003 +30.1%$143,000 -1.1%
        2017$4,613 +11.1%$144,520 +11%
        2016$4,154 $130,200 +13.4%
        2014$4,154 $114,800 +12.9%
        2013-- $101,680 -9.9%
        2012-- $112,800 -6.4%
        2011-- $120,560
        2010$3,776 $120,560
        2009$3,776 -0.4%$120,560 -7.7%
        2008$3,791 $130,560
        2007-- $130,560
        Find assessor info on the county website

        Monthly payment

        Est. payment

        Payment breakdown

        Explore the cost of this home by adjusting the details. Changes won't be saved.
        All calculations are estimates and provided by Zillow, Inc. for informational purposes only. Actual amounts may vary.
        HOA fees may include property taxes on listings classified as Co-Ops. Contact the listing agent and/or owner for fee details.
        See how much you could borrow to make a competitive offer.

        Climate risks

        Neighborhood: 30319

        Getting around

        41 / 100
        Car-Dependent
        41 / 100
        Some Transit
        19 / 100
        Somewhat Bikeable

        Nearby schools

        GreatSchools rating
        Schools provided by the listing agent
        • Elementary: Woodward
        • Middle: Sequoyah
        • High: Cross Keys

        Source: GAMLS. This data may not be complete. We recommend contacting the local school district to confirm school assignments for this home.

        A local agent can set up tours, give advice and negotiate with sellers.

        Browse local experts