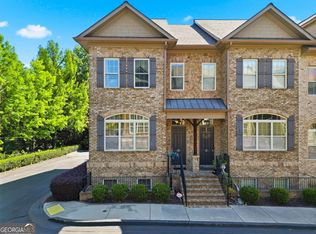
Welcome to this beautifully appointed 4-bedroom, 3.5-bath luxury townhome located in the gated community of The Views at Lenox Crossing in Brookhaven. This intimate swim community offers a prime location just minutes from Buckhead, I-85, premier shopping, dining, and entertainment. Step inside to discover gleaming hardwood floors, elegant custom wood trim, upgraded lighting fixtures, and a spacious fireside family room that creates a warm and inviting atmosphere. The main level is designed for both everyday living and entertaining, featuring a convenient half bath and a private sun deck. The eat-in kitchen is equipped with stainless steel appliances, granite countertops, a tile backsplash, breakfast bar island, and an electric cooktop and oven, providing both style and functionality. Upstairs, the spacious primary suite features tray ceilings and a beautifully renovated ensuite bath. Two additional generously sized bedrooms and a full hall bathroom complete the upper level. The finished terrace level offers exceptional flexibility with a private bedroom and full bathroom, ideal for guests, a home office, or multi-generational living. This level also provides direct access to the two-car automatic garage. Recent upgrades include a brand-new roof and tankless water heater, providing peace of mind for years to come. Don't miss this opportunity to own a move-in-ready townhome in one of Brookhaven's most desirable gated communities.
Active
$500,000
2296 Limehurst Dr NE, Atlanta, GA 30319
4beds
2,265sqft
:
Get pre-qualified$3,888/mo
Townhouse, Residential
Built in 2006
871 Square Feet Lot
$492,700 Zestimate®
$221/sqft
$445/mo HOA
What's special
Spacious primary suiteGleaming hardwood floorsPrivate sun deckBreakfast bar islandBrand-new roofStainless steel appliancesSpacious fireside family room
- 46 days |
- 593 |
- 37 |
Zillow last checked:
Listing updated:
Listed by:
BYRON WESTON,
Easystreet Realty Georgia, Inc. 770-864-1174
Source: FMLS GA,MLS#: 7787464
Facts & features
Interior
Bedrooms & bathrooms
- Bedrooms: 4
- Bathrooms: 4
- Full bathrooms: 3
- 1/2 bathrooms: 1
Rooms
- Room types: Basement, Other
Primary bedroom
- Features: Oversized Master
- Level: Oversized Master
Bedroom
- Features: Oversized Master
Primary bathroom
- Features: Shower Only
Dining room
- Features: Open Concept
Kitchen
- Features: Kitchen Island, Cabinets Stain, Eat-in Kitchen, Pantry
Heating
- Central
Cooling
- Central Air
Appliances
- Included: Dishwasher, Disposal, Electric Range, Electric Water Heater
- Laundry: In Hall, Upper Level
Features
- Crown Molding, Entrance Foyer, High Ceilings 9 ft Main, Walk-In Closet(s)
- Flooring: Hardwood, Carpet
- Windows: None
- Basement: Finished
- Number of fireplaces: 1
- Fireplace features: Family Room
- Common walls with other units/homes: No One Below
Interior area
- Total structure area: 2,265
- Total interior livable area: 2,265 sqft
- Finished area above ground: 1,845
- Finished area below ground: 333
Video & virtual tour
Property
Parking
- Total spaces: 2
- Parking features: Attached, Garage
- Attached garage spaces: 2
Accessibility
- Accessibility features: None
Features
- Levels: Three Or More
- Patio & porch: Deck
- Exterior features: Lighting
- Pool features: Heated, Indoor
- Spa features: None
- Fencing: None
- Has view: Yes
- View description: Other, City
- Waterfront features: None
- Body of water: None
Lot
- Size: 871 Square Feet
- Features: Level, Other
Details
- Additional structures: None
- Parcel number: 18 201 19 023
- Other equipment: None
- Horse amenities: None
Construction
Type & style
- Home type: Townhouse
- Architectural style: A-Frame
- Property subtype: Townhouse, Residential
- Attached to another structure: Yes
Materials
- Brick
- Foundation: Block
- Roof: Shingle,Composition
Condition
- Resale
- New construction: No
- Year built: 2006
Utilities & green energy
- Electric: 110 Volts
- Sewer: Public Sewer
- Water: Public
- Utilities for property: Cable Available, Electricity Available, Sewer Available, Water Available
Green energy
- Energy efficient items: Roof, Doors
- Energy generation: None
Community & HOA
Community
- Features: Clubhouse, Gated, Near Schools, Near Shopping, Pool, Sidewalks, Street Lights
- Security: Fire Alarm, Carbon Monoxide Detector(s), Smoke Detector(s)
- Subdivision: The Views At Lenox Crossing
HOA
- Has HOA: Yes
- Services included: Maintenance Grounds, Swim, Reserve Fund
- HOA fee: $445 monthly
Location
- Region: Atlanta
Financial & listing details
- Price per square foot: $221/sqft
- Annual tax amount: $5,672
- Date on market: 6/10/2026
- Cumulative days on market: 47 days
- Listing terms: Conventional,FHA,FHA 203(k),VA Loan
- Ownership: Fee Simple
- Electric utility on property: Yes
- Road surface type: Paved
Estimated market value
$492,700
$468,000 - $517,000
$3,358/mo
Price history
| Date | Event | Price |
|---|---|---|
| 6/12/2026 | Listed for sale | $500,000-1%$221/sqft |
Source:  GAMLS #10784688 Report a problem GAMLS #10784688 Report a problem | ||
| 12/10/2024 | Listing removed | $505,000$223/sqft |
Source:  FMLS GA #7322426 Report a problem FMLS GA #7322426 Report a problem | ||
| 10/15/2024 | Price change | $505,000-1%$223/sqft |
Source: GAMLS #10353378 Report a problem | ||
| 8/6/2024 | Listed for sale | $510,000-2.9%$225/sqft |
Source: FMLS GA #7322426 Report a problem | ||
| 2/8/2024 | Listing removed | $525,000$232/sqft |
Source: GAMLS #10240582 Report a problem | ||
| 1/11/2024 | Listed for sale | $525,000+25%$232/sqft |
Source: FMLS GA #7322426 Report a problem | ||
| 12/16/2021 | Listing removed | -- |
Source: Zillow Offers Report a problem | ||
| 11/24/2021 | Listed for sale | $419,900$185/sqft |
Source: Zillow Offers Report a problem | ||
| 11/17/2021 | Pending sale | $419,900$185/sqft |
Source: Zillow Offers Report a problem | ||
| 11/12/2021 | Price change | $419,900-13.2%$185/sqft |
Source: Zillow Offers Report a problem | ||
| 11/1/2021 | Listed for sale | $483,900+11.3%$214/sqft |
Source: Zillow Offers Report a problem | ||
| 10/27/2021 | Listing removed | -- |
Source: Zillow Offers Report a problem | ||
| 9/24/2021 | Price change | $434,900-1.1%$192/sqft |
Source: Zillow Offers Report a problem | ||
| 9/10/2021 | Price change | $439,900-2.2%$194/sqft |
Source: Zillow Offers Report a problem | ||
| 8/27/2021 | Price change | $449,900-2.2%$199/sqft |
Source: Zillow Offers Report a problem | ||
| 8/13/2021 | Price change | $459,900-1.7%$203/sqft |
Source: Zillow Offers Report a problem | ||
| 7/30/2021 | Price change | $467,900-3.2%$207/sqft |
Source: Zillow Offers Report a problem | ||
| 7/19/2021 | Listed for sale | $483,200$213/sqft |
Source: Zillow Offers Report a problem | ||
Public tax history
Tax history is unavailable.
Monthly payment
Est. payment
Payment breakdown
Explore the cost of this home by adjusting the details. Changes won't be saved.Climate risks
Neighborhood: 30319
Nearby schools
GreatSchools rating
- 4/10Woodward Elementary SchoolGrades: PK-5Distance: 0.6 mi
- 4/10Sequoyah Middle SchoolGrades: 6-8Distance: 4.6 mi
- 3/10Cross Keys High SchoolGrades: 9-12Distance: 0.5 mi
Schools provided by the listing agent
- Elementary: Woodward
- Middle: Sequoyah - DeKalb
- High: Cross Keys
Source: FMLS GA. This data may not be complete. We recommend contacting the local school district to confirm school assignments for this home.
- $480,8003 bd3 ba1.5k sqft2296 Limehurst Dr, Atlanta, GA 30319Off Market
- $492,0003 bd4 ba1.8k sqft2298 Limehurst Dr, Atlanta, GA 30319Sold
- $469,2003 bd4 ba1.8k sqft2294 Limehurst Dr, Atlanta, GA 30319Off Market
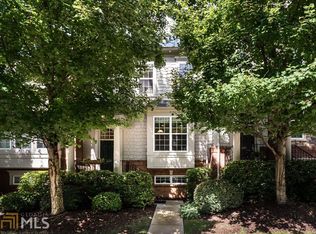
- $497,7003 bd3 ba1.8k sqft2298 Limehurst Dr NE, Atlanta, GA 30319Off Market
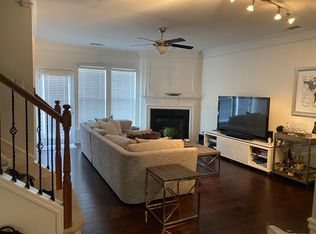
- $444,4003 bd4 ba1.8k sqft2294 Limehurst Dr NE, Atlanta, GA 30319Off Market
- $456,0003 bd4 ba1.5k sqft2292 Limehurst Dr, Atlanta, GA 30319Off Market
- $540,7003 bd3 ba1.5k sqft2290 Limehurst Dr, Atlanta, GA 30319Off Market
- $535,4004 bd4 ba1.8k sqft2290 Limehurst Dr NE, Atlanta, GA 30319Off Market
A local agent can set up tours, give advice and negotiate with sellers.
Similar homes
- $539,0003 bd4 ba2.2k sqft2634 Portbury Pl NE, Atlanta, GA 30329For Sale
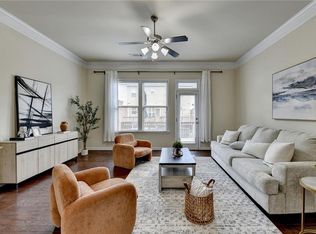
 MLS ID #7808194, Raymond Kuk, Atlanta Realty Global, LLC.. FMLS GA
 - $625,0004 bd4 ba3.3k sqft1930 Saxon Valley Cir, Atlanta, GA 30319For Sale
 MLS ID #7749736, BRU KREBS, Berkshire Hathaway HomeServices Georgia Properties. FMLS GA
 - $550,0003 bd4 ba2.7k sqft1660 Emory Place Dr NE, Atlanta, GA 30329Active
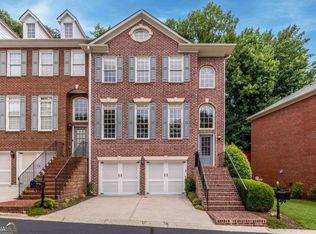
 MLS ID #10791607, Jaime Robtison, Coldwell Banker Realty. GAMLS
 - $515,0003 bd4 ba2.7k sqft913 Telfair Close, Sandy Springs, GA 30350Active
 MLS ID #10783253, Path & Post Team, Path & Post. GAMLS
 - $375,0002 bd2 ba1.3k sqft1836 S Garden Ct NE, Atlanta, GA 30319ActiveMLS ID #10714041, Bob Freeman, Harry Norman Realtors. GAMLS
- $525,0004 bd4 ba2.6k sqft1404 Lexington Dr, Roswell, GA 30075For SaleMLS ID #7797818, Karen Faber, Harry Norman Realtors. FMLS GA
- $469,9003 bd4 ba1.9k sqft7215 Highland Blf #2, Atlanta, GA 30328For SaleMLS ID #7754760, Cynthia Moore, HomeSmart. FMLS GA
- $499,9004 bd3 ba2.6k sqft3497 Lori Ln, Duluth, GA 30096For SaleMLS ID #7803442, DALLWON SUH, Choice Realty. FMLS GA
- $479,9003 bd3 ba2.3k sqft2425 Boulder Rd SE #0, Atlanta, GA 30316For SaleMLS ID #7804757, Melody Bray, U1 Realty, LLC. FMLS GA
- $479,9003 bd3 ba2.2k sqft2425 Boulder Rd, Atlanta, GA 30316ActiveMLS ID #10807841, Melody Bray, U1 Realty. GAMLS
- $545,0003 bd4 ba1.6k sqft1780 Morningtide Ln NE, Atlanta, GA 30324For SaleMLS ID #7734761, Jeanne Tran, Great Brokers Realty, LLC.. FMLS GA
- $530,0004 bd4 ba2.5k sqft6029 Bartam Cv, Johns Creek, GA 30097For SaleMLS ID #7792609, Sally Sunghee Kim, The Promise Realty Group, LLC. FMLS GA
- $464,9004 bd4 ba2.9k sqft4746 Legacy Cove Ln, Mableton, GA 30126For SaleMLS ID #7780237, Julie Brittain, Real Broker, LLC.. FMLS GA
- $563,0004 bd4 ba2.4k sqft1262 Brickton Dr NW, Atlanta, GA 30318ActiveMLS ID #10800111, Daniel J Demers, Sell Your Home Services LLC. GAMLS
- $490,0003 bd4 ba2.3k sqft1005 Manchester Way, Roswell, GA 30075ActiveMLS ID #10787684, Maggie Cook, Hester Group, REALTORS. GAMLS
- $385,0004 bd4 ba2.5k sqft2958 Wintercrest Dr #6, Atlanta, GA 30360For SaleMLS ID #7781072, JULES HARPER, Keller Williams Realty Signature Partners. FMLS GA
- $649,9004 bd4 ba2.3k sqft114 Bradford Dr, Sandy Springs, GA 30328For SaleMLS ID #7791684, Tracy Roberson, HomeSmart. FMLS GA
- $499,0004 bd4 ba3k sqft1511 Justine Way SE, Mableton, GA 30126For SaleMLS ID #7791626, GINKA BRIDGES, Keller Williams Realty Cityside. FMLS GA
- $450,0003 bd4 ba2.5k sqft3279 Greenwood Oak Dr, Norcross, GA 30092For SaleMLS ID #7792944, John Prather, Keller Williams Realty Intown ATL. FMLS GA
- $450,0003 bd4 ba2.5k sqft2265 Fremont Dr, Marietta, GA 30068ActiveMLS ID #10807148, Shannon Sandler, Redfin Corporation. GAMLS
