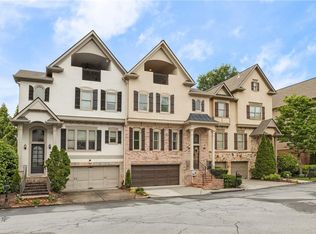
Welcome to **1930 Saxon Valley Circle NE**—a beautifully updated townhome in the sought-after Buckhead Place community, ideally located in the heart of Brookhaven with seamless access to Buckhead, Midtown, and all of Intown Atlanta. This light-filled residence offers the perfect blend of **modern comfort, functional design, and an unbeatable location**. The main level features an open-concept layout with hardwood floors, high ceilings, and effortless flow between the living, dining, and kitchen areas—ideal for both everyday living and entertaining. The kitchen is outfitted with **granite countertops, stainless steel appliances, and ample cabinetry**, providing both style and practicality. Upstairs, the spacious primary suite serves as a private retreat with a walk-in closet and a well-appointed bath featuring dual vanities and a large shower. Additional bedrooms offer flexibility for guests, a home office, or additional living needs. A standout feature of this home is the **finished basement**, creating valuable bonus space perfect for a media room, gym, office, or guest suite—adding both versatility and long-term value. The top level truly elevates this home, featuring a **covered terrace with a fireplace—perfect for year-round indoor/outdoor living—along with an additional entertaining space on the same floor**, making it ideal for hosting or relaxing in style. Additional highlights include a **two-car garage**, private outdoor space, and low-maintenance living within a well-maintained community. Located just minutes from Atlanta’s premier destinations, including Phipps Plaza, Lenox Square, Town Brookhaven, and Brookhaven Village, this home offers unmatched access to shopping, dining, and entertainment. Easy access to major highways ensures a convenient commute in any direction. **1930 Saxon Valley Circle NE delivers exceptional space, lifestyle, and location—highlighted by its unique rooftop terrace living and expanded basement—in one of Brookhaven’s most connected communities.**
Active
Price cut: $50K (4/24)
$625,000
1930 Saxon Valley Cir, Atlanta, GA 30319
4beds
3,300sqft
Townhouse, Residential
Built in 2004
1,306 Square Feet Lot
$622,500 Zestimate®
$189/sqft
$480/mo HOA
What's special
Finished basementExpanded basementModern comfortHigh ceilingsTwo-car garageSpacious primary suiteHardwood floors
- 92 days |
- 1,047 |
- 75 |
Zillow last checked:
Listing updated:
Listed by:
BRU KREBS,
Berkshire Hathaway HomeServices Georgia Properties 404-266-8100
Source: FMLS GA,MLS#: 7749736
Loading...
Facts & features
Interior
Bedrooms & bathrooms
- Bedrooms: 4
- Bathrooms: 4
- Full bathrooms: 3
- 1/2 bathrooms: 1
Rooms
- Room types: Media Room
Primary bedroom
- Features: Oversized Master, Roommate Floor Plan, Split Bedroom Plan
- Level: Oversized Master, Roommate Floor Plan, Split Bedroom Plan
Bedroom
- Features: Oversized Master, Roommate Floor Plan, Split Bedroom Plan
Primary bathroom
- Features: Double Vanity, Other, Separate Tub/Shower
Dining room
- Features: Seats 12+, Separate Dining Room
Kitchen
- Features: Cabinets Stain, Solid Surface Counters, Other, View to Family Room
Heating
- Central
Cooling
- Central Air
Appliances
- Included: Dishwasher, Dryer, Disposal, Electric Oven, Refrigerator, Gas Cooktop, Microwave, Washer
- Laundry: Laundry Room
Features
- Crown Molding, Double Vanity, Entrance Foyer 2 Story, High Ceilings 10 ft Main, Other, Recessed Lighting, Sound System, Walk-In Closet(s), Entrance Foyer
- Flooring: Carpet, Ceramic Tile, Concrete, Hardwood
- Windows: Insulated Windows
- Basement: Exterior Entry,Finished Bath,Finished
- Number of fireplaces: 2
- Fireplace features: Gas Log
- Common walls with other units/homes: End Unit
Interior area
- Total structure area: 3,300
- Total interior livable area: 3,300 sqft
- Finished area above ground: 2,900
- Finished area below ground: 660
Video & virtual tour
Property
Parking
- Total spaces: 4
- Parking features: Attached, Garage
- Attached garage spaces: 2
Accessibility
- Accessibility features: None
Features
- Levels: Three Or More
- Patio & porch: Covered, Deck
- Exterior features: Other, Courtyard
- Pool features: None
- Spa features: None
- Fencing: Back Yard
- Has view: Yes
- View description: Other
- Waterfront features: None
- Body of water: None
Lot
- Size: 1,306 Square Feet
- Dimensions: 35 x 20
- Features: Level
Details
- Additional structures: Other
- Parcel number: 18 155 09 014
- Other equipment: None
- Horse amenities: None
Construction
Type & style
- Home type: Townhouse
- Architectural style: Other,Townhouse
- Property subtype: Townhouse, Residential
- Attached to another structure: Yes
Materials
- Frame, Other, Stucco
- Foundation: Slab
- Roof: Composition
Condition
- Resale
- New construction: No
- Year built: 2004
Utilities & green energy
- Electric: 220 Volts
- Sewer: Public Sewer
- Water: Public
- Utilities for property: Electricity Available, Natural Gas Available, Phone Available, Sewer Available, Water Available
Green energy
- Energy efficient items: None
- Energy generation: None
Community & HOA
Community
- Features: Homeowners Assoc, Gated, Other
- Security: Secured Garage/Parking, Security Gate, Security Lights, Smoke Detector(s), Security System Owned
- Subdivision: Buckhead Place Townhomes
HOA
- Has HOA: Yes
- Services included: Insurance, Maintenance Structure, Maintenance Grounds, Reserve Fund
- HOA fee: $480 monthly
Location
- Region: Atlanta
Financial & listing details
- Price per square foot: $189/sqft
- Annual tax amount: $6,917
- Date on market: 4/9/2026
- Cumulative days on market: 77 days
- Listing terms: Cash,Conventional,FHA,FHA 203(k),Other,USDA Loan
- Ownership: Fee Simple
- Electric utility on property: Yes
- Road surface type: Paved
Estimated market value
$622,500
$591,000 - $654,000
$4,761/mo
Price history
| Date | Event | Price |
|---|---|---|
| 5/13/2026 | Listed for sale | $625,000$189/sqft |
Source:  FMLS GA #7749736 Report a problem FMLS GA #7749736 Report a problem | ||
| 5/9/2026 | Pending sale | $625,000$189/sqft |
Source: FMLS GA #7749736 Report a problem | ||
| 4/24/2026 | Price change | $625,000-7.4%$189/sqft |
Source:  GAMLS #10728248 Report a problem GAMLS #10728248 Report a problem | ||
| 4/9/2026 | Listed for sale | $675,000$205/sqft |
Source: GAMLS #10728248 Report a problem | ||
Public tax history
Tax history is unavailable.
Monthly payment
Est. payment$--/mo
Payment breakdown
Explore the cost of this home by adjusting the details. Changes won't be saved.All calculations are estimates and provided by Zillow, Inc. for informational purposes only. Actual amounts may vary.
HOA fees may include property taxes on listings classified as Co-Ops. Contact the listing agent and/or owner for fee details.
Mortgage interest rates are dependent on a number of factors, including credit score, down payment, and repayment length. Interest rate data provided by Zillow Group Marketplace, Inc. as of 1/1/1970 from various mortgage lenders with which we have lead or other similar arrangements; the Estimated Payment is an average of those rates.
See how much you could borrow to make a competitive offer.
Climate risks
Neighborhood: Pine Hills
Nearby schools
GreatSchools rating
- 4/10Woodward Elementary SchoolGrades: PK-5Distance: 0.7 mi
- 4/10Sequoyah Middle SchoolGrades: 6-8Distance: 5.8 mi
- 3/10Cross Keys High SchoolGrades: 9-12Distance: 0.8 mi
Schools provided by the listing agent
- Elementary: Woodridge
- Middle: Sequoyah - DeKalb
- High: Cross Keys
Source: FMLS GA. This data may not be complete. We recommend contacting the local school district to confirm school assignments for this home.
- $---- bd-- ba-- sqft1930 Saxon Valley Cir NE, Atlanta, GA 30319Off Market
- $656,1004 bd4 ba3.5k sqft1930 Saxon Valley Cir, Atlanta, GA 30324Off Market
- $620,0004 bd4 ba3.3k sqft1932 Saxon Valley Cir NE, Atlanta, GA 30319Sold
- $620,0003 bd3 ba2.2k sqft1932 Saxon Valley Cir, Atlanta, GA 30324Sold
- $749,8005 bd5 ba3.8k sqft1928 Saxon Valley Cir, Atlanta, GA 30324Off Market
- $694,9005 bd5 ba3.1k sqft1928 Saxon Valley Cir NE, Atlanta, GA 30319Pending
- $624,6004 bd3 ba2.2k sqft1934 Saxon Valley Cir, Atlanta, GA 30324Off Market
- $100-- bd-- ba3.5k sqft50 Saxon Valley Cir NE, Atlanta, GA 30319Off Market
A local agent can set up tours, give advice and negotiate with sellers.
Similar homes
- $600,0003 bd4 ba2.7k sqft2154 Prestwick Ct #31, Atlanta, GA 30319For Sale

 MLS ID #7779518, Teresa Welch, Keller Williams Realty Atlanta Partners. FMLS GA
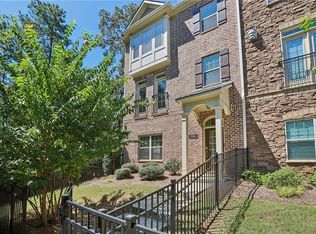
 - $635,0004 bd4 ba2.4k sqft2061 Morrison Ave, Atlanta, GA 30319For Sale
 MLS ID #7637632, Mauricio Villa, Redfin Corporation. FMLS GA
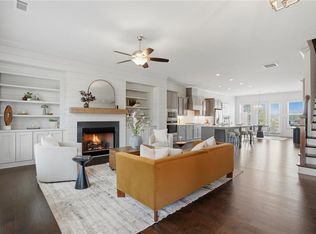
 - $642,5003 bd4 ba2.6k sqft1910 Skyfall Cir, Atlanta, GA 30319For Sale
 MLS ID #7762439, Christian Ross, Engel & Volkers Atlanta. FMLS GA
 - $624,9003 bd4 ba2.2k sqft3581 Parkside Way, Atlanta, GA 30319For Sale
 MLS ID #7772487, Mike Price, EXP Realty, LLC.. FMLS GA
 - $389,9003 bd4 ba1.8k sqft1949 Sterling Oaks Cir #13, Atlanta, GA 30319For SaleMLS ID #7801061, Matt Holt, Excalibur Homes, LLC.. FMLS GA
- $500,0004 bd4 ba2.2k sqft2296 Limehurst Dr NE, Atlanta, GA 30319For SaleMLS ID #7787464, BYRON WESTON, Easystreet Realty Georgia, Inc.. FMLS GA
- $664,9004 bd5 ba2.1k sqft3002 Lenox Rd NE Unit 300, Atlanta, GA 30324For SaleMLS ID #7786341, KRIS KOLARICH, Southern Classic Realtors. FMLS GA
- $675,0003 bd4 ba2.4k sqft3575 Parkside Way, Atlanta, GA 30319For SaleMLS ID #7750776, Eric Baker, Ansley Real Estate. FMLS GA
- $639,0004 bd4 ba2.8k sqft1437 Druid Manor Blvd NE, Atlanta, GA 30329For SaleMLS ID #7731519, Lina Patel, Keller Williams North Atlanta. FMLS GA
- $640,0004 bd4 ba2.2k sqft4228 Townsend Ln, Dunwoody, GA 30346For SaleMLS ID #7801086, BRANDI NICKERSON, Ansley Real Estate. FMLS GA
- $575,0004 bd4 ba2.5k sqft3159 Rutter Dr #33, Atlanta, GA 30345For SaleMLS ID #7784635, BLAIR BRANCH HUCKEBA, Dorsey Alston Realtors. FMLS GA
- $629,0004 bd4 ba2.3k sqft1742 Giddens Aly, Chamblee, GA 30341For SaleMLS ID #7782184, Francesca Youmans, Dorsey Alston Realtors. FMLS GA
- $599,0003 bd4 ba3k sqft1764 Alec Pl, Atlanta, GA 30329For SaleMLS ID #7733739, Robyn Binger, Noble Fig Realty. FMLS GA
- $565,0003 bd4 ba2.7k sqft1660 Emory Place Dr NE, Atlanta, GA 30329For SaleMLS ID #7793352, Jaime Robtison, Coldwell Banker Realty. FMLS GA
- $665,0004 bd4 ba2.5k sqft2051 Falls Park Way, Decatur, GA 30033For SaleMLS ID #7791113, Woodtke Group, Atlanta Communities. FMLS GA
- $649,9004 bd4 ba2.3k sqft114 Bradford Dr, Sandy Springs, GA 30328For SaleMLS ID #7791684, Tracy Roberson, HomeSmart. FMLS GA
- $619,9004 bd5 ba3.4k sqft4678 Ivygate Cir SE, Smyrna, GA 30339For SaleMLS ID #7778044, PATRICIA WATSON, Keller Williams Realty Atl Partners. FMLS GA
- $639,0003 bd4 ba2.5k sqft114 Barkley Ln, Sandy Springs, GA 30328For SaleMLS ID #7790040, Lindy Spingola, REMAX Around Atlanta. FMLS GA
- $625,0003 bd4 ba2.3k sqft384 16th St NW Unit 1, Atlanta, GA 30363For SaleMLS ID #7794405, Hillary Dukes, Coldwell Banker Realty. FMLS GA
- $899,9003 bd4 ba3.3k sqft2381 Brissett Ln, Atlanta, GA 30319For SaleMLS ID #7787711, RENEE KUNKLER, Renee Kunkler Realty. FMLS GA
- Georgia
- Dekalb County
- Brookhaven
- 30319
- Pine Hills
- 1930 Saxon Valley Cir
Nearby cities
Nearby neighborhoods
Nearby zip codes
Other Brookhaven Topics
