Skip main navigation
Active
  • $639,000

    114 Barkley Ln, Sandy Springs, GA 30328

    3beds
    2,581sqft
    : 
    Loading
    Get pre-qualified
    Townhouse, Residential
    Built in 2014
    1,524 Square Feet Lot
    $627,600 Zestimate®
    $248/sqft
    $425/mo HOA

    What's special

    High ceilingsFenced yardBright interiorPrivate balconyPrivate lanaiOpen-concept dining areaNeutral paint throughout
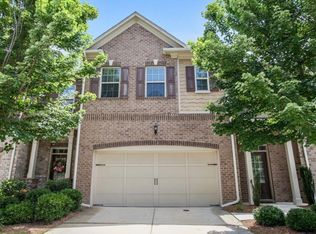
    Unrivaled luxury and privacy in the epicenter of Sandy Springs! Tucked away inside a secure gated community, this rare all brick corner-lot townhome delivers maximum privacy, a fenced yard, and additional parking right at your doorstep. Step inside to a bright interior featuring high ceilings, gorgeous wood flooring and Plantation Shutters on the main level and neutral paint throughout. The seamless flow carries you through the open-concept Dining Area into a chef's Kitchen designed to impress. At its center sits an expansive Island topped with velvety-smooth & elegant, honed Granite -- the ultimate gathering hub for entertaining family & friends! Imagine hosting gatherings where guests comfortably cluster around the kitchen island and effortlessly drift into the fireside Living Room! A layout truly designed for how we live today. Continue the party outdoors in your private lanai, also perfect for alfresco dining or morning coffee, or unwinding at the end of the day. Upstairs features a fresh, luxurious owner's retreat offering a spacious bedroom and a versatile bonus space perfect for a home office or lounging area. The spa-like bath features dual vanities, a separate soaking tub, large shower, private water closet, and a 2 large walk-in closets with abundant space for both wardrobes! Take in some fresh air & step out to your private balcony to enjoy those quiet evenings. NEW plush carpeting feels like you're walking on clouds! Two additional generously sized en suite bedrooms ensures everyone has their own private space. Laundry Room is conveniently located in hallway outside primary bedroom. No worries, the new high efficiency HVAC was installed in Sept 2025; roof is only 11 yrs old. Say hello to this premium "lock-and-leave" lifestyle, and goodbye to tedious weekend chores & unpredictable utility |expenses. The low-maintenance HOA covers your water, sewer, termite bond, trash, and professional lawn maintenance. Terraces At Glenridge always looks pristine and you will enjoy the free time! Minutes to the Central Perimeter hospital hub, Perimeter Town Center, and the Whole Foods-anchored Hammond Exchange. I-285, GA-400, easy access to MARTA at Sandy Springs, Medical Center & Dunwoody. This is the turnkey lifestyle upgrade you've been waiting for!
    21 days
    |
    1,323
    |
    105
    |

    Likely to sell faster than

    Zillow last checked:

    Listing updated:

    Listed by:

    Lindy Spingola,

    REMAX Around Atlanta 770-380-6052

    Source: FMLS GA,MLS#: 7790040MLS Logo

    Loading...

      Facts & features

      Interior

      Bedrooms & bathrooms
      • Bedrooms: 3
      • Bathrooms: 4
      • Full bathrooms: 3
      • 1/2 bathrooms: 1
      Rooms
      • Room types: Living Room
      Primary bedroom
      • Features: Oversized Master, Sitting Room
      • Level: Oversized Master, Sitting Room
      Bedroom
      • Features: Oversized Master, Sitting Room
      Primary bathroom
      • Features: Double Vanity, Separate His/Hers, Separate Tub/Shower, Soaking Tub
      Dining room
      • Features: Open Concept, Seats 12+
      Kitchen
      • Features: Cabinets White, Eat-in Kitchen, Kitchen Island, Pantry Walk-In, Stone Counters, View to Family Room
      Heating
      • Forced Air, Natural Gas
      Cooling
      • Ceiling Fan(s), Central Air
      Appliances
      • Included: Dishwasher, Disposal, Electric Oven, Gas Cooktop, Microwave, Refrigerator
      • Laundry: Laundry Room, Upper Level
      Features
      • Bookcases, Double Vanity, Entrance Foyer, High Speed Internet, Walk-In Closet(s)
      • Flooring: Carpet, Ceramic Tile, Hardwood
      • Windows: Double Pane Windows, Insulated Windows, Plantation Shutters
      • Basement: None
      • Number of fireplaces: 1
      • Fireplace features: Living Room
      Interior area
      • Total structure area: 2,581
      • Total interior livable area: 2,581 sqft
      • Finished area above ground: 0
      • Finished area below ground: 0
      Video & virtual tour

      Property

      Parking
      • Total spaces: 2
      • Parking features: Attached, Garage, Garage Faces Front, Level Driveway
      • Attached garage spaces: 2
      • Has uncovered spaces: Yes
      Accessibility
      • Accessibility features: None
      Features
      • Levels: Two
      • Stories: 2
      • Patio & porch: Patio
      • Exterior features: Courtyard, Private Yard, No Dock
      • Pool features: None
      • Spa features: None
      • Fencing: Back Yard
      • Has view: Yes
      • View description: Other
      • Waterfront features: None
      • Body of water: None
      Lot
      • Size: 1,524 Square Feet
      • Features: Back Yard, Corner Lot, Front Yard, Landscaped, Level, Private
      Details
      • Additional structures: None
      • Parcel number: 17 003700031014
      • Other equipment: None
      • Horse amenities: None

      Construction

      Type & style
      • Home type: Townhouse
      • Architectural style: Traditional
      • Property subtype: Townhouse, Residential
      • Attached to another structure: Yes
      Materials
      • Brick Front, Fiber Cement
      • Foundation: Concrete Perimeter
      • Roof: Composition
      Condition
      • Resale
      • New construction: No
      • Year built: 2014

      Utilities & green energy

      • Electric: 110 Volts, 220 Volts in Laundry
      • Sewer: Public Sewer
      • Water: Public
      • Utilities for property: Cable Available, Electricity Available, Natural Gas Available, Phone Available, Sewer Available, Underground Utilities, Water Available
      Green energy
      • Energy efficient items: None
      • Energy generation: None

      Community & HOA

      Community
      • Features: Gated, Homeowners Assoc, Near Shopping, Park
      • Security: Security Gate
      • Subdivision: Terraces At Glenridge
      HOA
      • Has HOA: Yes
      • Services included: Maintenance Grounds, Reserve Fund, Security, Sewer, Termite, Trash, Water
      • HOA fee: $425 monthly
      Location
      • Region: Sandy Springs

      Financial & listing details

      • Price per square foot: $248/sqft
      • Tax assessed value: $608,200
      • Annual tax amount: $6,055
      • Date on market: 6/18/2026
      • Cumulative days on market: 17 days
      • Ownership: Fee Simple
      • Electric utility on property: Yes
      • Road surface type: Asphalt

        Estimated market value

        $627,600

        $596,000 - $659,000

        $3,968/mo

        Price history

        DateEventPrice
        6/18/2026Listed for sale$639,000+17.7%$248/sqft
        Source: GAMLS #10787712 Report a problem
        8/10/2021Sold$543,000+26.3%$210/sqft
        Source: Public Record Report a problem
        9/25/2015Sold$430,000$167/sqft
        Source: Public Record Report a problem

        Public tax history

        YearProperty taxesTax assessment
        2024$5,873 +13.9%$243,280 -5.8%
        2023$5,155 -7.1%$258,160 +18.9%
        2022$5,549 +1.1%$217,200 +26.1%
        2021$5,489 +14.2%$172,280 +1.2%
        2020$4,805 -10.7%$170,240 +1.8%
        2019$5,381 $167,240 +2.4%
        2018$5,381 $163,280 -5.1%
        2017$5,381 -7.7%$172,000
        2016$5,832 +29.5%$172,000 +16.4%
        2015$4,504 $147,720

        Find assessor info on the county website

        Monthly payment

        Est. payment

        Payment breakdown

        Explore the cost of this home by adjusting the details. Changes won't be saved.
        All calculations are estimates and provided by Zillow, Inc. for informational purposes only. Actual amounts may vary.
        HOA fees may include property taxes on listings classified as Co-Ops. Contact the listing agent and/or owner for fee details.
        Mortgage interest rates are dependent on a number of factors, including credit score, down payment, and repayment length. Interest rate data provided by Zillow Group Marketplace, Inc. as of 1/1/1970 from various mortgage lenders with which we have lead or other similar arrangements; the Estimated Payment is an average of those rates.
        See how much you could borrow to make a competitive offer.

        Climate risks

        Neighborhood: Glenridge Forest-Hammond Hills

        Getting around

        42 / 100
        Car-Dependent
        44 / 100
        Some Transit
        49 / 100
        Somewhat Bikeable

        Nearby schools

        GreatSchools rating
        Schools provided by the listing agent
        • Elementary: High Point
        • Middle: Ridgeview Charter
        • High: Riverwood International Charter

        Source: FMLS GA. This data may not be complete. We recommend contacting the local school district to confirm school assignments for this home.

        A local agent can set up tours, give advice and negotiate with sellers.

        Browse local experts

        Similar homes

        Skip to the end of the carouselSkip to the beginning of the carousel