Skip main navigation
Closed
  • $615,000

    105 Newcomb Ct, Sandy Springs, GA 30328

    3beds
    2,336sqft
    Townhouse, Residential
    Built in 2014
    1,524.6 Square Feet Lot
    $622,200 Zestimate®
    $263/sqft
    $3,783 Estimated rent

    Home value

    $622,200

    $591,000 - $653,000

    $3,783/mo

    Zestimate® history
    Loading
    Loading...

    Owner options

    List your home for rent

    $3,783/mo

    Rent Zestimate®

    Find your next renter with Zillow Rental Manager. Plus, with online applications, you can quickly screen prospective tenants – for free.

    Learn more

    $3,783/mo

    Rent Zestimate®

    Refinance and save

    $4,082/mo

    Est. payment

    Refinancing to a lower rate could help reduce your monthly payments and save thousands over the life of the loan.

    See today's rates

    $4,082/mo

    Est. payment

    Explore your selling options

    Work with a Zillow partner agent

    Leverage their expertise and Zillow's premium Showcase listings to get your home seen by more buyers.

    Get started

    List with your own agent

    Get your home in front of millions of buyers by listing it on Zillow.

    Learn how to do it

    Sell it yourself

    Take full control of how buyers see your home on Zillow by listing For Sale by Owner (FSBO).

    List your home

    What's special

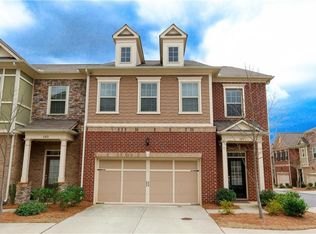
    Perfectly situated brick townhome on a private and quiet street in prestigious gated community with low HOA, this home embodies the epitome of stylish, contemporary living with a touch of luxury! The immaculate two-story, end-unit townhome features a fully renovated modern kitchen, designer lighting fixtures, high ceilings, partially fenced backyard, attached two-car garage complete with EV Charging station, including hardwood flooring throughout in a truly open concept living style. 3 bed / 3.5 bath with many upgrades throughout. The kitchen boasts class with its oversized stone island, tons of deep cabinetry, and a party deck off the double doors, ideal for relaxation or outdoor gatherings. The open-concept main floor is perfect for entertaining with bright light windows and clear sightlines and lots of seating areas. Upstairs you will find a spacious primary bedroom with additional sitting area/office space and a private, covered balcony that offers a view of the King/Queen buildings on clear days. The en-suite primary bath has separate dual vanities, standing shower, soaking tub, and two large walk-in closets, one set up as a gym. There are two more spacious bedrooms, each with its own walk-in closet and private en-suite full bathroom. Prime location close to shopping, restaurants, hospitals, downtown Sandy Springs, Marta, I-285 & 400! Easy access to Buckhead, Midtown, Alpharetta, and Roswell. Conveniently located, this gated community provides a serene escape without compromising on accessibility to the city's nearby attractions. Explore the vibrant neighborhood, dine at fantastic restaurants, or take a short drive to enjoy the city's cultural offerings. Note: This particular townhome is on the quieter side of the complex and overlooks green space with peaceful green surroundings-- all maintenance free. Don't miss the opportunity to make this your new home. Arrange a viewing today and envision the lifestyle that awaits you! Furniture negotiable.

    Zillow last checked:

    Listing updated:

    Listing Provided by:

    Amber Rogers,

    HomeSmart 404-348-3466

    Bought with:

    SUSAN M RENNO, 170612

    RE/MAX Around Atlanta Realty

    Source: FMLS GA,MLS#: 7416023MLS Logo

    Facts & features

    Interior

    Bedrooms & bathrooms
    • Bedrooms: 3
    • Bathrooms: 4
    • Full bathrooms: 3
    • 1/2 bathrooms: 1
    Primary bedroom
    • Features: Double Master Bedroom, Oversized Master
    • Level: Double Master Bedroom, Oversized Master
    Bedroom
    • Features: Double Master Bedroom, Oversized Master
    Primary bathroom
    • Features: Double Vanity, Separate His/Hers, Separate Tub/Shower, Soaking Tub
    Dining room
    • Features: Dining L, Open Concept
    Kitchen
    • Features: Breakfast Bar, Breakfast Room, Kitchen Island, Pantry Walk-In, Stone Counters, View to Family Room
    Heating
    • Central
    Cooling
    • Ceiling Fan(s), Central Air
    Appliances
    • Included: Dishwasher, Dryer, ENERGY STAR Qualified Appliances, Gas Cooktop, Gas Oven, Gas Range, Microwave, Refrigerator, Washer
    • Laundry: Common Area, In Hall, Laundry Room, Upper Level
    Features
    • Bookcases, Coffered Ceiling(s), Crown Molding, Double Vanity, Entrance Foyer, His and Hers Closets, Recessed Lighting, Smart Home, Tray Ceiling(s), Walk-In Closet(s)
    • Flooring: Carpet, Hardwood
    • Windows: None
    • Basement: None
    • Number of fireplaces: 1
    • Fireplace features: Family Room
    Interior area
    • Total structure area: 2,336
    • Total interior livable area: 2,336 sqft

    Property

    Parking
    • Total spaces: 2
    • Parking features: Driveway, Garage, Garage Door Opener, Garage Faces Front, Kitchen Level, Level Driveway
    • Garage spaces: 2
    • Has uncovered spaces: Yes
    Accessibility
    • Accessibility features: None
    Features
    • Levels: Two
    • Stories: 2
    • Patio & porch: Covered, Deck, Rear Porch
    • Exterior features: Balcony, No Dock
    • Pool features: None
    • Spa features: None
    • Fencing: Back Yard,Wood
    • Has view: Yes
    • View description: City, Trees/Woods
    • Waterfront features: None
    • Body of water: None
    Lot
    • Size: 1,524 sqft
    • Features: Back Yard, Landscaped, Level
    Details
    • Additional structures: None
    • Parcel number: 17 003700031170
    • Other equipment: None
    • Horse amenities: None

    Construction

    Type & style
    • Home type: Townhouse
    • Architectural style: Traditional
    • Property subtype: Townhouse, Residential
    • Attached to another structure: Yes
    Materials
    • Brick
    • Foundation: Brick/Mortar
    • Roof: Composition
    Condition
    • Resale
    • New construction: No
    • Year built: 2014

    Utilities & green energy

    • Electric: 220 Volts in Garage
    • Sewer: Public Sewer
    • Water: Public
    • Utilities for property: Cable Available, Electricity Available, Natural Gas Available, Phone Available, Sewer Available, Water Available
    Green energy
    • Energy efficient items: Appliances
    • Energy generation: None

    Community & neighborhood

    Security
    • Security features: None
    Community
    • Community features: Gated, Homeowners Assoc
    Location
    • Region: Sandy Springs
    • Subdivision: Terraces At Glenridge

    HOA & financial

    HOA
    • Has HOA: Yes
    • HOA fee: $340 monthly
    • Services included: Insurance, Maintenance Grounds, Maintenance Structure, Pest Control, Reserve Fund, Sewer, Trash, Water
    • Association phone: 770-451-8171

    Other

    Other facts
    • Listing terms: Cash,Conventional
    • Ownership: Fee Simple
    • Road surface type: Asphalt

    Price history

    DateEventPrice
    8/29/2024Listing removed$634,700$272/sqft
    Source: HomeSmart #10333431 Report a problem
    8/26/2024Contingent$634,700$272/sqft
    Source: HomeSmart #10333431 Report a problem
    8/26/2024Pending sale$634,700+3.2%$272/sqft
    Source: GAMLS #10333431 Report a problem
    8/23/2024Sold$615,000-3.1%$263/sqft
    Source: FMLS GA #7416023 Report a problem
    7/28/2024Price change$634,700-3.8%$272/sqft
    Source: FMLS GA #7416023 Report a problem
    7/5/2024Listed for sale$659,700+55.5%$282/sqft
    Source: FMLS GA #7416023 Report a problem
    12/15/2014Sold$424,255$182/sqft
    Source: Public Record Report a problem

    Public tax history

    YearProperty taxesTax assessment
    2024$7,125 -5.9%$230,960 -5.7%
    2023$7,571 +8.9%$244,840 +9.4%
    2022$6,949 +23.6%$223,880 +26.8%
    2021$5,624 +14.2%$176,520 +1.2%
    2020$4,924 -10.7%$174,440 +1.8%
    2019$5,514 $171,360 +2.4%
    2018$5,514 $167,320 +10.6%
    2017$5,514 +7.5%$151,320
    2016$5,131 -0.4%$151,320
    2015$5,150 $151,320

    Find assessor info on the county website

    Neighborhood: Glenridge Forest-Hammond Hills

    Nearby schools

    GreatSchools rating
    Schools provided by the listing agent
    • Elementary: High Point
    • Middle: Ridgeview Charter
    • High: Riverwood International Charter

    Source: FMLS GA. This data may not be complete. We recommend contacting the local school district to confirm school assignments for this home.

    Get a cash offer in 3 minutes
    Find out how much your home could sell for in as little as 3 minutes with a no-obligation cash offer.
    Estimated market value
    $622,200
    Get a cash offer in 3 minutes
    Find out how much your home could sell for in as little as 3 minutes with a no-obligation cash offer.
    Estimated market value
    $622,200