Beautifully appointed three-sided end-unit townhome nestled within the prestigious gated community of Terraces at Glenridge. Tucked away on a quiet private street, this elegant residence offers an exceptional blend of luxury, comfort, and low-maintenance living, complemented by a professionally landscaped fenced backyard and a private patio retreat—perfect for morning coffee, outdoor dining, or simply unwinding at the end of the day. The highly sought-after floor plan features a spacious primary suite on the main level, providing both convenience and privacy. The spa-inspired primary bath offers dual vanities, abundant storage, and quality finishes, creating a peaceful space to relax and recharge. Throughout the home, hardwood floors, soaring ceilings, and abundant natural light create a bright, welcoming atmosphere that feels both refined and inviting. Designed with everyday living and effortless entertaining in mind, the open-concept main level seamlessly connects the kitchen, dining area, and family room. The well-appointed kitchen features granite countertops, stainless steel appliances, generous cabinetry, and ample workspace, making it the perfect gathering place for family and friends. Upstairs, you will find three additional bedrooms, including a private en-suite bedroom, two secondary bedrooms connected by a shared bath, and a versatile media room that can easily serve as a home office, playroom, fitness space, or added living area to suit your lifestyle. Enjoy the ease of a true lock-and-leave lifestyle, along with convenient nearby guest parking for visiting family and friends. Recent updates, NEW ROOF installed on 07/15/2026, a newer HVAC system and 6 month old water heater, provide added value, comfort, and peace of mind. Ideally located near premier dining, shopping, parks, major medical facilities, MARTA, GA-400, and I-285, this exceptional home offers the perfect combination of convenience, elegance, and community living in one of Sandy Springs' most desirable gated neighborhoods. This is a wonderful opportunity to enjoy a lifestyle that feels both connected and comfortably tucked away.
Active under contract
$649,900
114 Bradford Dr, Sandy Springs, GA 30328
4beds
2,352sqft
:
Get pre-qualified$4,925/mo
Townhouse, Residential
Built in 2014
1,524 Square Feet Lot
$639,400 Zestimate®
$276/sqft
$425/mo HOA
What's special
Quality finishesSoaring ceilingsHardwood floorsProfessionally landscaped fenced backyardAmple workspacePrivate patio retreatAbundant natural light
- 40 days |
- 1,164 |
- 88 |
Likely to sell faster than
Zillow last checked:
Listing updated:
Listed by:
Tracy Roberson,
HomeSmart 678-592-8328
Source: FMLS GA,MLS#: 7791684
Facts & features
Interior
Bedrooms & bathrooms
- Bedrooms: 4
- Bathrooms: 4
- Full bathrooms: 3
- 1/2 bathrooms: 1
- Main level bathrooms: 1
- Main level bedrooms: 1
Rooms
- Room types: Loft, Media Room, Other
Primary bedroom
- Features: Master on Main, Split Bedroom Plan
- Level: Master on Main, Split Bedroom Plan
Bedroom
- Features: Master on Main, Split Bedroom Plan
Primary bathroom
- Features: Double Vanity, Separate Tub/Shower, Soaking Tub
Dining room
- Features: Open Concept
Kitchen
- Features: Cabinets Stain, Eat-in Kitchen, Pantry, View to Family Room
Heating
- Natural Gas, Zoned
Cooling
- Ceiling Fan(s), Central Air, Zoned
Appliances
- Included: Dishwasher, Disposal, Gas Oven, Gas Range, Gas Water Heater, Microwave
- Laundry: Laundry Room, Main Level
Features
- Coffered Ceiling(s), Entrance Foyer 2 Story, High Ceilings 10 ft Main, Tray Ceiling(s), Walk-In Closet(s)
- Flooring: Ceramic Tile, Hardwood
- Windows: Insulated Windows
- Basement: None
- Has fireplace: No
- Fireplace features: None
Interior area
- Total structure area: 2,352
- Total interior livable area: 2,352 sqft
Video & virtual tour
Property
Parking
- Total spaces: 2
- Parking features: Garage, Garage Door Opener, Garage Faces Front, Level Driveway
- Garage spaces: 2
- Has uncovered spaces: Yes
Accessibility
- Accessibility features: Accessible Bedroom, Accessible Full Bath
Features
- Levels: Two
- Stories: 2
- Patio & porch: Front Porch, Patio
- Exterior features: Private Yard
- Pool features: None
- Spa features: None
- Fencing: Back Yard,Fenced,Privacy,Wood
- Has view: Yes
- View description: Trees/Woods, Other
- Waterfront features: None
- Body of water: None
Lot
- Size: 1,524 Square Feet
- Features: Back Yard, Cul-De-Sac, Landscaped, Level, Private
Details
- Additional structures: None
- Parcel number: 17 003700030750
- Other equipment: Irrigation Equipment
- Horse amenities: None
Construction
Type & style
- Home type: Townhouse
- Architectural style: Townhouse,Traditional
- Property subtype: Townhouse, Residential
- Attached to another structure: Yes
Materials
- Brick 3 Sides
- Foundation: Slab
- Roof: Composition
Condition
- Resale
- New construction: No
- Year built: 2014
Utilities & green energy
- Electric: 110 Volts
- Sewer: Public Sewer
- Water: Public
- Utilities for property: Electricity Available, Natural Gas Available, Phone Available, Sewer Available, Underground Utilities, Water Available, Other
Green energy
- Energy efficient items: None
- Energy generation: None
Community & HOA
Community
- Features: Gated, Homeowners Assoc, Near Public Transport, Near Schools, Near Shopping, Sidewalks, Street Lights
- Security: Carbon Monoxide Detector(s), Security Gate, Smoke Detector(s)
- Subdivision: Terraces At Glenridge
HOA
- Has HOA: Yes
- Services included: Maintenance Structure, Termite, Trash, Water
- HOA fee: $425 monthly
Location
- Region: Sandy Springs
Financial & listing details
- Price per square foot: $276/sqft
- Tax assessed value: $617,300
- Annual tax amount: $5,612
- Date on market: 6/24/2026
- Cumulative days on market: 40 days
- Ownership: Fee Simple
- Electric utility on property: Yes
- Road surface type: Asphalt
Estimated market value
$639,400
$607,000 - $671,000
$3,806/mo
Price history
| Date | Event | Price |
|---|---|---|
| 6/24/2026 | Listed for sale | $649,900+36.8%$276/sqft |
Source:  FMLS GA #7791684 Report a problem FMLS GA #7791684 Report a problem | ||
| 3/3/2021 | Sold | $475,000$202/sqft |
Source:  GAMLS #8919174 Report a problem GAMLS #8919174 Report a problem | ||
| 2/19/2021 | Pending sale | $475,000$202/sqft |
Source: FMLS GA #6832590 Report a problem | ||
| 1/29/2021 | Contingent | $475,000$202/sqft |
Source: FMLS GA #6832590 Report a problem | ||
| 1/28/2021 | Listed for sale | $475,000+2.2%$202/sqft |
Source: FMLS GA #6832590 Report a problem | ||
| 4/24/2020 | Sold | $465,000$198/sqft |
Source: GAMLS #8749804 Report a problem | ||
| 3/15/2020 | Pending sale | $465,000$198/sqft |
Source: Ansley Atlanta Real Estate, LLC #6692819 Report a problem | ||
| 3/9/2020 | Listed for sale | $465,000+10.7%$198/sqft |
Source: Ansley Atlanta Real Estate, LLC #6692819 Report a problem | ||
| 6/18/2015 | Sold | $420,000+14.7%$179/sqft |
Source:  FMLS GA #5508248 Report a problem FMLS GA #5508248 Report a problem | ||
| 6/23/2014 | Sold | $366,015$156/sqft |
Source: Public Record Report a problem | ||
Public tax history
| Year | Property taxes | Tax assessment |
|---|---|---|
| 2025 | $5,612 +3.1% | $246,920 +5% |
| 2024 | $5,443 +14.9% | $235,200 -5.6% |
| 2023 | $4,737 -7.8% | $249,240 +31.2% |
| 2022 | $5,138 -9.1% | $190,000 +7.1% |
| 2021 | $5,652 +15.7% | $177,400 +2.5% |
| 2020 | $4,884 +0.9% | $173,040 +1.8% |
| 2019 | $4,841 | $170,000 +2.4% |
| 2018 | $4,841 | $166,000 -1.2% |
| 2017 | $4,841 -2.8% | $168,000 |
| 2016 | $4,979 +9.2% | $168,000 +14.8% |
| 2015 | $4,559 | $146,400 |
Find assessor info on the county website
Monthly payment
Est. payment
Payment breakdown
Explore the cost of this home by adjusting the details. Changes won't be saved.Climate risks
Neighborhood: Glenridge Forest-Hammond Hills
Nearby schools
GreatSchools rating
- 8/10High Point Elementary SchoolGrades: PK-5Distance: 1.2 mi
- 8/10Ridgeview Charter SchoolGrades: 6-8Distance: 1.2 mi
- 8/10Riverwood International Charter SchoolGrades: 9-12Distance: 3.1 mi
Schools provided by the listing agent
- Elementary: High Point
- Middle: Ridgeview Charter
- High: Riverwood International Charter
Source: FMLS GA. This data may not be complete. We recommend contacting the local school district to confirm school assignments for this home.
- $---- bd-- ba-- sqft114 Bradford Dr, Atlanta, GA 30328Off Market
- $617,9004 bd4 ba2.3k sqft112 Bradford Dr, Sandy Springs, GA 30328Off Market

- $553,8003 bd2 ba2.1k sqft110 Bradford Dr, Sandy Springs, GA 30328Off Market
- $630,0003 bd4 ba2.4k sqft108 Bradford Dr, Sandy Springs, GA 30328Sold
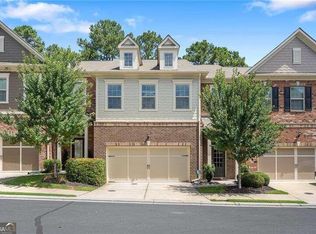
- $562,600-- bd-- ba-- sqft1068 Bradford Dr, Atlanta, GA 30328Off Market
- $647,5003 bd4 ba2.5k sqft159 Barkley Ln, Sandy Springs, GA 30328Sold
- $625,0003 bd3 ba2.3k sqft157 Barkley Ln, Sandy Springs, GA 30328Sold
- $578,6003 bd2 ba2.3k sqft106 Bradford Dr, Sandy Springs, GA 30328Off Market
A local agent can set up tours, give advice and negotiate with sellers.
Similar homes
- $629,9004 bd4 ba3k sqft4288 Kingston Gate Cv #5, Atlanta, GA 30341For Sale

 MLS ID #7813498, NATHALIE APTEKER, HomeSmart. FMLS GA
 - $624,0004 bd4 ba2.3k sqft1742 Giddens Aly, Chamblee, GA 30341For Sale
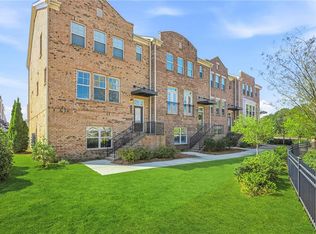 MLS ID #7809083, Francesca Youmans, Dorsey Alston Realtors. FMLS GA
 - $665,0003 bd4 ba2.9k sqft2002 Raven Way, Atlanta, GA 30341For Sale
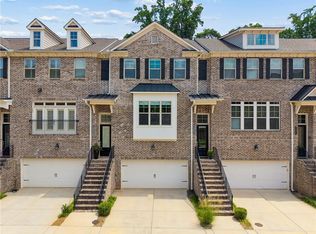 MLS ID #7796530, Ashley Cohen, Atlanta Fine Homes Sotheby's International. FMLS GA
 - $469,9003 bd4 ba1.9k sqft7215 Highland Blf #2, Atlanta, GA 30328For Sale
 MLS ID #7754760, Cynthia Moore, HomeSmart. FMLS GA
 - $650,0003 bd4 ba2.2k sqft23 Arbor Way Dr, Decatur, GA 30030For SaleMLS ID #7791467, Clair Lauderdale, Compass. FMLS GA
- $525,0003 bd3 ba2.5k sqft1255 Golden Rock Ln SE, Marietta, GA 30067Active
 MLS ID #10798306, Curtin Team, Keller Williams Realty Consultants. GAMLS
 - $539,0003 bd4 ba2.2k sqft2634 Portbury Pl NE, Atlanta, GA 30329For SaleMLS ID #7808194, Raymond Kuk, Atlanta Realty Global, LLC.. FMLS GA
- $599,0003 bd4 ba3k sqft1764 Alec Pl, Atlanta, GA 30329For SaleMLS ID #7733739, Robyn Binger, Noble Fig Realty. FMLS GA
- $550,0003 bd4 ba2.3k sqft2155 Yancy Ln, Atlanta, GA 30319For SaleMLS ID #7778656, CHASE MIZELL, Atlanta Fine Homes Sotheby's International. FMLS GA
- $529,0004 bd4 ba1.6k sqft1815 Hislop Ln, Atlanta, GA 30345For SaleMLS ID #7795562, Michelle Ye, Virtual Properties Realty.com. FMLS GA
- $630,0005 bd4 ba3k sqft3432 Arbor Creek Point, Atlanta, GA 30340ActiveMLS ID #10776358, Minesh Patel, BHGRE Metro Brokers. GAMLS
- $587,0003 bd3 ba2.2k sqft7310 Lowery Oak Dr, Roswell, GA 30075ActiveMLS ID #10771968, Shannon S Eschberger, Harry Norman Realtors. GAMLS
- $500,0003 bd4 ba2.3k sqft849 Ivy Vine Pl, Milton, GA 30004For SaleMLS ID #7812930, Maria Licata, REMAX Around Atlanta. FMLS GA
- $649,0004 bd3 ba2.4k sqft2027 Woodside Park Dr, Woodstock, GA 30188Active Under ContractMLS ID #10788121, Holly Pecht, Maximum One Grt. Atl. REALTORS. GAMLS
- $565,0003 bd4 ba2.3k sqft5936 Norfolk Chase Rd, Peachtree Corners, GA 30092For SaleMLS ID #7791766, David Landsman, Crowne Realty Group, LLC. FMLS GA
- $657,9004 bd4 ba3.3k sqft4884 Sydney Ln, Marietta, GA 30066For SaleMLS ID #7793097, Jenny Loretto, TAH Georgia, LLC. FMLS GA
- $559,9004 bd3 ba2.6k sqft5285 Wyntree Ct, Peachtree Corners, GA 30071For SaleMLS ID #7813500, Hailee J Lee, GreenPoint Realty, LLC. FMLS GA
- $800,0004 bd4 ba2.6k sqft1204 Woodlawn Dr NE, Marietta, GA 30068For SaleMLS ID #7789256, Pat Junod, Atlanta Fine Homes Sotheby's International. FMLS GA
- $599,0004 bd4 ba2.3k sqft7938 Laurel Crest Dr, Johns Creek, GA 30024ActiveMLS ID #10786113, Farley Sirockman, HOME Luxury Real Estate. GAMLS
- $575,0004 bd3 ba2.8k sqft432 Spring View Dr, Woodstock, GA 30188For SaleMLS ID #7810919, Stephanie Klan, Real McCoy Realty Consultants, Inc.. FMLS GA
