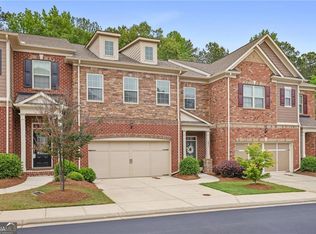
Beautifully maintained end-unit townhome in the desirable Ivy Crest community offering low-maintenance living with an open floor plan and stylish finishes throughout. Freshly painted and featuring durable LVP flooring throughout, the home offers a bright, inviting feel from the moment you step inside. The fireside family room is filled with natural light and showcases a wood accent wall with floating shelves, creating a warm focal point for the main living space. The spacious eat-in kitchen features granite countertops, stainless steel appliances, ample cabinetry, a large island, and a separate dining area for everyday meals or entertaining. Upstairs, the oversized primary suite includes a custom office nook, walk-in closet with built-in organization, and a private deck. Two additional bedrooms also feature custom closet systems, while the upgraded laundry room offers additional cabinetry, a tile backsplash, and a utility sink. Enjoy outdoor living on the oversized covered patio off the main living area, plus the convenience of an attached two-car garage. The HOA covers exterior maintenance, landscaping, termite protection, and trash service, providing a true lock-and-leave lifestyle with exceptional everyday convenience. Enjoy an ideal East Cobb location just a short drive from Truist Park, The Battery Atlanta, shopping, dining, and major interstate access.
Active
$525,000
1255 Golden Rock Ln SE, Marietta, GA 30067
3beds
2,530sqft
:
Get pre-qualified$3,671/mo
Townhouse
Built in 2016
1,742 Square Feet Lot
$517,800 Zestimate®
$208/sqft
$320/mo HOA
What's special
Stylish finishes throughoutPrivate deckAttached two-car garageLarge islandOpen floor planCustom office nookBright inviting feel
- 28 days |
- 453 |
- 26 |
Zillow last checked:
Listing updated:
Listed by:
Curtin Team 678-287-4848,
Keller Williams Realty Consultants,
Abby Schmit 470-557-4075,
Keller Williams Realty Consultants
Source: GAMLS,MLS#: 10798306
Facts & features
Interior
Bedrooms & bathrooms
- Bedrooms: 3
- Bathrooms: 3
- Full bathrooms: 2
- 1/2 bathrooms: 1
Rooms
- Room types: Foyer, Laundry
Kitchen
- Features: Breakfast Area, Breakfast Bar, Kitchen Island, Pantry, Solid Surface Counters, Walk-in Pantry
Heating
- Forced Air
Cooling
- Central Air
Appliances
- Included: Other
- Laundry: Upper Level
Features
- High Ceilings
- Flooring: Vinyl
- Basement: None
- Number of fireplaces: 1
- Fireplace features: Living Room
- Common walls with other units/homes: 1 Common Wall,End Unit
Interior area
- Total structure area: 2,530
- Total interior livable area: 2,530 sqft
- Finished area above ground: 2,530
- Finished area below ground: 0
Property
Parking
- Total spaces: 2
- Parking features: Attached, Garage, Garage Door Opener
- Has attached garage: Yes
Features
- Levels: Multi/Split
- Patio & porch: Deck, Patio
- Body of water: None
Lot
- Size: 1,742 Square Feet
- Features: Level
Details
- Parcel number: 17093700760
Construction
Type & style
- Home type: Townhouse
- Architectural style: Traditional
- Property subtype: Townhouse
- Attached to another structure: Yes
Materials
- Brick, Concrete
- Roof: Composition
Condition
- Resale
- New construction: No
- Year built: 2016
Utilities & green energy
- Electric: 220 Volts
- Sewer: Public Sewer
- Water: Public
- Utilities for property: Electricity Available, Sewer Available, Water Available
Community & HOA
Community
- Features: Sidewalks, Street Lights, Near Public Transport, Near Shopping
- Security: Open Access, Smoke Detector(s)
- Subdivision: Ivy Crest
HOA
- Has HOA: Yes
- Services included: Other
- HOA fee: $3,840 annually
Location
- Region: Marietta
Financial & listing details
- Price per square foot: $208/sqft
- Annual tax amount: $6,709
- Date on market: 7/9/2026
- Cumulative days on market: 28 days
- Listing agreement: Exclusive Right To Sell
- Electric utility on property: Yes
Estimated market value
$517,800
$492,000 - $544,000
$3,356/mo
Price history
| Date | Event | Price |
|---|---|---|
| 7/9/2026 | Listed for sale | $525,000$208/sqft |
Source:  FMLS GA #7797784 Report a problem FMLS GA #7797784 Report a problem | ||
Public tax history
Tax history is unavailable.
Monthly payment
Est. payment
Payment breakdown
Explore the cost of this home by adjusting the details. Changes won't be saved.Climate risks
Neighborhood: 30067
Nearby schools
GreatSchools rating
- 3/10Brumby Elementary SchoolGrades: PK-5Distance: 0.8 mi
- 6/10East Cobb Middle SchoolGrades: 6-8Distance: 0.6 mi
- 7/10Wheeler High SchoolGrades: 9-12Distance: 2.7 mi
Schools provided by the listing agent
- Elementary: Brumby
- Middle: East Cobb
- High: Wheeler
Source: GAMLS. This data may not be complete. We recommend contacting the local school district to confirm school assignments for this home.
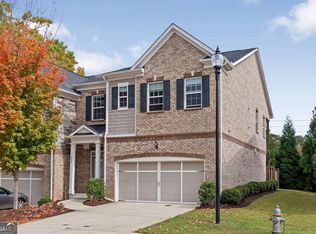
- $525,3003 bd3 ba2.5k sqft1255 Golden Rock Ln SE #9, Marietta, GA 30067Off Market
- $510,0003 bd3 ba2.5k sqft1251 Golden Rock Ln SE #8, Marietta, GA 30067Sold
- $510,0003 bd4 ba2.5k sqft1251 Golden Rock Ln SE, Marietta, GA 30067Sold
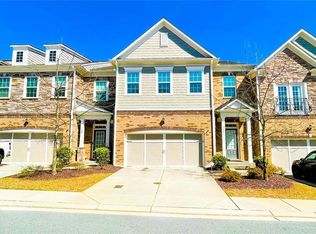
- $535,0003 bd4 ba2.5k sqft1263 Golden Rock Ln SE #9, Marietta, GA 30067Sold
- $---- bd-- ba-- sqft1263 Golden Rock Ln SE, Marietta, GA 30067Off Market
- $555,0003 bd4 ba2.5k sqft1247 Golden Rock Ln, Marietta, GA 30067Sold
- $510,0003 bd4 ba2.5k sqft1267 Golden Rock Ln SE #9, Marietta, GA 30067Sold
- $100-- bd-- ba-- sqftGolden Rock Ln SE, Marietta, GA 30067Off Market
A local agent can set up tours, give advice and negotiate with sellers.
Similar homes
- $525,0004 bd4 ba2.6k sqft755 Mountain View Ter, Marietta, GA 30064For Sale
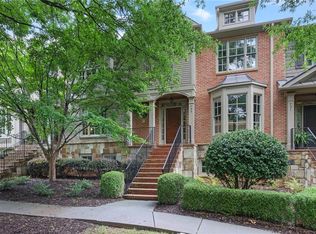
 MLS ID #7789851, Carrie Kennedy, Johnny Walker Realty. FMLS GA
 - $559,0003 bd3 ba2.7k sqft2203 Cumberland Pkwy SE Unit 503, Atlanta, GA 30339Active
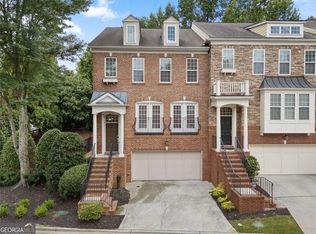
 MLS ID #10811280, Hunt Home Team, Keller Williams Realty PeachtreeRoad. GAMLS
 - $525,0003 bd4 ba2.5k sqft4824 Blue Elm Ln SE, Smyrna, GA 30080Active
 MLS ID #10728348, Velma F Brennan, Harry Norman Realtors. GAMLS
 - $499,0003 bd3 ba2.6k sqft1971 Silver Birch Dr SE #5, Smyrna, GA 30080Active
 MLS ID #10790847, Wright Home Team, Compass. GAMLS
 - $787,0003 bd3 ba2.8k sqft934 Grey Village Cir, Marietta, GA 30068ActiveMLS ID #10817142, Karen Greaber, BHHS Georgia Properties. GAMLS
- $505,0003 bd4 ba2.1k sqft4383 Strand Dr, Smyrna, GA 30080For SaleMLS ID #7766008, Kathy Clark, Century 21 Connect Realty. FMLS GA
- $519,9004 bd3 ba2.5k sqft184 Parkstone Way, Marietta, GA 30066For SaleMLS ID #7801308, Viktor Katkalov, Realco Brokers, Inc.. FMLS GA
- $480,0003 bd4 ba2.5k sqft2528 Ashwicke Dr Unit 30, Atlanta, GA 30339For SaleMLS ID #7778611, Amy Moore, Dorsey Alston Realtors. FMLS GA
- $600,0004 bd4 ba2.8k sqft906 Dumaine Trce, Sandy Spgs, GA 30328ActiveMLS ID #10815309, Lisa K Steinberg, Harry Norman Realtors. GAMLS
- $545,0004 bd3 ba2.4k sqft4326 Hadaway Rd NW, Kennesaw, GA 30152For SaleMLS ID #7814620, BECKY GODBEE, Atlanta Fine Homes Sotheby's International. FMLS GA
- $539,0003 bd4 ba2.2k sqft2634 Portbury Pl NE, Atlanta, GA 30329For SaleMLS ID #7808194, Raymond Kuk, Atlanta Realty Global, LLC.. FMLS GA
- $515,0003 bd4 ba2.3k sqft345 Commons Ave, Woodstock, GA 30188Active Under ContractMLS ID #10802025, Carol West, Keller Williams Realty Partners. GAMLS
- $629,9004 bd4 ba3k sqft4288 Kingston Gate Cv #5, Atlanta, GA 30341For SaleMLS ID #7813498, NATHALIE APTEKER, HomeSmart. FMLS GA
- $465,0003 bd4 ba1.6k sqft2612 Caruso Way, Atlanta, GA 30339ActiveMLS ID #10801212, Rocky Seaman, Harry Norman Realtors. GAMLS
- $559,0004 bd4 ba2.5k sqft1025 Moorewood Ln SE, Smyrna, GA 30080For SaleMLS ID #7772093, Miranda Deng, OneDoor Inc.. FMLS GA
- $420,0003 bd4 ba2k sqft1605 Mosaic Way, Smyrna, GA 30080For SaleMLS ID #7789831, Jazmine Shine, Star Power Realty, LLC. FMLS GA
- $529,0004 bd4 ba1.6k sqft1815 Hislop Ln, Atlanta, GA 30345For SaleMLS ID #7795562, Michelle Ye, Virtual Properties Realty.com. FMLS GA
- $585,0003 bd4 ba1.9k sqft2443 Folly Ln SE, Atlanta, GA 30339For SaleMLS ID #7809081, The Griffith Group, Atlanta Fine Homes Sotheby's International. FMLS GA
- $649,9004 bd4 ba2.3k sqft114 Bradford Dr, Sandy Springs, GA 30328For SaleMLS ID #7791684, Tracy Roberson, HomeSmart. FMLS GA
- $430,0003 bd4 ba3.1k sqft1266 Creekside Ter SE, Smyrna, GA 30082ActiveMLS ID #10802929, The Faust Group, BHHS Georgia Properties. GAMLS
