Imagine living in a community so picturesque that Hallmark chose it as a movie set. Welcome to 755 Mountain View Terrace. This immaculately kept home is a must-see! It is nestled in a small, wonderful, townhouse community that looks like a postcard. In fact, parts of Hallmark's movie " Christmas Wishes and Mistletoe Kisses" were filmed here on Mountain View Terrace. Tucked into one of Marietta's most charming communities, this home offers the kind of neighborhood where evening walks and beautifully maintained surroundings make every day feel a little more relaxed. Step inside the front door to a large entry hall flanked by a powder room on the left, and dining room on the right. The kitchen conveniently adjoins the dining room and the large living space complete with fireplace and built-in cabinetry. A pretty,new deck is right off the living room- huge and inviting! Upstairs you'll find the main bedroom featuring a tray ceiling, large walk-in closet with a window, and an ensuite bath. The bathroom includes separate tub and shower and double sinks. Down the hall are 2 more brightly lit bedrooms and a very convenient laundry room. The basement level is finished as beautifully as the rest of the house; a seamless transition to this space. The 4th bedroom or office, playroom, or flex space has its own ensuite bathroom. A hall leads you to the 2 car garage. This home has all new fresh paint everywhere and has been meticulously maintained. You really shouldn't miss it!!
Pending
$525,000
755 Mountain View Ter, Marietta, GA 30064
4beds
2,620sqft
Townhouse, Residential
Built in 2006
3,484 Square Feet Lot
$511,300 Zestimate®
$200/sqft
$225/mo HOA
What's special
Brightly lit bedroomsDining roomPowder roomVery convenient laundry roomLarge entry hall
- 116 days
- 221
- 4
Zillow last checked:
Listing updated:
Listed by:
Carrie Kennedy,
Johnny Walker Realty 770-598-4890
Source: FMLS GA,MLS#: 7789851
Facts & features
Interior
Bedrooms & bathrooms
- Bedrooms: 4
- Bathrooms: 4
- Full bathrooms: 3
- 1/2 bathrooms: 1
Rooms
- Room types: Basement, Bathroom, Bedroom, Dining Room, Kitchen, Laundry, Living Room, Master Bathroom, Master Bedroom
Primary bedroom
- Features: Oversized Master
- Level: Oversized Master
Bedroom
- Features: Oversized Master
Primary bathroom
- Features: Double Vanity, Separate Tub/Shower, Soaking Tub
Dining room
- Features: Separate Dining Room
Kitchen
- Features: Breakfast Bar, Cabinets Stain, Other Surface Counters, Pantry, Stone Counters, View to Family Room
Heating
- Central, Forced Air
Cooling
- Ceiling Fan(s), Central Air
Appliances
- Included: Dishwasher, Disposal, Dryer, Gas Cooktop, Microwave, Refrigerator, Self Cleaning Oven, Washer
- Laundry: Laundry Room, Upper Level
Features
- Bookcases, Crown Molding, Double Vanity, Entrance Foyer, High Ceilings 9 ft Main
- Flooring: Carpet, Hardwood, Tile
- Windows: Double Pane Windows, Wood Frames
- Basement: Exterior Entry,Finished,Finished Bath,Full,Interior Entry,Walk-Out Access
- Attic: Pull Down Stairs
- Number of fireplaces: 1
- Fireplace features: Gas Log, Gas Starter, Living Room
- Common walls with other units/homes: 2+ Common Walls,No One Above,No One Below
Interior area
- Total structure area: 2,620
- Total interior livable area: 2,620 sqft
- Finished area above ground: 2,220
- Finished area below ground: 400
Video & virtual tour
Property
Parking
- Total spaces: 2
- Parking features: Garage, Garage Door Opener, Garage Faces Rear
- Garage spaces: 2
Accessibility
- Accessibility features: None
Features
- Levels: Three Or More
- Patio & porch: Deck
- Exterior features: No Dock
- Pool features: None
- Spa features: None
- Fencing: None
- Has view: Yes
- View description: Neighborhood, Trees/Woods
- Waterfront features: None
- Body of water: None
Lot
- Size: 3,484 Square Feet
- Features: Landscaped, Level, Sprinklers In Front
Details
- Additional structures: Gazebo
- Additional parcels included: 0
- Parcel number: 16122400600
- Other equipment: None
- Horse amenities: None
Construction
Type & style
- Home type: Townhouse
- Architectural style: Townhouse
- Property subtype: Townhouse, Residential
- Attached to another structure: Yes
Materials
- Brick, Stone, Wood Siding
- Foundation: Brick/Mortar
- Roof: Shingle
Condition
- Resale
- New construction: No
- Year built: 2006
Utilities & green energy
- Electric: 110 Volts
- Sewer: Public Sewer
- Water: Public
- Utilities for property: Cable Available, Electricity Available, Natural Gas Available, Phone Available, Underground Utilities
Green energy
- Energy efficient items: None
- Energy generation: None
Community & HOA
Community
- Features: Dog Park, Homeowners Assoc, Near Schools, Near Shopping, Near Trails/Greenway, Sidewalks, Other
- Security: Fire Sprinkler System, Secured Garage/Parking, Smoke Detector(s)
- Subdivision: Mountain View Townhomes
HOA
- Has HOA: Yes
- Services included: Maintenance Grounds, Reserve Fund
- HOA fee: $225 monthly
- HOA phone: 217-617-2358
Location
- Region: Marietta
Financial & listing details
- Price per square foot: $200/sqft
- Tax assessed value: $520,190
- Annual tax amount: $928
- Date on market: 6/19/2026
- Cumulative days on market: 113 days
- Ownership: Fee Simple
- Electric utility on property: Yes
- Road surface type: Asphalt, Paved
Estimated market value
$511,300
$486,000 - $537,000
$2,688/mo
Price history
| Date | Event | Price |
|---|---|---|
| 9/19/2026 | Pending sale | $525,000$200/sqft |
Source:  FMLS GA #7789851 Report a problem FMLS GA #7789851 Report a problem | ||
| 6/19/2026 | Listed for sale | $525,000+80.1%$200/sqft |
Source: FMLS GA #7789851 Report a problem | ||
| 10/19/2007 | Sold | $291,500$111/sqft |
Source: Public Record Report a problem | ||
Public tax history
| Year | Property taxes | Tax assessment |
|---|---|---|
| 2024 | $928 | $208,076 +18.2% |
| 2023 | -- | $176,068 +30.8% |
| 2022 | $928 -1.9% | $134,612 |
| 2021 | $946 +0.2% | $134,612 +9.4% |
| 2020 | $944 | $122,996 |
| 2019 | $944 0% | $122,996 -1.2% |
| 2018 | $944 | $124,492 |
| 2017 | $944 +29.9% | $124,492 +8% |
| 2016 | $727 -8.3% | $115,220 |
| 2015 | $793 +38.6% | $115,220 +38.4% |
| 2014 | $572 -3.2% | $83,268 |
| 2013 | $591 -13.6% | $83,268 -9.8% |
| 2012 | $684 -10.5% | $92,312 -9% |
| 2011 | $764 +13.9% | $101,460 |
| 2010 | $671 -16.6% | $101,460 -15.3% |
| 2009 | $804 | $119,728 |
Find assessor info on the county website
Monthly payment
Est. payment
Payment breakdown
Explore the cost of this home by adjusting the details. Changes won't be saved.Climate risks
Neighborhood: 30064
Nearby schools
Schools provided by the listing agent
- Elementary: West Side - Cobb
- Middle: Marietta
- High: Marietta
Source: FMLS GA. This data may not be complete. We recommend contacting the local school district to confirm school assignments for this home.
- $499,3004 bd3 ba2.7k sqft751 Mountain View Ter, Marietta, GA 30064Off Market

- $521,3003 bd4 ba2.2k sqft759 Mountain View Ter, Marietta, GA 30064Off Market
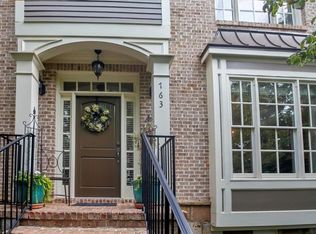
- $517,8004 bd4 ba2.7k sqft763 Mountain View Ter, Marietta, GA 30064Off Market

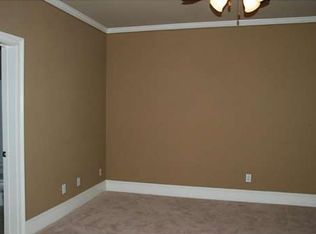
- $477,8004 bd4 ba2.7k sqft763 Mountain View Ter NW, Marietta, GA 30064Off Market
Similar homes
- $725,0004 bd3 ba2.6k sqft175 Reynolds St SW, Marietta, GA 30064For Sale

 MLS ID #7851064, Mike Cash, Anderson Cash Realty. FMLS GA
 - $730,0004 bd3 ba2.7k sqft614 Colston Ct SW, Marietta, GA 30064For Sale
 MLS ID #7850954, Meg Burton, Johnny Walker Realty. FMLS GA
 - $499,9004 bd4 ba3.4k sqft594 Parkside Village Way NW, Marietta, GA 30060Active
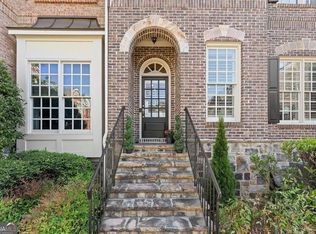
 MLS ID #10730386, Team JB & Co., Keller Williams Realty. GAMLS
 - $478,9993 bd4 ba3.4k sqft87 Rising Fawn Ln, Marietta, GA 30060Active
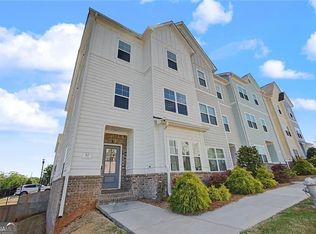 MLS ID #10734088, Jenneisha Parker, Hester Group, REALTORS. GAMLS
 - $675,0004 bd4 ba3.2k sqft3080 Addie Pond Way SW, Marietta, GA 30064ActiveMLS ID #10803419, Deborah Morton, The Agency - Atlanta Metro. GAMLS
- $545,0004 bd3 ba2.9k sqft4397 Windsor Oaks Cir, Marietta, GA 30066ActiveMLS ID #10828105, Stella Harris, WM Realty LLC. GAMLS
- $545,0003 bd4 ba3.3k sqft1438 Montclair Ct SE #38, Smyrna, GA 30080For SaleMLS ID #7846506, SHARON F OXMAN, Beacham and Company. FMLS GA
- $575,0003 bd3 ba3.2k sqft4133 Fawn Ct, Marietta, GA 30068ActiveMLS ID #10835149, Susan McNerney, BHHS Georgia Properties. GAMLS
- $514,5004 bd3 ba2.2k sqft2009 Westside Ln, Woodstock, GA 30189ActiveMLS ID #10853648, Mikel D Muffley, Weichert Realtors - The Collective. GAMLS
- $535,0006 bd5 ba3.2k sqft3349 Alexis Ct, Marietta, GA 30066For SaleMLS ID #7809955, Ruiqing Liu, Virtual Properties Realty. Biz. FMLS GA
- $519,8003 bd4 ba2.5k sqft4824 Blue Elm Ln SE #1, Smyrna, GA 30080ActiveMLS ID #10833000, Velma F Brennan, Harry Norman Realtors. GAMLS
- $540,0003 bd4 ba2.3k sqft1850 Preserve Way, Atlanta, GA 30341For SaleMLS ID #7847742, Will Letton, Peachtree Town & Country. FMLS GA
- $569,9003 bd3 ba2.2k sqft7540 Glisten Ave, Sandy Springs, GA 30328For SaleMLS ID #7844869, MANJUNATH BEGAMANGALA, Atlanta Properties Group. FMLS GA
- $410,0003 bd3 ba1.8k sqft4338 Greys Rise Way SW, Marietta, GA 30008For SaleMLS ID #7832776, Tracy Jackson, Keller Williams Realty Chattahoochee North, LLC. FMLS GA
- $575,0003 bd4 ba3.7k sqft3120 Sugarberry Ln, Atlanta, GA 30339For SaleMLS ID #7798187, Adams Lee, Drake Realty of GA, Inc.. FMLS GA
- $570,0004 bd4 ba2.6k sqft3955 Harmony Walk Way SE, Smyrna, GA 30082ActiveMLS ID #10839608, Dean Buchan, BHHS Georgia Properties. GAMLS
- $524,9004 bd3 ba2.7k sqft309 Gold Rdg, Canton, GA 30114For SaleMLS ID #7835231, Heidi Wentz, Atlanta Fine Homes Sotheby's International. FMLS GA
- $499,0003 bd4 ba2.5k sqft3743 Chattahoochee Summit Dr SE #2, Atlanta, GA 30339For SaleMLS ID #7809939, Marta Haviv, HomeSmart. FMLS GA
- $479,9003 bd3 ba2.8k sqft1184 Laurel Pl SE, Smyrna, GA 30080For SaleMLS ID #7759632, Scott Prather, Dorsey Alston Realtors. FMLS GA
- $574,9003 bd4 ba3.3k sqft1425 Montclair Ct SE #13, Smyrna, GA 30080For SaleMLS ID #7822328, Elena Kors, Dalton Wade, Inc.. FMLS GA
