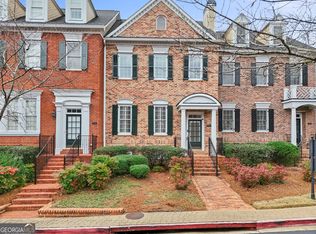
Townhome living at its best - 594 Parkside Village Way puts you steps from Kennesaw Mountain National Battlefield Park and 20+ miles of scenic trails, with Wellstar Kennestone Hospital just 1.7 miles away. This light-filled 3-story townhome checks every box. The open-concept main level is built for entertaining, with modern finishes and a flow that just works. Upstairs, a spacious primary suite anchors the upper level alongside flexible secondary bedrooms. The terrace level delivers a private-entry suite with full bath - perfect for guests, a home office, or rental income potential. Two private balconies. Low-maintenance living. Minutes to Basecamp at Kennesaw Mountain, top dining, shopping, and every major commuter route. This is the one.
Active
Price cut: $4.1K (6/29)
$524,900
594 Parkside Village Way NW, Marietta, GA 30060
4beds
3,424sqft
:
Get pre-qualified$3,985/mo
Townhouse
Built in 2005
1,393 Square Feet Lot
$521,300 Zestimate®
$153/sqft
$599/mo HOA
What's special
Modern finishesSpacious primary suiteTwo private balconiesFlexible secondary bedrooms
- 107 days |
- 504 |
- 27 |
Zillow last checked:
Listing updated:
Listed by:
Team JB & Co. 678-788-6465,
Keller Williams Realty
Source: GAMLS,MLS#: 10730386
Facts & features
Interior
Bedrooms & bathrooms
- Bedrooms: 4
- Bathrooms: 4
- Full bathrooms: 3
- 1/2 bathrooms: 1
Rooms
- Room types: Bonus Room, Family Room, Great Room, Media Room, Keeping Room
Dining room
- Features: Separate Room
Kitchen
- Features: Breakfast Bar, Breakfast Room, Pantry
Heating
- Central, Forced Air, Electric, Zoned
Cooling
- Central Air, Ceiling Fan(s), Zoned
Appliances
- Included: Disposal, Dishwasher, Microwave, Electric Water Heater
- Laundry: In Hall, Upper Level
Features
- Bookcases, Double Vanity, Walk-In Closet(s), Tray Ceiling(s)
- Flooring: Carpet, Hardwood
- Windows: Double Pane Windows
- Basement: Full,Bath Finished
- Number of fireplaces: 1
- Fireplace features: Family Room, Gas Log, Gas Starter
- Common walls with other units/homes: 2+ Common Walls,No One Above
Interior area
- Total structure area: 3,424
- Total interior livable area: 3,424 sqft
- Finished area above ground: 2,862
- Finished area below ground: 562
Property
Parking
- Total spaces: 4
- Parking features: Attached, Garage Door Opener, Garage
- Has attached garage: Yes
Accessibility
- Accessibility features: Accessible Full Bath
Features
- Levels: Three Or More
- Stories: 3
- Patio & porch: Deck, Porch
- Exterior features: Other
- Fencing: Other
- Body of water: None
- Frontage type: Borders US/State Park
Lot
- Size: 1,393 Square Feet
- Features: Level
Details
- Additional structures: Other
- Parcel number: 16093400350
Construction
Type & style
- Home type: Townhouse
- Architectural style: Brick Front
- Property subtype: Townhouse
- Attached to another structure: Yes
Materials
- Brick
- Foundation: Slab
- Roof: Composition
Condition
- Resale
- New construction: No
- Year built: 2005
Utilities & green energy
- Sewer: Public Sewer
- Water: Public
- Utilities for property: Cable Available, Electricity Available, Phone Available, Sewer Available, Underground Utilities, Water Available, Other
Community & HOA
Community
- Features: Sidewalks, Street Lights
- Security: Smoke Detector(s)
- Subdivision: THE GATES @ PARKSIDE VILLAGE
HOA
- Has HOA: Yes
- Services included: Maintenance Structure, Other, Pest Control, Maintenance Grounds, Water, Trash
- HOA fee: $7,188 annually
Location
- Region: Marietta
Financial & listing details
- Price per square foot: $153/sqft
- Tax assessed value: $449,080
- Annual tax amount: $6,247
- Date on market: 4/11/2026
- Cumulative days on market: 107 days
- Listing agreement: Exclusive Agency
- Listing terms: Cash,Conventional,FHA,VA Loan
- Electric utility on property: Yes
Estimated market value
$521,300
$495,000 - $547,000
$3,198/mo
Price history
| Date | Event | Price |
|---|---|---|
| 6/29/2026 | Price change | $524,900-0.8%$153/sqft |
Source:  FMLS GA #7751398 Report a problem FMLS GA #7751398 Report a problem | ||
| 6/16/2026 | Price change | $529,000-0.2%$154/sqft |
Source: FMLS GA #7751398 Report a problem | ||
| 5/22/2026 | Price change | $529,900-1.9%$155/sqft |
Source:  GAMLS #10730386 Report a problem GAMLS #10730386 Report a problem | ||
| 4/11/2026 | Listed for sale | $539,900-3.2%$158/sqft |
Source: GAMLS #10730386 Report a problem | ||
| 1/21/2026 | Listing removed | $557,500$163/sqft |
Source: GAMLS #10628390 Report a problem | ||
| 10/20/2025 | Listed for sale | $557,500$163/sqft |
Source: FMLS GA #7668830 Report a problem | ||
| 10/20/2025 | Listing removed | $557,500$163/sqft |
Source: GAMLS #10603810 Report a problem | ||
| 10/17/2025 | Price change | $557,500-0.4%$163/sqft |
Source: GAMLS #10603810 Report a problem | ||
| 9/13/2025 | Listed for sale | $560,000+56.4%$164/sqft |
Source: GAMLS #10603810 Report a problem | ||
| 9/22/2020 | Sold | $358,000-1.9%$105/sqft |
Source: Public Record Report a problem | ||
| 8/23/2020 | Pending sale | $365,000$107/sqft |
Source: Johnny Walker Realty #6725070 Report a problem | ||
| 8/4/2020 | Price change | $365,000-1.1%$107/sqft |
Source: Johnny Walker Realty #6725070 Report a problem | ||
| 7/17/2020 | Price change | $369,000-0.8%$108/sqft |
Source: Johnny Walker Realty #6725070 Report a problem | ||
| 7/13/2020 | Price change | $372,000+0.8%$109/sqft |
Source: Johnny Walker Realty #6725070 Report a problem | ||
| 6/5/2020 | Price change | $369,000-2.9%$108/sqft |
Source: Johnny Walker Realty #6725070 Report a problem | ||
| 5/21/2020 | Listed for sale | $379,900+83.5%$111/sqft |
Source: Johnny Walker Realty #6725070 Report a problem | ||
| 12/21/2012 | Sold | $207,000+10.2%$60/sqft |
Source: Public Record Report a problem | ||
| 8/25/2012 | Listed for sale | $187,900$55/sqft |
Source: BOND REALTY REO SERVICES, LLC Report a problem | ||
| 2/29/2012 | Listing removed | $187,900$55/sqft |
Source: KELLER WILLIAMS REALTY FIRST ATLANTA Report a problem | ||
| 2/25/2012 | Price change | $187,900-3.1%$55/sqft |
Source: KELLER WILLIAMS REALTY FIRST ATLANTA Report a problem | ||
| 2/20/2012 | Listed for sale | $193,900-14.7%$57/sqft |
Source: KELLER WILLIAMS REALTY FIRST ATLANTA Report a problem | ||
| 8/2/2011 | Sold | $227,375-15.5%$66/sqft |
Source: Public Record Report a problem | ||
| 9/17/2010 | Listing removed | $269,000$79/sqft |
Source: Harry Norman, Realtors #02906177 Report a problem | ||
| 8/27/2010 | Price change | $269,000-8.8%$79/sqft |
Source: Harry Norman, Realtors #02906177 Report a problem | ||
| 7/16/2010 | Listed for sale | $295,000$86/sqft |
Source: Harry Norman, Realtors #02906177 Report a problem | ||
Public tax history
| Year | Property taxes | Tax assessment |
|---|---|---|
| 2024 | $5,416 | $179,632 |
| 2023 | $5,416 +8.4% | $179,632 +9.1% |
| 2022 | $4,996 +16.8% | $164,612 +16.8% |
| 2021 | $4,278 +15.5% | $140,940 |
| 2020 | $3,705 | $140,940 |
| 2019 | $3,705 | $140,940 |
| 2018 | $3,705 | $140,940 -0.4% |
| 2017 | $3,705 +19.7% | $141,524 +18.1% |
| 2016 | $3,095 -2.3% | $119,828 |
| 2015 | $3,168 +44.2% | $119,828 +44.8% |
| 2014 | $2,197 -0.8% | $82,780 |
| 2013 | $2,216 -30.5% | $82,780 -21.6% |
| 2012 | $3,190 +8.9% | $105,584 |
| 2011 | $2,928 +5.4% | $105,584 |
| 2010 | $2,778 -12% | $105,584 -11.1% |
| 2009 | $3,155 -33.9% | $118,708 -26% |
| 2006 | $4,773 | $160,448 |
Find assessor info on the county website
Monthly payment
Est. payment
Payment breakdown
Explore the cost of this home by adjusting the details. Changes won't be saved.Climate risks
Neighborhood: 30060
Nearby schools
GreatSchools rating
- 5/10Hayes Elementary SchoolGrades: PK-5Distance: 3.6 mi
- 7/10Pine Mountain Middle SchoolGrades: 6-8Distance: 3.7 mi
- 9/10Kennesaw Mountain High SchoolGrades: 9-12Distance: 3.3 mi
Schools provided by the listing agent
- Elementary: Hayes
- Middle: Pine Mountain
- High: Kennesaw Mountain
Source: GAMLS. This data may not be complete. We recommend contacting the local school district to confirm school assignments for this home.
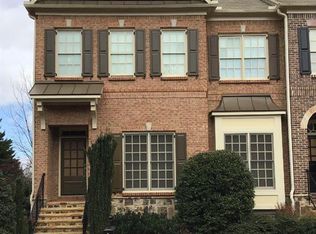
- $557,9004 bd4 ba3.2k sqft596 Parkside Village Way NW, Marietta, GA 30060Off Market
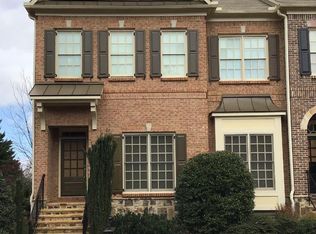
- $671,4004 bd4 ba3.8k sqft596 Parkside Village Way NW #10, Marietta, GA 30060Off Market
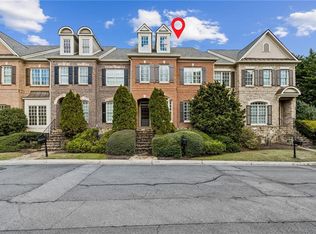
- $510,0003 bd4 ba2.8k sqft592 Parkside Village Way NW, Marietta, GA 30060Sold
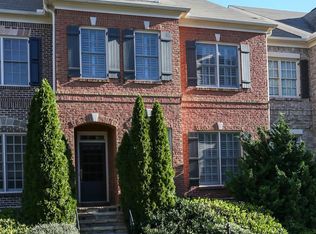
- $539,3003 bd4 ba2.8k sqft592 Parkside Village Way NW #8, Marietta, GA 30060Off Market
- $593,1003 bd3 ba2.6k sqft590 Parkside Village Way NW, Marietta, GA 30060Off Market
- $548,6003 bd3 ba3.2k sqft600 Parkside Village Way NW, Marietta, GA 30060Off Market
- $495,7003 bd4 ba2.3k sqft602 Parkside Village Way NW, Marietta, GA 30060Off Market
- $557,6004 bd3 ba2.5k sqft604 Parkside Village Way NW, Marietta, GA 30060Off Market
A local agent can set up tours, give advice and negotiate with sellers.
Similar homes
- $550,0004 bd3 ba3.1k sqft2172 Major Loring Way SW, Marietta, GA 30064Active

 MLS ID #10802538, Antionette Thomas, Norluxe Realty Midtown. GAMLS
 - $575,0004 bd5 ba4.3k sqft2757 Prado Ln, Marietta, GA 30066Active
 MLS ID #10809187, Serenity Ruiz, Harry Norman Realtors. GAMLS
 - $525,0003 bd4 ba3k sqft1229 Ridenour Ln, Kennesaw, GA 30152For Sale

 MLS ID #7774719, Lyndsey Coates, Bolst, Inc.. FMLS GA
 - $549,9994 bd4 ba3.2k sqft4712 Ivy Ridge Dr SE, Atlanta, GA 30339Active
 MLS ID #10810124, Dipti Kalra, Dwelli. GAMLS
 - $479,9004 bd3 ba2.9k sqft3023 Waterdance Dr NW, Kennesaw, GA 30152ActiveMLS ID #10797173, Heather Hunt, Pristine Palaces Realty LLC. GAMLS
- $500,0003 bd4 ba2.2k sqft1345 Hawthorne Ave SE, Smyrna, GA 30080ActiveMLS ID #10809856, Marquia Watts, Keller Williams Realty Consultants. GAMLS
- $524,9004 bd2 ba2.1k sqft688 Huntington Pl SE, Marietta, GA 30067ActiveMLS ID #10759613, Raegan Thorp, Bolst, Inc.. GAMLS
- $629,9005 bd4 ba3.3k sqft977 Marbury Ct SW, Marietta, GA 30064ActiveMLS ID #10791918, Stacy H Corley, Atlanta Communities. GAMLS
- $599,9004 bd3 ba3k sqft1714 Millhouse Run, Marietta, GA 30066ActiveMLS ID #10777828, Stacy S Mellon, BHHS Georgia Properties. GAMLS
- $599,9994 bd4 ba2.9k sqft1836 Adagio Dr, Alpharetta, GA 30009ActiveMLS ID #10811060, Christie Wilkins, Keller Williams Realty Atl. Partners. GAMLS
- $530,0004 bd3 ba3.4k sqft706 Braidwood Rdg NW, Acworth, GA 30101ActiveMLS ID #10787758, Jennifer Barnes, Keller Williams Realty. GAMLS
- $700,0004 bd4 ba3.2k sqft3080 Addie Pond Way SW, Marietta, GA 30064ActiveMLS ID #10803419, Deborah Morton, The Agency - Atlanta Metro. GAMLS
- $427,9003 bd3 ba2.3k sqft1798 Poinsettia Dr, Marietta, GA 30062ActiveMLS ID #10783924, Cheryl Kypreos, GK Properties LLC. GAMLS
- $425,0003 bd3 ba3.1k sqft680 Cobblestone Creek Ln #3, Mableton, GA 30126ActiveMLS ID #10809272, Christina N Dobbs, Keller Williams Realty Cityside. GAMLS
- $589,0005 bd3 ba2.9k sqft2351 Netherstone Dr NE, Marietta, GA 30066ActiveMLS ID #10759366, Lauren Zgutowicz, Compass. GAMLS
- $485,0004 bd4 ba2.6k sqft3900 Old Atlanta Station Dr SE, Atlanta, GA 30339ActiveMLS ID #10728948, Susan J Powell, Compass. GAMLS
- $525,0003 bd4 ba2k sqft5464 Glenridge View NE, Atlanta, GA 30342For SaleMLS ID #7801993, Judy Jernigan, The Agency Atlanta Metro. FMLS GA
- $665,0004 bd3 ba2.8k sqft2060 Fairport Way, Marietta, GA 30062ActiveMLS ID #10786607, Matthew Baker, BHHS Georgia Properties. GAMLS
- $514,9003 bd3 ba2.1k sqft4179 Mansion Way, Atlanta, GA 30341ActiveMLS ID #10804366, Russell Allen, Keller Williams Realty. GAMLS
- $555,0003 bd4 ba4.8k sqft934 Delaronde Ct, Sandy Springs, GA 30328ActiveMLS ID #10792638, Emily Wheeler, Atlanta Communities. GAMLS
