Skip main navigation
Closed
  • $510,000

    592 Parkside Village Way NW, Marietta, GA 30060

    3beds
    2,862sqft
    Townhouse, Residential
    Built in 2005
    1,306 Square Feet Lot
    $509,900 Zestimate®
    $178/sqft
    $3,083 Estimated rent

    Home value

    $509,900

    $479,000 - $546,000

    $3,083/mo

    Zestimate® history
    Loading
    Loading...

    Owner options

    List your home for rent

    $3,083/mo

    Rent Zestimate®

    Find your next renter with Zillow Rental Manager. Plus, with online applications, you can quickly screen prospective tenants – for free.

    Learn more

    $3,083/mo

    Rent Zestimate®

    Refinance and save

    $3,712/mo

    Est. payment

    Refinancing to a lower rate could help reduce your monthly payments and save thousands over the life of the loan.

    See today's rates

    $3,712/mo

    Est. payment

    Explore your selling options

    Work with a Zillow partner agent

    Leverage their expertise and Zillow's premium Showcase listings to get your home seen by more buyers.

    Get started

    List with your own agent

    Get your home in front of millions of buyers by listing it on Zillow.

    Learn how to do it

    Sell it yourself

    Take full control of how buyers see your home on Zillow by listing For Sale by Owner (FSBO).

    List your home

    What's special

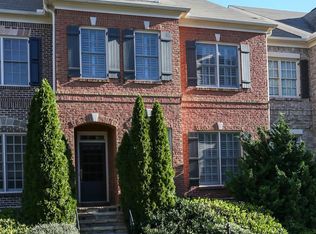
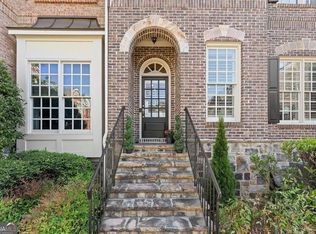
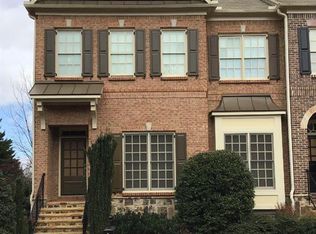
    ** PRICE REDUCTION AND AN ASSUMABLE LOW INTEREST LOAN ** Welcome to 592 Parkside Village Lane, a beautifully maintained home offering the perfect blend of comfort, space, and an unbeatable Marietta location. Ideally situated within walking distance of Kennesaw Mountain National Battlefield Park and just moments from the charm and energy of Marietta Square, this home places outdoor recreation, dining, shopping, and community events right at your fingertips. This well-cared-for residence features 3 spacious bedrooms and 3½ bathrooms, thoughtfully designed to provide both everyday comfort and exceptional entertaining space. The home offers generously sized rooms, creating an inviting flow ideal for hosting gatherings with family and friends or simply enjoying relaxed living. Pride of ownership is evident throughout, with the home being meticulously maintained and move-in ready. The layout offers a wonderful balance of openness and privacy, with ample living space that allows everyone to spread out while still feeling connected. Whether you're enjoying a morning hike on the scenic trails of Kennesaw Mountain or spending an evening dining and strolling around Marietta Square, this location truly delivers the best of Marietta living. Opportunities to own in such a desirable area—combining nature, convenience, and timeless charm—don’t come along often. Come experience the lifestyle that makes this home so special. PLEASE NOTE: NEW ROOF 2025 AND NEW DECKS 2026

    Zillow last checked:

    Listing updated:

    Listed by:

    Shannon VanHorn,

    Johnny Walker Realty 404-915-0857

    Bought with:

    TARA WINSLOW, 343845

    Keller Williams Realty Peachtree Rd.

    Source: FMLS GA,MLS#: 7732798MLS Logo

    Facts & features

    Interior

    Bedrooms & bathrooms
    • Bedrooms: 3
    • Bathrooms: 4
    • Full bathrooms: 3
    • 1/2 bathrooms: 1
    Rooms
    • Room types: Basement, Laundry
    Primary bedroom
    • Features: Oversized Master, Roommate Floor Plan, Sitting Room
    • Level: Oversized Master, Roommate Floor Plan, Sitting Room
    Bedroom
    • Features: Oversized Master, Roommate Floor Plan, Sitting Room
    Primary bathroom
    • Features: Double Vanity, Separate Tub/Shower, Soaking Tub
    Dining room
    • Features: Open Concept, Seats 12+
    Kitchen
    • Features: Breakfast Bar, Cabinets Stain, Eat-in Kitchen, Keeping Room, Kitchen Island, Pantry, Stone Counters
    Heating
    • Forced Air, Natural Gas, Zoned
    Cooling
    • Ceiling Fan(s)
    Appliances
    • Included: Dishwasher, Disposal, Gas Range, Gas Water Heater, Microwave
    • Laundry: Laundry Room, Upper Level
    Features
    • Bookcases, Crown Molding, Double Vanity, Entrance Foyer, High Ceilings 9 ft Upper, High Ceilings 10 ft Main, Walk-In Closet(s)
    • Flooring: Carpet, Hardwood
    • Windows: Insulated Windows
    • Basement: Driveway Access,Exterior Entry,Finished,Finished Bath,Interior Entry
    • Number of fireplaces: 1
    • Fireplace features: Factory Built, Gas Log, Insert, Keeping Room
    • Common walls with other units/homes: 2+ Common Walls
    Interior area
    • Total structure area: 2,862
    • Total interior livable area: 2,862 sqft

    Property

    Parking
    • Total spaces: 2
    • Parking features: Garage, Garage Door Opener, Level Driveway
    • Garage spaces: 2
    • Has uncovered spaces: Yes
    Accessibility
    • Accessibility features: None
    Features
    • Levels: Three Or More
    • Patio & porch: Deck, Rear Porch
    • Exterior features: Balcony, Lighting
    • Pool features: None
    • Spa features: None
    • Fencing: None
    • Has view: Yes
    • View description: Mountain(s), Trees/Woods
    • Waterfront features: None
    • Body of water: None
    Lot
    • Size: 1,306 Square Feet
    • Features: Landscaped, Level
    Details
    • Additional structures: None
    • Parcel number: 16093400340
    • Other equipment: None
    • Horse amenities: None

    Construction

    Type & style
    • Home type: Townhouse
    • Architectural style: Townhouse,Traditional
    • Property subtype: Townhouse, Residential
    • Attached to another structure: Yes
    Materials
    • Block, Brick 3 Sides
    • Foundation: Brick/Mortar
    • Roof: Composition
    Condition
    • Resale
    • New construction: No
    • Year built: 2005

    Utilities & green energy

    • Electric: 110 Volts, 220 Volts
    • Sewer: Public Sewer
    • Water: Public
    • Utilities for property: Cable Available, Electricity Available, Underground Utilities
    Green energy
    • Energy efficient items: None
    • Energy generation: None

    Community & HOA

    Community
    • Features: Homeowners Assoc, Near Schools, Near Shopping, Near Trails/Greenway, Street Lights
    • Security: Fire Alarm, Security System Owned, Smoke Detector(s)
    • Subdivision: The Gates At Parkside Village
    HOA
    • Has HOA: Yes
    • HOA fee: $599 monthly
    • HOA phone: 404-459-8951
    Location
    • Region: Marietta

    Financial & listing details

    • Price per square foot: $178/sqft
    • Tax assessed value: $442,420
    • Annual tax amount: $5,271
    • Date on market: 3/13/2026
    • Cumulative days on market: 56 days
    • Ownership: Fee Simple
    • Electric utility on property: Yes
    • Road surface type: Paved

    Price history

    DateEventPrice
    6/4/2026Sold$510,000-1%$178/sqft
    Source: FMLS GA #7732798 Report a problem
    4/24/2026Price change$515,000-1.9%$180/sqft
    Source: FMLS GA #7732798 Report a problem
    3/13/2026Listed for sale$525,000+50%$183/sqft
    Source: FMLS GA #7732798 Report a problem
    12/29/2017Sold$350,000-2.8%$122/sqft
    Source: FMLS GA #5926115 Report a problem
    12/13/2017Pending sale$359,900$126/sqft
    Source: SOLID SOURCE REALTY GA LLC #5926115 Report a problem
    10/27/2017Listed for sale$359,900+16.1%$126/sqft
    Source: SOLID SOURCE REALTY GA LLC #5926115 Report a problem
    1/8/2016Sold$310,000-4.6%$108/sqft
    Source: Public Record Report a problem
    12/13/2015Pending sale$325,000$114/sqft
    Source: TINA FOUNTAIN REALTORS #07528150 Report a problem
    9/25/2015Price change$325,000-1.5%$114/sqft
    Source: TINA FOUNTAIN REALTORS #07528150 Report a problem
    8/27/2015Price change$330,000-1.5%$115/sqft
    Source: ATLANTA COMMUNITIES #07436136 Report a problem
    8/9/2015Price change$335,000-1.5%$117/sqft
    Source: ATLANTA COMMUNITIES #07436136 Report a problem
    6/30/2015Price change$340,000-1.4%$119/sqft
    Source: ATLANTA COMMUNITIES #07436136 Report a problem
    5/14/2015Price change$345,000-1.4%$121/sqft
    Source: ATLANTA COMMUNITIES #07436136 Report a problem
    4/15/2015Listed for sale$350,000+16.3%$122/sqft
    Source: ATLANTA COMMUNITIES #07436136 Report a problem
    4/8/2014Sold$301,000$105/sqft
    Source: Public Record Report a problem

    Public tax history

    YearProperty taxesTax assessment
    2024$4,616 +13.3%$176,968
    2023$4,073 -7%$176,968 +7.5%
    2022$4,379 +14%$164,612 +17.6%
    2021$3,840 $140,000
    2020$3,840 $140,000
    2019$3,840 $140,000
    2018$3,840 $140,000 +12.9%
    2017$3,840 +11.5%$124,000 +3.5%
    2016$3,445 -2.4%$119,828
    2015$3,530 +25.6%$119,828 +26.7%
    2014$2,811 -0.8%$94,600
    2013$2,834 -11.1%$94,600 -10.4%
    2012$3,190 -0.2%$105,588
    2011$3,195 +5.3%$105,588
    2010$3,036 -11.1%$105,588 -11.1%
    2009$3,413 -28.5%$118,708 -26%
    2006$4,773 $160,448
    Find assessor info on the county website

    Neighborhood: 30060

    Nearby schools

    GreatSchools rating
    Schools provided by the listing agent
    • Elementary: Hayes
    • Middle: Pine Mountain
    • High: Kennesaw Mountain

    Source: FMLS GA. This data may not be complete. We recommend contacting the local school district to confirm school assignments for this home.

    Get a cash offer in 3 minutes
    Find out how much your home could sell for in as little as 3 minutes with a no-obligation cash offer.
    Estimated market value
    $509,900
    Get a cash offer in 3 minutes
    Find out how much your home could sell for in as little as 3 minutes with a no-obligation cash offer.
    Estimated market value
    $509,900