Exquisite Luxury Townhome | Prime Marietta Location | Steps from Kennesaw Mountain | Welcome home to easy, elevated living just steps from Kennesaw Mountain National Battlefield Park and minutes from the heart of Marietta Square. This 4-bedroom, 3.5-bath townhome offers a rare mix of comfort, privacy, accessibility and convenience in one of Marietta's most sought-after walk to the square spots. Actually from a walkability standpoint you have the sidewalk to the Marietta Square and all of the Kennesaw Mountain Battlefield trails straight across Kennesaw Avenue. With elevator access to all levels, this end unit is bright, open, and designed for everyday living like few homes in this area. Hardwood floors run throughout the main and up stairs floors. From the main living areas leading into a well-appointed kitchen with top tier upgraded countertops, stainless steel appliances, gas cooktop, butler's pantry, and plenty of wood cabinetry space. The kitchen opens to a welcoming keeping room with built-ins, gas log fireplace, and breakfast nook. Just off the living area, you'll find a quiet reading nook or office and access to a spacious, covered private deck. Upstairs, there are 3 Bedroom suites, including the owners suite with trey ceilings, sitting areas, and ensuite bath. All bedrooms include walk-in, custom California style closets. The guest suites overlooks the park and gazebo, while the rear owners suite a separate tub and shower, and its own private covered deck perfect for a morning coffee or winding down in the evening. Both Rear doors are fitted with Phantom screen doors so you can enjoy the fresh air without the nuisance of gnats and mosquitoes. The laundry area is also upstairs, complete with added cabinetry and storage. Outside of the tiled laundry room all the hallways and bedrooms feature beautiful hardwood flooring. The terrace level offers a fourth bedroom with a full bath, ideal for guests, a roommate plan or a flexible space for a home office, gym, or media room. Additional features include custom plantation shutters throughout, generous storage on every level, a serviced elevator ready for use now or later, and a video doorbell system. Step outside and you're just a few stops across the street from the trails, or a short stroll to the shops and restaurants of Marietta Square. You're also conveniently close to top-rated schools, shopping, dining, Truist Park, I-75, and downtown Atlanta, and major healthcare nearby. This one is about light filled spacious living, location, layout, and low-maintenance living done right. New roof and newer ACs and Water Heater too!
Pending
$625,000
1230 Parkside Village Dr NW, Marietta, GA 30060
4beds
--sqft
:
Get pre-qualified$4,584/mo
Townhouse
Built in 2006
1,306 Square Feet Lot
$622,800 Zestimate®
$--/sqft
$599/mo HOA
What's special
- 15 days |
- 25 |
- 2 |
Zillow last checked:
Listing updated:
Listed by:
Dwight Hicks 404-660-3911,
REMAX Around Atlanta
Source: GAMLS,MLS#: 10816835
Facts & features
Interior
Bedrooms & bathrooms
- Bedrooms: 4
- Bathrooms: 4
- Full bathrooms: 3
- 1/2 bathrooms: 1
Rooms
- Room types: Exercise Room, Keeping Room, Office, Sun Room
Dining room
- Features: Seats 12+
Kitchen
- Features: Breakfast Area, Breakfast Bar, Breakfast Room, Pantry, Solid Surface Counters
Heating
- Forced Air, Heat Pump, Natural Gas, Zoned
Cooling
- Ceiling Fan(s), Central Air, Zoned
Appliances
- Included: Dishwasher, Disposal, Microwave, Stainless Steel Appliance(s)
- Laundry: Upper Level
Features
- Double Vanity, High Ceilings, Roommate Plan, Separate Shower, Tray Ceiling(s), Entrance Foyer, Vaulted Ceiling(s), Walk-In Closet(s)
- Flooring: Hardwood
- Windows: Double Pane Windows
- Basement: Bath Finished,Concrete,Daylight,Finished,Interior Entry
- Attic: Pull Down Stairs
- Number of fireplaces: 1
- Fireplace features: Family Room, Gas Log
- Common walls with other units/homes: End Unit,No One Above,No One Below
Interior area
- Total structure area: 0
- Finished area above ground: 0
- Finished area below ground: 0
Property
Parking
- Total spaces: 2
- Parking features: Attached, Basement, Garage, Garage Door Opener, Parking Pad, Side/Rear Entrance
- Has attached garage: Yes
- Has uncovered spaces: Yes
Accessibility
- Accessibility features: Accessible Elevator Installed
Features
- Levels: Three Or More
- Stories: 3
- Patio & porch: Deck
- Exterior features: Balcony, Sprinkler System
- Has spa: Yes
- Spa features: Bath
- Body of water: None
- Frontage type: Borders US/State Park
Lot
- Size: 1,306 Square Feet
- Features: Corner Lot, Zero Lot Line
Details
- Additional structures: Gazebo
- Parcel number: 16093400320
Construction
Type & style
- Home type: Townhouse
- Architectural style: Brick 3 Side,Brick Front,Traditional
- Property subtype: Townhouse
- Attached to another structure: Yes
Materials
- Stone
- Roof: Composition
Condition
- Resale
- New construction: No
- Year built: 2006
Utilities & green energy
- Electric: 220 Volts
- Sewer: Public Sewer
- Water: Public
- Utilities for property: Cable Available, Electricity Available, High Speed Internet, Natural Gas Available, Phone Available, Sewer Available, Underground Utilities, Water Available
Community & HOA
Community
- Features: Park, Sidewalks, Walk To Schools, Near Shopping
- Security: Security System, Smoke Detector(s)
- Subdivision: The Gates At Parkside Village
HOA
- Has HOA: Yes
- Services included: Insurance, Maintenance Structure, Maintenance Grounds, Pest Control, Reserve Fund, Trash, Water
- HOA fee: $7,188 annually
Location
- Region: Marietta
Financial & listing details
- Tax assessed value: $487,460
- Annual tax amount: $1,922
- Date on market: 7/31/2026
- Cumulative days on market: 15 days
- Listing agreement: Exclusive Right To Sell
- Listing terms: Cash,Conventional,FHA,VA Loan
- Electric utility on property: Yes
Estimated market value
$622,800
$592,000 - $654,000
$2,886/mo
Price history
| Date | Event | Price |
|---|---|---|
| 8/13/2026 | Pending sale | $625,000 |
Source:  GAMLS #10816835 Report a problem GAMLS #10816835 Report a problem | ||
| 7/31/2026 | Listed for sale | $625,000+56.3% |
Source: GAMLS #10816835 Report a problem | ||
| 10/19/2007 | Sold | $399,900 |
Source: Agent Provided Report a problem | ||
Public tax history
| Year | Property taxes | Tax assessment |
|---|---|---|
| 2024 | $1,838 +12.6% | $194,984 |
| 2023 | $1,632 -7.8% | $194,984 +13.3% |
| 2022 | $1,770 +8.2% | $172,048 +14.5% |
| 2021 | $1,636 | $150,256 |
| 2020 | $1,636 | $150,256 |
| 2019 | $1,636 | $150,256 |
| 2018 | $1,636 | $150,256 -3.3% |
| 2017 | $1,636 +36.6% | $155,416 +21.1% |
| 2016 | $1,197 -6.3% | $128,328 |
| 2015 | $1,278 +23.4% | $128,328 +24% |
| 2014 | $1,035 -1.8% | $103,516 |
| 2013 | $1,054 -15.9% | $103,516 -13.6% |
| 2012 | $1,254 | $119,796 |
| 2011 | $1,254 +15.9% | $119,796 |
| 2010 | $1,082 -8.1% | $119,796 -7.7% |
| 2009 | $1,178 +76.7% | $129,772 +479.3% |
| 2006 | $666 | $22,400 |
Find assessor info on the county website
Monthly payment
Est. payment
Payment breakdown
Explore the cost of this home by adjusting the details. Changes won't be saved.Climate risks
Neighborhood: 30060
Nearby schools
GreatSchools rating
- 5/10Hayes Elementary SchoolGrades: PK-5Distance: 3.6 mi
- 7/10Pine Mountain Middle SchoolGrades: 6-8Distance: 3.7 mi
- 9/10Kennesaw Mountain High SchoolGrades: 9-12Distance: 3.3 mi
Schools provided by the listing agent
- Elementary: Hayes
- Middle: Pine Mountain
- High: Kennesaw Mountain
Source: GAMLS. This data may not be complete. We recommend contacting the local school district to confirm school assignments for this home.
- $567,5003 bd4 ba2.8k sqft1228 Parkside Village Dr NW, Marietta, GA 30060Sold
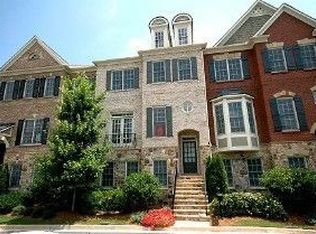
- $567,5003 bd4 ba-- sqft1228 Parkside Village Dr, Marietta, GA 30060Sold

- $521,7004 bd4 ba2.8k sqft1226 Parkside Village Dr NW, Marietta, GA 30060Off Market
- $553,3003 bd3 ba2.3k sqft1224 Parkside Village Dr NW, Marietta, GA 30060Off Market
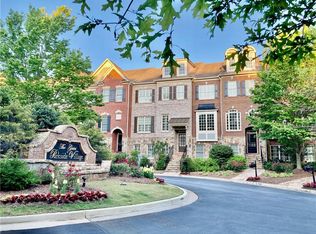
- $594,2003 bd3 ba2.6k sqft590 Parkside Village Way NW, Marietta, GA 30060Off Market
- $536,9004 bd4 ba2.9k sqft575 Parkside Village Way NW, Marietta, GA 30060Off Market
- $511,8004 bd3 ba2.3k sqft577 Parkside Village Way NW, Marietta, GA 30060Off Market
- $565,0004 bd4 ba2.8k sqft1222 Parkside Village Dr NW, Marietta, GA 30060Sold
A local agent can set up tours, give advice and negotiate with sellers.
Similar homes
- $549,9004 bd5 ba2.7k sqft561 Stone Field Run NW, Marietta, GA 30060Active

 MLS ID #10822991, Jennifer Yearty, Ansley RE|Christie's Int'l RE. GAMLS
 - $725,0004 bd4 ba4k sqft529 Springer Bnd NW, Marietta, GA 30060For Sale

 MLS ID #7769445, Najah Jackson, Marquis Premier Realtors. FMLS GA
 - $590,0004 bd3 ba-- sqft1715 Yellow Wood Dr, Marietta, GA 30066Active
 MLS ID #10825825, Theresa M Wagner, Keller Williams Realty North Atlanta. GAMLS
 - $499,9004 bd4 ba3.4k sqft594 Parkside Village Way NW, Marietta, GA 30060Active
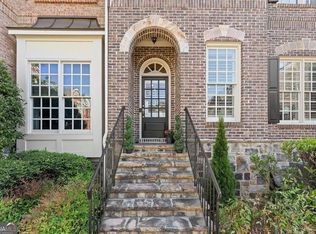 MLS ID #10730386, Team JB & Co., Keller Williams Realty. GAMLS
 - $565,0003 bd3 ba2.9k sqft1244 Hightower Xing NW, Marietta, GA 30060ActiveMLS ID #10676021, David Wrenn, ERA Foster & Bond. GAMLS
- $550,0003 bd3 ba2.8k sqft605 Stone Field Run NW, Marietta, GA 30060ActiveMLS ID #10742357, EmpowerHome Team Atlanta, Keller Williams Realty First Atlanta. GAMLS
- $619,0004 bd3 ba2.5k sqft1458 Hedgewood Ln NW, Kennesaw, GA 30152ActiveMLS ID #10813438, Robert Wolf, Keller Williams Realty Partners. GAMLS
- $619,4003 bd5 ba2.6k sqft249 White St NW, Marietta, GA 30060New ConstructionMLS ID #7813657, Becky Bercher, Accent Realty Group, LLC.. FMLS GA
- $565,0005 bd2 ba2.5k sqft217 Montgomery St NE, Marietta, GA 30060ActiveMLS ID #10818885, Anhad Chawla, Homesmart Realty Partners. GAMLS
- $549,5003 bd2 ba-- sqft134 Marble Mill Rd NW, Marietta, GA 30060ActiveMLS ID #10811142, Kathrin Recinos, Keller Williams Realty Atl. Partners. GAMLS
- $621,9003 bd5 ba2.6k sqft245 White St NW, Marietta, GA 30060New ConstructionMLS ID #7806012, Becky Bercher, Accent Realty Group, LLC.. FMLS GA
- $621,9003 bd5 ba2.6k sqft241 White St NW, Marietta, GA 30060New ConstructionMLS ID #7806642, Becky Bercher, Accent Realty Group, LLC.. FMLS GA
- $649,9994 bd3 ba2.7k sqft355 McCook Cir NW, Kennesaw, GA 30144ActiveMLS ID #10813174, Melinda A Pimentel, Coldwell Banker Realty. GAMLS
- $775,0004 bd3 ba2.7k sqft462 Stewart Ave NW, Marietta, GA 30064For SaleMLS ID #7821448, Elizabeth Denney, Johnny Walker Realty. FMLS GA
- $510,0004 bd3 ba2.3k sqft412 Cherry Tree Ln, Marietta, GA 30066ActiveMLS ID #10799562, Latoya Lyonel, High Style Realty Team. GAMLS
- $800,0005 bd3 ba4k sqft381 Chicopee Dr, Marietta, GA 30060ActiveMLS ID #10814990, Jonathan McClenny, Atlanta Communities. GAMLS
- $525,0004 bd4 ba2.6k sqft755 Mountain View Ter, Marietta, GA 30064For SaleMLS ID #7789851, Carrie Kennedy, Johnny Walker Realty. FMLS GA
- $550,0003 bd2 ba1.3k sqft455 Freyer Dr NE, Marietta, GA 30060ActiveMLS ID #10794221, Denise Boyd, Keller Williams Realty North Atlanta. GAMLS
- $560,0004 bd4 ba2.9k sqft1036 Endeavour Ct, Marietta, GA 30064ActiveMLS ID #10788289, Tracey Scholen, Keller Williams Chattahoochee. GAMLS
- $425,0004 bd2 ba2.1k sqft250 Lancaster Cir, Marietta, GA 30066ActiveMLS ID #10822100, Stefan Swanson, Virtual Properties Realty.com. GAMLS
