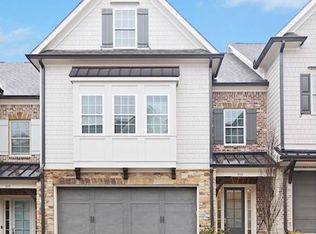
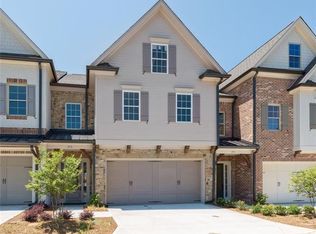
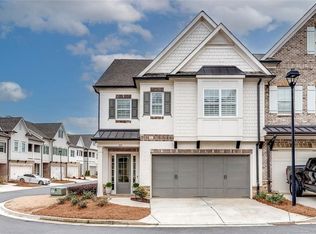
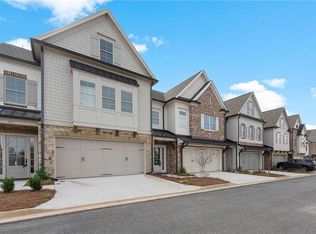
BEAUTIFUL, READY TO MOVE_IN HOME IN THE MOUNTAIN WALK SUBDIVISION!!! This home features a spacious two-car garage and an elegant walk-in hallway that leads seamlessly to the kitchen and dining area, The kitchen showcases high-end fixtures, with both under-cabinet and upper-cabinet lighting for a warm, upscale feel. The backyard offers a gated privacy fence and a saltwater jacuzzi, creating a relaxing outdoor retreat. The home is also elevator-ready and spans three floors, with a finished 3rd floor entertainment retreat featuring a brand new pool table, and movie room. The oversized primary suite includes his-and-hers closets and a stand-a-lone tub, With 4 bedrooms and 3 1/2 bathrooms, this home offers both comfort and flexibility.
Active
$725,000
529 Springer Bnd NW, Marietta, GA 30060
4beds
4,069sqft
Townhouse, Residential
Built in 2020
1,611 Square Feet Lot
$717,400 Zestimate®
$178/sqft
$260/mo HOA
What's special
Gated privacy fenceElegant walk-in hallwaySaltwater jacuzziHis-and-hers closetsUnder-cabinet and upper-cabinet lightingMovie roomBrand new pool table
- 119 days
- 122
- 7
Zillow last checked:
Listing updated:
Listed by:
Najah Jackson,
Marquis Premier Realtors 404-846-4300
Source: FMLS GA,MLS#: 7769445
Facts & features
Interior
Bedrooms & bathrooms
- Bedrooms: 4
- Bathrooms: 4
- Full bathrooms: 3
- 1/2 bathrooms: 1
- Main level bathrooms: 2
- Main level bedrooms: 3
Rooms
- Room types: Bonus Room, Den, Exercise Room, Game Room, Media Room
Primary bedroom
- Features: Oversized Master, Sitting Room
- Level: Oversized Master, Sitting Room
Bedroom
- Features: Oversized Master, Sitting Room
Primary bathroom
- Features: Double Vanity, Separate His/Hers, Separate Tub/Shower, Soaking Tub
Dining room
- Features: Open Concept, Separate Dining Room
Kitchen
- Features: Cabinets White, Eat-in Kitchen, Keeping Room, Kitchen Island, Pantry Walk-In, Stone Counters, View to Family Room
Heating
- Central
Cooling
- Central Air
Appliances
- Included: Dishwasher, Disposal, Gas Cooktop, Gas Range, Microwave, Refrigerator
- Laundry: Upper Level
Features
- Double Vanity, Recessed Lighting, Walk-In Closet(s), Wet Bar
- Flooring: Carpet, Ceramic Tile, Hardwood
- Windows: None
- Basement: None
- Number of fireplaces: 3
- Fireplace features: Factory Built, Gas Log, Master Bedroom, Other Room
- Common walls with other units/homes: 2+ Common Walls
Interior area
- Total structure area: 4,069
- Total interior livable area: 4,069 sqft
Video & virtual tour
Property
Parking
- Total spaces: 2
- Parking features: Driveway, Garage, Garage Door Opener, Garage Faces Front
- Garage spaces: 2
- Has uncovered spaces: Yes
Accessibility
- Accessibility features: None
Features
- Levels: Three Or More
- Patio & porch: Rear Porch
- Exterior features: Private Yard, Rain Gutters
- Pool features: None
- Has spa: Yes
- Spa features: Private
- Fencing: Back Yard
- Has view: Yes
- View description: Other
- Waterfront features: None
- Body of water: None
Lot
- Size: 1,611 Square Feet
- Features: Private
Details
- Additional structures: None
- Parcel number: 16093500660
- Other equipment: None
- Horse amenities: None
Construction
Type & style
- Home type: Townhouse
- Architectural style: Townhouse
- Property subtype: Townhouse, Residential
- Attached to another structure: Yes
Materials
- Aluminum Siding, Brick Front, Stone
- Foundation: Brick/Mortar
- Roof: Shingle
Condition
- Resale
- New construction: No
- Year built: 2020
Utilities & green energy
- Electric: 110 Volts, 220 Volts
- Sewer: Public Sewer
- Water: Public
- Utilities for property: Cable Available, Electricity Available, Natural Gas Available
Green energy
- Energy efficient items: None
- Energy generation: None
Community & HOA
Community
- Features: Homeowners Assoc, Near Shopping, Near Trails/Greenway, Sidewalks
- Security: Carbon Monoxide Detector(s), Smoke Detector(s)
- Subdivision: Mountain Walk
HOA
- Has HOA: Yes
- HOA fee: $260 monthly
Location
- Region: Marietta
Financial & listing details
- Price per square foot: $178/sqft
- Tax assessed value: $698,810
- Annual tax amount: $7,725
- Date on market: 5/12/2026
- Cumulative days on market: 120 days
- Ownership: Fee Simple
- Electric utility on property: Yes
- Road surface type: Asphalt
Estimated market value
$717,400
$682,000 - $753,000
$4,311/mo
Price history
| Date | Event | Price |
|---|---|---|
| 6/28/2026 | Listed for rent | $5,500$1/sqft |
Source: Zillow Rentals Report a problem | ||
| 5/30/2026 | Price change | $725,000-3.3%$178/sqft |
Source:  FMLS GA #7769445 Report a problem FMLS GA #7769445 Report a problem | ||
| 5/12/2026 | Listed for sale | $750,000+12.8%$184/sqft |
Source: FMLS GA #7769445 Report a problem | ||
| 2/1/2023 | Listing removed | $665,000$163/sqft |
Source:  GAMLS #20076914 Report a problem GAMLS #20076914 Report a problem | ||
| 11/14/2022 | Price change | $665,000-1.5%$163/sqft |
Source: GAMLS #20076914 Report a problem | ||
| 10/1/2022 | Listed for sale | $675,000+25%$166/sqft |
Source: GAMLS #20076914 Report a problem | ||
| 11/12/2020 | Sold | $540,000-1.8%$133/sqft |
Source: Public Record Report a problem | ||
| 9/3/2020 | Pending sale | $550,000$135/sqft |
Source: Berkshire Hathaway HomeServices Georgia Properties - New Homes Division #8830648 Report a problem | ||
| 5/29/2020 | Price change | $550,000+0.7%$135/sqft |
Source: Berkshire Hathaway HomeServices Georgia Properties - New Homes Division #8794623 Report a problem | ||
| 1/16/2020 | Price change | $546,000+0.1%$134/sqft |
Source: Berkshire Hathaway HomeServices Georgia Properties - New Homes Division #8719395 Report a problem | ||
| 11/14/2019 | Listed for sale | $545,500$134/sqft |
Source: Berkshire Hathaway HomeServices Georgia Properties - New Homes Division #8693838 Report a problem | ||
Public tax history
| Year | Property taxes | Tax assessment |
|---|---|---|
| 2024 | $7,730 +7.6% | $279,524 |
| 2023 | $7,188 +3.3% | $279,524 +21.9% |
| 2022 | $6,957 +6.1% | $229,220 +6.1% |
| 2021 | $6,556 +575% | $216,000 +575% |
| 2020 | $971 +14.3% | $32,000 +14.3% |
| 2019 | $850 | $28,000 |
| 2018 | $850 | $28,000 |
Find assessor info on the county website
Monthly payment
Est. payment
Payment breakdown
Explore the cost of this home by adjusting the details. Changes won't be saved.Climate risks
Neighborhood: 30060
Nearby schools
Schools provided by the listing agent
- Elementary: Hayes
- Middle: Pine Mountain
- High: Kennesaw Mountain
Source: FMLS GA. This data may not be complete. We recommend contacting the local school district to confirm school assignments for this home.
Similar homes
- $859,9005 bd5 ba3.8k sqft202 Golden Banner Ave, Marietta, GA 30060Active
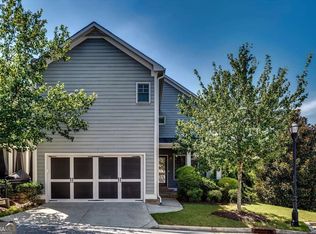
 MLS ID #10840342, Lisa Lindsay, Maximum One Realty Greater Atlanta. GAMLS
 - $720,0004 bd4 ba3.6k sqft3855 Tamberly Way, Kennesaw, GA 30152Active
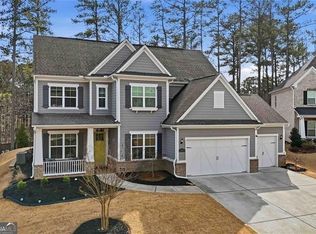 MLS ID #10837102, Deborah Morton, The Agency - Atlanta Metro. GAMLS
 - $730,1004 bd4 ba3.8k sqft2959 Bea Mar Dr, Marietta, GA 30062Active
 MLS ID #10723762, Gayle Molinet, Atlanta Communities. GAMLS
 - $749,9005 bd3 ba3.7k sqft2637 Sunny Ln SE, Marietta, GA 30067For Sale
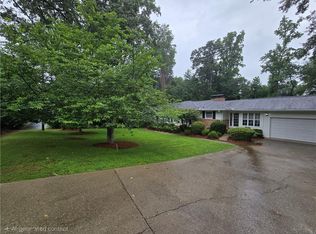
 MLS ID #7789539, David Gary, Better Way Atlanta Realty Group, LLC. FMLS GA
 - $629,9004 bd4 ba2.7k sqft229 Scottsdale Dr, Marietta, GA 30064Active Under ContractMLS ID #10839884, Donald Okech, Realty ONE Group Terminus. GAMLS
- $659,0005 bd4 ba3.7k sqft461 Berrypatch Ln SE, Marietta, GA 30067For SaleMLS ID #7808232, Nada Massoud, HomeSmart. FMLS GA
- $788,0005 bd5 ba4.6k sqft4188 Gunnerson Ln, Kennesaw, GA 30152For SaleMLS ID #7751022, Angie Cheng, OneDoor Inc.. FMLS GA
- $817,0006 bd5 ba4.3k sqft3020 Addie Pond Way SW, Marietta, GA 30064For SaleMLS ID #7795012, THOMAS WAGES, The Wages Group, Inc.. FMLS GA
- $724,9004 bd5 ba2.7k sqft2158 Hinton Dr SE, Smyrna, GA 30080For SaleMLS ID #7723595, NIKKI STUSAK, Clayton White Realty, LLC. FMLS GA
- $799,0004 bd4 ba3.6k sqft1916 Allyan Dr NE, Marietta, GA 30066New ConstructionFMLS GA
- $724,9005 bd4 ba5.3k sqft4511 Verdant Woods Ct, Powder Springs, GA 30127For SaleMLS ID #7788813, CARISA MIGLIORE, Atlanta Residential Brokerage, LLC.. FMLS GA
- $724,9004 bd4 ba2.8k sqft1002 Towneship Way, Roswell, GA 30075ActiveMLS ID #10724049, Shawn Hall, Hester Group, REALTORS. GAMLS
- $749,0004 bd4 ba3.7k sqft3226 Artessa Ln NE, Marietta, GA 30075ActiveMLS ID #10621763, Michelle Meyers, BHHS Georgia Properties. GAMLS
- $539,0004 bd3 ba4.2k sqft3013 Braxton Ct NW, Kennesaw, GA 30152ActiveMLS ID #10768080, Kathy Smith, Atlanta Communities. GAMLS
- $750,0005 bd3 ba4.2k sqft739 Rockwood Ct, Canton, GA 30115For SaleMLS ID #7818518, Marineli Dal Cerro, Keller Williams Rlty Consultants. FMLS GA
- $755,0004 bd4 ba2.7k sqft2010 Cottonwood Ln, Woodstock, GA 30188ActiveMLS ID #10821941, Deborah Morton, The Agency - Atlanta Metro. GAMLS
- $749,0005 bd4 ba3.2k sqft410 Hathaway Ave, Woodstock, GA 30188For SaleMLS ID #7739787, JUANMIN WANG, AllTrust Realty, Inc.. FMLS GA
- $599,5006 bd6 ba2.7k sqft3441 Valley View Dr, Marietta, GA 30068For SaleMLS ID #7777610, Jun Chen, Great Brokers Realty, LLC.. FMLS GA
- $669,0004 bd4 ba3.3k sqft191 Still Pine Bnd, Smyrna, GA 30082ActiveMLS ID #10761670, John W Williams, VPM Realty Partners. GAMLS
- $785,0004 bd4 ba3.3k sqft1912 Allyan Dr NE, Marietta, GA 30006New ConstructionMLS ID #7787736, Caroline Gryder, Toll Brothers Real Estate Inc.. FMLS GA
