Rare opportunity in sought-after East Cobb! Situated on approximately 0.55 acres, this versatile 6-bedroom, 6-bathroom property offers exceptional flexibility for homeowners, investors, multigenerational living, or redevelopment opportunities. Conveniently located in an established neighborhood near shopping, dining, parks, and major commuter routes. The main level features two full kitchens, two bedrooms, two full bathrooms, and two covered balconies, offering flexible living and entertaining possibilities. The upper level includes three spacious bedrooms and three full bathrooms. The finished basement offers a large additional bedroom or entertainment/flex space with a full bathroom, laundry room, and utility room. The huge backyard provides ample outdoor space with endless possibilities for gardening, recreation, expansion, or future customization. This property presents excellent potential for renovation, rental income, owner-occupancy, or long-term investment in a prime Marietta location. Property currently occupied. Appointment required for showings.
Active
$599,500
3441 Valley View Dr, Marietta, GA 30068
6beds
2,776sqft
Single Family Residence, Residential
Built in 1972
0.55 Acres Lot
$590,700 Zestimate®
$216/sqft
$-- HOA
What's special
- 135 days
- 427
- 20
Zillow last checked:
Listing updated:
Listed by:
Jun Chen,
Great Brokers Realty, LLC. 213-618-2761
Source: FMLS GA,MLS#: 7777610
Facts & features
Interior
Bedrooms & bathrooms
- Bedrooms: 6
- Bathrooms: 6
- Full bathrooms: 6
- Main level bathrooms: 2
- Main level bedrooms: 2
Rooms
- Room types: Basement, Bathroom, Bedroom, Laundry
Primary bedroom
- Features: In-Law Floorplan, Roommate Floor Plan, Split Bedroom Plan
- Level: In-Law Floorplan, Roommate Floor Plan, Split Bedroom Plan
Bedroom
- Features: In-Law Floorplan, Roommate Floor Plan, Split Bedroom Plan
Primary bathroom
- Features: Tub/Shower Combo
Dining room
- Features: Butlers Pantry
Kitchen
- Features: Breakfast Bar, Breakfast Room, Cabinets Stain, Eat-in Kitchen, Kitchen Island, Second Kitchen, Stone Counters
Heating
- Central, Hot Water, Natural Gas
Cooling
- Central Air, Zoned
Appliances
- Included: Dishwasher, Disposal, Dryer, Gas Cooktop, Gas Oven, Gas Range, Gas Water Heater, Microwave, Refrigerator, Washer
- Laundry: In Basement, Laundry Room, Lower Level, Sink
Features
- Beamed Ceilings, Double Vanity, High Speed Internet, Smart Home
- Flooring: Laminate, Tile
- Windows: Double Pane Windows
- Basement: Bath/Stubbed,Crawl Space,Finished,Finished Bath,Full
- Number of fireplaces: 1
- Fireplace features: Brick, Family Room
Interior area
- Total structure area: 2,776
- Total interior livable area: 2,776 sqft
Video & virtual tour
Property
Parking
- Total spaces: 2
- Parking features: Detached, Driveway, Garage, Garage Door Opener, Garage Faces Front, Kitchen Level, Level Driveway
- Garage spaces: 1
- Has uncovered spaces: Yes
Accessibility
- Accessibility features: None
Features
- Levels: Two
- Stories: 2
- Patio & porch: Deck, Front Porch, Rear Porch
- Exterior features: Balcony, Garden, Private Yard, Storage, No Dock
- Pool features: None
- Spa features: None
- Fencing: Back Yard,Fenced,Privacy,Wood
- Has view: Yes
- View description: Neighborhood, Trees/Woods
- Waterfront features: None
- Body of water: None
Lot
- Size: 0.55 Acres
- Dimensions: 92 x 124
- Features: Back Yard, Corner Lot, Front Yard, Landscaped, Level
Details
- Additional structures: Garage(s), Second Residence
- Parcel number: 16112400110
- Other equipment: Dehumidifier
- Horse amenities: None
Construction
Type & style
- Home type: SingleFamily
- Architectural style: Traditional
- Property subtype: Single Family Residence, Residential
Materials
- Concrete, Vinyl Siding
- Foundation: Concrete Perimeter
- Roof: Shingle
Condition
- Resale
- New construction: No
- Year built: 1972
Details
- Warranty included: Yes
Utilities & green energy
- Electric: 110 Volts
- Sewer: Public Sewer
- Water: Public
- Utilities for property: Electricity Available, Natural Gas Available, Sewer Available, Water Available
Green energy
- Energy efficient items: None
- Energy generation: None
Community & HOA
Community
- Features: Clubhouse, Country Club, Golf, Near Schools, Near Shopping, Park, Sidewalks, Street Lights, Tennis Court(s)
- Security: Carbon Monoxide Detector(s), Closed Circuit Camera(s), Secured Garage/Parking, Security System Owned, Smoke Detector(s)
- Subdivision: Heritage Woods
HOA
- Has HOA: No
Location
- Region: Marietta
Financial & listing details
- Price per square foot: $216/sqft
- Tax assessed value: $437,600
- Annual tax amount: $5,274
- Date on market: 5/27/2026
- Cumulative days on market: 135 days
- Electric utility on property: Yes
- Road surface type: Concrete
Estimated market value
$590,700
$561,000 - $620,000
$3,984/mo
Price history
| Date | Event | Price |
|---|---|---|
| 5/28/2026 | Listed for sale | $599,500+71.3%$216/sqft |
Source:  FMLS GA #7777610 Report a problem FMLS GA #7777610 Report a problem | ||
| 3/12/2020 | Sold | $350,000+18.3%$126/sqft |
Source: Public Record Report a problem | ||
| 6/18/2019 | Sold | $295,900-1.3%$107/sqft |
Source:  GAMLS #8552175 Report a problem GAMLS #8552175 Report a problem | ||
| 4/16/2019 | Pending sale | $299,900$108/sqft |
Source: Avenue Realty, Inc. #8552175 Report a problem | ||
| 4/11/2019 | Listed for sale | $299,900$108/sqft |
Source: Avenue Realty, Inc. #8552175 Report a problem | ||
| 4/2/2019 | Pending sale | $299,900$108/sqft |
Source: Avenue Realty, Inc. #8552175 Report a problem | ||
| 3/28/2019 | Listed for sale | $299,900+1.7%$108/sqft |
Source: Avenue Realty, Inc. #8552175 Report a problem | ||
| 11/14/2017 | Sold | $295,000-1.7%$106/sqft |
Source:  FMLS GA #5913049 Report a problem FMLS GA #5913049 Report a problem | ||
| 10/21/2017 | Pending sale | $300,000$108/sqft |
Source: Atlanta - East Cobb #5913049 Report a problem | ||
| 9/30/2017 | Price change | $300,000+0%$108/sqft |
Source: Atlanta - East Cobb #5913049 Report a problem | ||
| 8/24/2017 | Price change | $299,9000%$108/sqft |
Source: DUFFY REALTY OF ATLANTA #5844163 Report a problem | ||
| 6/21/2017 | Price change | $300,000-7.7%$108/sqft |
Source: DUFFY REALTY OF ATLANTA #5844163 Report a problem | ||
| 6/1/2017 | Price change | $324,9000%$117/sqft |
Source: DUFFY REALTY OF ATLANTA #5844163 Report a problem | ||
| 5/5/2017 | Listed for sale | $325,000+64.1%$117/sqft |
Source: DUFFY REALTY OF ATLANTA #5844163 Report a problem | ||
| 8/18/2014 | Sold | $198,000-1%$71/sqft |
Source: FMLS GA #5301537 Report a problem | ||
| 7/10/2014 | Pending sale | $200,000$72/sqft |
Source: Realty East Cobb dba Keller Williams Realty Atlanta North #5301537 Report a problem | ||
| 6/20/2014 | Price change | $200,000-11.1%$72/sqft |
Source: Realty East Cobb dba Keller Williams Realty Atlanta North #5301537 Report a problem | ||
| 6/8/2014 | Listed for sale | $225,000$81/sqft |
Source: Realty East Cobb dba Keller Williams Realty Atlanta North #5301537 Report a problem | ||
Public tax history
| Year | Property taxes | Tax assessment |
|---|---|---|
| 2024 | $5,277 +1.4% | $175,040 +1.4% |
| 2023 | $5,203 +5% | $172,584 +5.7% |
| 2022 | $4,957 +16.7% | $163,312 +16.7% |
| 2021 | $4,249 +15% | $140,000 +15% |
| 2020 | $3,694 | $121,712 |
| 2019 | $3,694 +12.3% | $121,712 +12.3% |
| 2018 | $3,290 | $108,392 +19.2% |
| 2017 | $3,290 +44.5% | $90,904 +14.8% |
| 2016 | $2,276 -2.4% | $79,168 |
| 2015 | $2,332 +7085.2% | $79,168 +3% |
| 2014 | $32 -41.1% | $76,856 |
| 2013 | $55 -93% | $76,856 |
| 2012 | $792 -0.5% | $76,856 |
| 2011 | $795 +15.6% | $76,856 |
| 2010 | $688 -6.8% | $76,856 -6.2% |
| 2009 | $739 -60% | $81,956 |
| 2006 | $1,846 -0.4% | $81,956 |
| 2005 | $1,854 +10.4% | $81,956 +10.2% |
| 2004 | $1,679 | $74,340 |
| 2003 | $1,679 +11.7% | $74,340 +11.5% |
| 2002 | $1,504 -5.5% | $66,688 |
| 2001 | $1,591 -0.8% | $66,688 |
| 2000 | $1,604 | $66,688 |
Find assessor info on the county website
Monthly payment
Est. payment
Payment breakdown
Explore the cost of this home by adjusting the details. Changes won't be saved.Climate risks
Neighborhood: Heritage Woods
Nearby schools
Schools provided by the listing agent
- Elementary: Eastvalley
- Middle: East Cobb
- High: Wheeler
Source: FMLS GA. This data may not be complete. We recommend contacting the local school district to confirm school assignments for this home.


Similar homes
- $659,0005 bd4 ba3.7k sqft461 Berrypatch Ln SE, Marietta, GA 30067For Sale
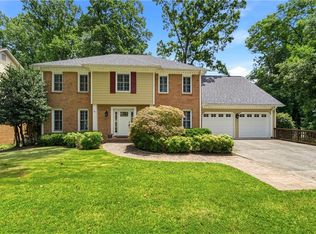
 MLS ID #7808232, Nada Massoud, HomeSmart. FMLS GA
 - $835,0004 bd4 ba2.7k sqft4380 Dunmore Rd NE, Marietta, GA 30068Active
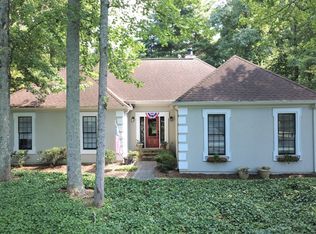
 MLS ID #10799385, Tony Urbano, Keller Williams Realty Cityside. GAMLS
 - $825,0003 bd3 ba2.6k sqft4505 Woodhaven NE, Marietta, GA 30067Active
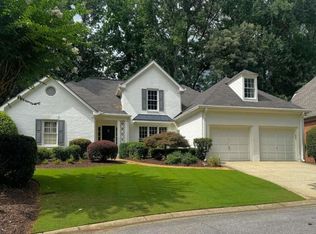 MLS ID #10851023, Angela Williams, Keller Williams Realty Cityside. GAMLS
 - $489,0004 bd4 ba2.6k sqft2277 Fremont Dr #4, Marietta, GA 30068For Sale
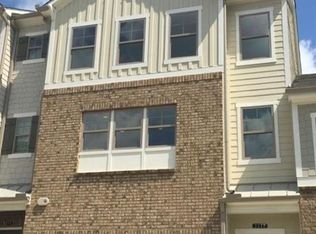 MLS ID #7836011, Justine Baek, Realty One, LLC.. FMLS GA
 - $650,0004 bd3 ba3.3k sqft310 Saddle Creek Cir, Roswell, GA 30076For SaleMLS ID #7778509, DAVID STONER, HomeSmart. FMLS GA
- $485,0004 bd3 ba2k sqft1158 Research Dr NE, Marietta, GA 30066For SaleMLS ID #7821118, Casey McGuirt, Century 21 Connect Realty. FMLS GA
- $487,9005 bd3 ba2.4k sqft130 Bainbridge Trl, Roswell, GA 30076For SaleMLS ID #7799072, ELDER RINCON CALDERON, A Plus Realty, LLC.. FMLS GA
- $435,0004 bd3 ba2.8k sqft990 Hickory View Ct NW, Marietta, GA 30064For SaleMLS ID #7819222, Pharaoh Negm, Trend Atlanta Realty, Inc.. FMLS GA
- $585,0004 bd3 ba1.7k sqft285 Hidden Branches Trl, Canton, GA 30115ActiveMLS ID #10833185, Karen M Lance, Atlanta Communities. GAMLS
- $600,0003 bd2 ba2.5k sqft1686 Flat Shoals Rd SE, Atlanta, GA 30316For SaleMLS ID #7838596, Chris Hayes, NorthGroup Real Estate. FMLS GA
- $575,0003 bd2 ba1.4k sqft329 Hiram Douglasville Hwy, Hiram, GA 30141ActiveMLS ID #10851957, Holly Hicks, Crye-Leike, Realtors. GAMLS
- $630,0006 bd4 ba3.4k sqft5549 Wynhall Dr, Norcross, GA 30071For SaleMLS ID #7788226, Phuong Van, Vu Nguyen Realty Atlanta LLC. FMLS GA
- $419,0004 bd2 ba2.1k sqft533 Breezy Dr SW, Marietta, GA 30064ActiveMLS ID #10817163, Jonathan Minerick, Homecoin.com. GAMLS
- $375,0004 bd2 ba2k sqft2751 Dunwood Ln, Acworth, GA 30102ActiveMLS ID #10868461, Andrew O'Callaghan, Bolst. GAMLS
- $605,0004 bd5 ba2.5k sqft2965 Evans Oaks Ct, Doraville, GA 30340ActiveMLS ID #10825601, Mohammed S Haque, Chapman Hall Realtors. GAMLS
- $312,0003 bd2 ba1.6k sqft701 Parkaire Xing, Marietta, GA 30068For SaleMLS ID #7781165, ARTHUR GARRISON, Advance Equity Group, Inc.. FMLS GA
- $629,0004 bd3 ba2.3k sqft115 Croftwood Ct, Johns Creek, GA 30097For SaleMLS ID #7837110, Crystal Barnowske, Skyland Realty, LLC. FMLS GA
- $720,0005 bd4 ba2.1k sqft3003 Maple Ln, Alpharetta, GA 30009For SaleMLS ID #7812228, Stephen Connor, DanaKay, LLC. FMLS GA
- $550,0003 bd3 ba2.1k sqft15000 Crabapple Lake Dr, Roswell, GA 30076For SaleMLS ID #7815255, Fred DeLoach, Deloach Realty, LLC. FMLS GA
- $528,9005 bd5 ba4k sqft3393 Kiveton Ct, Peachtree Corners, GA 30092ActiveMLS ID #10869793, George Davis, eXp Realty. GAMLS
