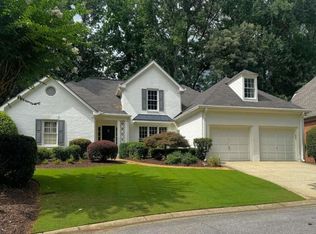
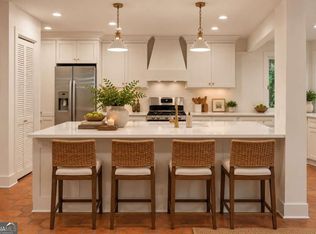
Welcome home to this beautifully maintained residence featuring a highly desirable primary suite on the main level, hardwood flooring throughout, an open-concept floor plan, top-rated schools and a sought-after swim/tennis community. The spacious chef's kitchen is designed for both everyday living and entertaining, showcasing bright white glass-front cabinetry, granite countertops, a classic subway tile backsplash, recessed lighting, stainless steel appliances, and a convenient breakfast bar. The adjoining breakfast area is filled with natural light and opens to the inviting keeping room with easy access to the private backyard. A grand entry welcomes you into the impressive great room featuring a stunning two-sided marble fireplace with a built-in gas heating system and elegant French doors leading to the patio. The formal dining room is beautifully appointed with crown molding, wainscoting, and a sophisticated chandelier, creating the perfect setting for holiday gatherings and special occasions. The luxurious main-level primary suite offers hardwood flooring, a dramatic vaulted ceiling, private access to the backyard patio, and a spa-inspired ensuite bath complete with a double vanity, oversized frameless glass-tiled shower and an expansive walk-through closet. Upstairs, you'll find generously sized secondary bedroom with excellent closet space, including a private guest suite that feels like a second primary bedroom with its own full bath. A versatile bonus room provides endless possibilities as a home office, fifth bedroom, fitness room, media room, or playroom. Step outside to enjoy the covered patio with an attractive tin roof overlooking a beautifully landscaped, private backyard filled with mature trees, colorful gardens, and abundant birdlife which creates a peaceful outdoor retreat perfect for relaxing or entertaining. New furnace in 11/2024 and new air conditioner in 9/2021. Located in the highly desirable Hampton Woods community, residents enjoy outstanding amenities including a neighborhood swimming pool, tennis courts and a vibrant social atmosphere. Conveniently situated near shopping, dining, entertainment, major highways, Downtown Atlanta and Airport, this exceptional home offers the perfect combination of luxury, comfort, and convenience.
Active
$835,000
4380 Dunmore Rd NE, Marietta, GA 30068
4beds
2,751sqft
Single Family Residence
Built in 1986
0.48 Acres Lot
$809,100 Zestimate®
$304/sqft
$67/mo HOA
What's special
Open-concept floor planImpressive great roomBright white glass-front cabinetryStainless steel appliancesConvenient breakfast barRecessed lightingHardwood flooring throughout
- 86 days
- 589
- 32
Zillow last checked:
Listing updated:
Listed by:
Tony Urbano 770-843-0229,
Keller Williams Realty Cityside
Source: GAMLS,MLS#: 10799385
Facts & features
Interior
Bedrooms & bathrooms
- Bedrooms: 4
- Bathrooms: 4
- Full bathrooms: 3
- 1/2 bathrooms: 1
- Main level bathrooms: 2
- Main level bedrooms: 3
Rooms
- Room types: Bonus Room, Exercise Room, Foyer, Keeping Room, Laundry
Kitchen
- Features: Breakfast Area, Breakfast Bar
Heating
- Central, Forced Air, Natural Gas
Cooling
- Ceiling Fan(s), Central Air, Zoned
Appliances
- Included: Dishwasher, Disposal, Gas Water Heater, Microwave
- Laundry: Mud Room
Features
- Double Vanity, High Ceilings, Master On Main Level, Roommate Plan, Vaulted Ceiling(s)
- Flooring: Hardwood
- Windows: Double Pane Windows
- Basement: None
- Number of fireplaces: 1
- Fireplace features: Gas Starter
- Common walls with other units/homes: No Common Walls
Interior area
- Total structure area: 2,751
- Total interior livable area: 2,751 sqft
- Finished area above ground: 2,751
- Finished area below ground: 0
Property
Parking
- Total spaces: 2
- Parking features: Attached, Garage, Kitchen Level, Side/Rear Entrance
- Has attached garage: Yes
Accessibility
- Accessibility features: Accessible Entrance, Accessible Full Bath, Accessible Hallway(s), Accessible Kitchen
Features
- Levels: Two
- Stories: 2
- Patio & porch: Patio
- Exterior features: Garden
- Fencing: Back Yard
- Body of water: None
Lot
- Size: 0.48 Acres
- Features: Level, Private
- Residential vegetation: Wooded
Details
- Parcel number: 16097300590
Construction
Type & style
- Home type: SingleFamily
- Architectural style: Ranch,Traditional
- Property subtype: Single Family Residence
Materials
- Stucco
- Foundation: Slab
- Roof: Composition
Condition
- Resale
- New construction: No
- Year built: 1986
Utilities & green energy
- Electric: 220 Volts
- Sewer: Public Sewer
- Water: Public
- Utilities for property: Electricity Available, Natural Gas Available
Green energy
- Energy efficient items: Appliances
Community & HOA
Community
- Features: Clubhouse, Park, Playground, Pool, Street Lights, Tennis Court(s), Near Public Transport, Walk To Schools, Near Shopping
- Security: Security System, Smoke Detector(s)
- Subdivision: Hampton Woods
HOA
- Has HOA: Yes
- Services included: Reserve Fund, Swimming, Tennis
- HOA fee: $800 annually
Location
- Region: Marietta
Financial & listing details
- Price per square foot: $304/sqft
- Tax assessed value: $522,850
- Annual tax amount: $2,052
- Date on market: 7/2/2026
- Cumulative days on market: 85 days
- Listing agreement: Exclusive Right To Sell
- Electric utility on property: Yes
Estimated market value
$809,100
$769,000 - $850,000
$3,737/mo
Price history
| Date | Event | Price |
|---|---|---|
| 7/3/2026 | Listed for sale | $835,000+69.2%$304/sqft |
Source:  FMLS GA #7798340 Report a problem FMLS GA #7798340 Report a problem | ||
| 9/6/2017 | Sold | $493,500-0.4%$179/sqft |
Source:  FMLS GA #5874419 Report a problem FMLS GA #5874419 Report a problem | ||
| 7/27/2017 | Pending sale | $495,500$180/sqft |
Source: Harry Norman, REALTORS� #5874419 Report a problem | ||
| 7/6/2017 | Listed for sale | $495,500+33.9%$180/sqft |
Source: HARRY NORMAN REALTORS #8219297 Report a problem | ||
| 8/22/2015 | Listing removed | $2,300$1/sqft |
Source: Coldwell Banker Residential Brokerage - Cobb #7493630 Report a problem | ||
| 7/22/2015 | Price change | $2,300-14.8%$1/sqft |
Source: Coldwell Banker Residential Brokerage - Cobb #7493630 Report a problem | ||
| 6/9/2015 | Listed for rent | $2,700$1/sqft |
Source: Owner Report a problem | ||
| 6/8/2015 | Sold | $370,000-7.5%$134/sqft |
Source: Public Record Report a problem | ||
| 8/8/2014 | Listing removed | $400,000$145/sqft |
Source: Keller Williams Realty Buckhead #5285426 Report a problem | ||
| 8/1/2014 | Price change | $400,000-5.9%$145/sqft |
Source: Keller Williams Realty Buckhead #5285426 Report a problem | ||
| 5/4/2014 | Listed for sale | $425,000$154/sqft |
Source: Keller Williams Realty Buckhead #5285426 Report a problem | ||
Public tax history
| Year | Property taxes | Tax assessment |
|---|---|---|
| 2024 | $2,057 +11.1% | $209,140 |
| 2023 | $1,851 -7.3% | $209,140 +10.7% |
| 2022 | $1,996 | $188,916 |
| 2021 | $1,996 +1.5% | $188,916 +5.4% |
| 2020 | $1,967 | $179,188 |
| 2019 | $1,967 | $179,188 |
| 2018 | $1,967 | $179,188 |
| 2017 | $1,967 -53.8% | $179,188 +21.1% |
| 2016 | $4,254 +244.7% | $147,976 -13.3% |
| 2015 | $1,234 -1% | $170,700 +2.3% |
| 2014 | $1,247 +10.7% | $166,812 +33.1% |
| 2013 | $1,127 -2.1% | $125,308 |
| 2012 | $1,151 -0.5% | $125,308 |
| 2011 | $1,157 +15.8% | $125,308 |
| 2010 | $999 -3.9% | $125,308 -17.1% |
| 2009 | $1,040 +4% | $151,164 |
| 2006 | $1,000 -1.5% | $151,164 |
| 2005 | $1,016 +18.3% | $151,164 +49.8% |
| 2004 | $859 | $100,892 |
| 2003 | $859 -0.1% | $100,892 |
| 2002 | $860 -4.3% | $100,892 |
| 2001 | $899 -65.4% | $100,892 |
| 2000 | $2,601 | $100,892 |
Find assessor info on the county website
Monthly payment
Est. payment
Payment breakdown
Explore the cost of this home by adjusting the details. Changes won't be saved.Climate risks
Neighborhood: 30068
Nearby schools
Schools provided by the listing agent
- Elementary: Mount Bethel
- Middle: Dickerson
- High: Walton
Source: GAMLS. This data may not be complete. We recommend contacting the local school district to confirm school assignments for this home.
Similar homes
- $900,0005 bd4 ba3.5k sqft4346 Collingham Trce NE, Marietta, GA 30068Active

 MLS ID #10803908, Tara Hurst, Coldwell Banker Realty. GAMLS
 - $825,0003 bd3 ba2.6k sqft4505 Woodhaven NE, Marietta, GA 30067Active
 MLS ID #10851023, Angela Williams, Keller Williams Realty Cityside. GAMLS
 - $749,0004 bd3 ba2.8k sqft4198 Lake Rill Ct, Marietta, GA 30062Active
 MLS ID #10852303, Anna Wagner, Compass. GAMLS
 - $650,0005 bd3 ba2.9k sqft2823 Hitchcock Mill Run, Marietta, GA 30068Active
 MLS ID #10843306, Heather Abernathy, Keller Williams Realty Atlanta North. GAMLS
 - $638,0004 bd3 ba2.5k sqft293 Grand Manor Dr, Marietta, GA 30068ActiveMLS ID #10840743, Heather Whittle, BHHS Georgia Properties. GAMLS
- $779,0004 bd3 ba3.3k sqft12110 Lonsdale Ln, Roswell, GA 30075ActiveMLS ID #10848751, Lindsay Lanier, Ansley RE|Christie's Int'l RE. GAMLS
- $797,5004 bd4 ba3.3k sqft12080 Magnolia Crescent Dr, Roswell, GA 30075ActiveMLS ID #10827167, Gwen Thome, Sanders Real Estate. GAMLS
- $1,050,0004 bd4 ba3.3k sqft713 N Saint Marys Ln NW, Marietta, GA 30064ActiveMLS ID #10825747, Johnny Sinclair, Ansley RE|Christie's Int'l RE. GAMLS
- $549,9985 bd3 ba2.9k sqft2351 Netherstone Dr NE, Marietta, GA 30066ActiveMLS ID #10853215, Rommel Bagay, Keller Williams Realty. GAMLS
- $805,0006 bd4 ba3.2k sqft10560 Haynes Bridge Rd, Alpharetta, GA 30022ActiveMLS ID #10826567, Jenny Buruca, Virtual Properties Realty.Net. GAMLS
- $810,0004 bd3 ba3k sqft2825 Gleneagles Pointe, Alpharetta, GA 30005For Sale
 MLS ID #7821846, THANHXUAN NGO, Good Investments Realty, Inc.. FMLS GA
 - $697,0004 bd3 ba2.5k sqft4950 Happy Hollow Rd, Dunwoody, GA 30360ActiveMLS ID #10846029, Arlette Ross, HomeSmart. GAMLS
- $870,0004 bd4 ba3k sqft1 Colonial Club Dr SE, Acworth, GA 30102ActiveMLS ID #10759790, Jennifer Conner, Atlanta Communities. GAMLS
- $850,0005 bd4 ba3.8k sqft134 Birmingham Walk, Alpharetta, GA 30004Active Under ContractMLS ID #10837480, Lindsey Haas, Keller Williams Realty. GAMLS
- $848,0005 bd4 ba3.2k sqft230 Park Creek Dr, Alpharetta, GA 30005ActiveMLS ID #10779028, Colette DuBose, Real Broker, LLC. GAMLS
- $579,5005 bd3 ba2.9k sqft2775 Saddlebrook Way NW, Marietta, GA 30064ActiveMLS ID #10843898, Eric Pugmire, BHHS Georgia Properties. GAMLS
- $700,0004 bd3 ba2.4k sqft180 Wills Ln, Alpharetta, GA 30009ActiveMLS ID #10815300, Jennifer Cloud, Compass. GAMLS
- $785,0004 bd4 ba2.6k sqft2065 Renault Ln, Atlanta, GA 30345For SaleMLS ID #7767728, Kacey Jones, Atlanta Fine Homes Sotheby's International. FMLS GA
- $674,9004 bd4 ba3.4k sqft3882 Centre Ct, Peachtree Corners, GA 30092ActiveMLS ID #10826052, Pamela J Green, Southern Classic Realtors. GAMLS
- $650,0004 bd3 ba3.3k sqft310 Saddle Creek Cir, Roswell, GA 30076For SaleMLS ID #7778509, DAVID STONER, HomeSmart. FMLS GA
