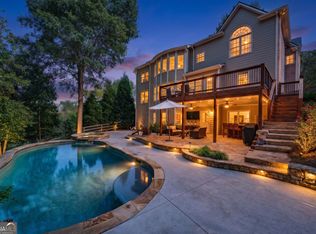
Tucked away at the end of a quiet, one-street community in the highly sought-after Alpharetta/Hickory Flat area, 134 Birmingham Walk offers the kind of privacy, space and setting that is increasingly difficult to find. Situated on a beautiful 1.33-acre cul-de-sac lot with a long driveway and surrounded by mature trees, this nearly 5,000-square-foot executive-style home feels like a private retreat, yet keeps you convenient to everything the area has to offer. Enjoy the appeal of an Alpharetta address and location while being situated in Cherokee County, with the added benefit of lower Cherokee County property taxes. A nearly stepless, one-step entry welcomes you into an impressive two-story foyer where high ceilings, hardwood floors and abundant natural light immediately set the tone. The thoughtfully designed floor plan offers both elegant entertaining spaces and comfortable everyday living, including a formal dining room, spacious family room and an inviting keeping room with fireplace. The kitchen sits at the heart of the home with generous cabinetry, stone countertops, a breakfast bar and an open connection to the surrounding living spaces. One of the home's most desirable features is the spacious primary suite on the main level, offering the convenience of main-level living along with a tray ceiling, walk-in closet and private bath featuring dual vanities, soaking tub and separate shower. Upstairs, additional bedrooms provide plenty of room for family and guests, while downstairs, the finished terrace level dramatically expands the home's living and entertaining possibilities. Complete with a wet bar, full bath and multiple recreation spaces, there is room for a true man cave, game room, home theater, exercise space, office or guest accommodations-perfect for football Saturdays, pool parties, entertaining friends or simply giving everyone their own space to spread out. Step outside and you'll quickly understand what makes this property so special. The covered back patio overlooks a breathtaking 10,000-gallon inground pool and exceptionally private backyard, creating your own resort-like escape surrounded by mature woods. Beyond the backyard is Little River, adding another layer of natural beauty and a great place for adventure, exploring and enjoying the outdoors without ever leaving home. The property borders Little River, making this peaceful, wooded setting especially difficult to duplicate. Important updates include two newer HVAC systems installed in 2019 and new smart garage door openers, while the long driveway provides a gracious approach to the home and additional parking. Located in Birmingham Manor, this peaceful one-street subdivision gives you the best of several worlds-an Alpharetta address, the desirable Hickory Flat setting, acreage, privacy and a cul-de-sac location, yet convenient access to shopping, dining, schools, Windward, GA-400 and Avalon. Nearly 5,000 square feet, a primary suite on the main, finished terrace level with wet bar and man cave, a 10,000-gallon saltwater pool, covered outdoor living and Little River just beyond the backyard all come together to make 134 Birmingham Walk an exceptional executive home with the space to entertain, the privacy to escape and the feeling of your own private retreat.
Pending
$850,000
134 Birmingham Walk, Alpharetta, GA 30004
5beds
3,800sqft
Single Family Residence
Built in 2000
1.33 Acres Lot
$832,200 Zestimate®
$224/sqft
$23/mo HOA
What's special
High ceilingsProperty borders little riverComfortable everyday livingHardwood floorsNearly stepless one-step entryAdditional parkingAbundant natural light
- 51 days
- 1,334
- 86
Zillow last checked:
Listing updated:
Listed by:
Lindsey Haas 678-933-1962,
Keller Williams Realty
Source: GAMLS,MLS#: 10837480
Facts & features
Interior
Bedrooms & bathrooms
- Bedrooms: 5
- Bathrooms: 4
- Full bathrooms: 3
- 1/2 bathrooms: 1
- Main level bathrooms: 1
- Main level bedrooms: 1
Rooms
- Room types: Family Room, Laundry, Other
Kitchen
- Features: Breakfast Bar, Pantry
Heating
- Central
Cooling
- Ceiling Fan(s), Central Air
Appliances
- Included: Dishwasher, Disposal, Gas Water Heater, Microwave
- Laundry: Other
Features
- High Ceilings, Master On Main Level, Tray Ceiling(s), Vaulted Ceiling(s), Wet Bar
- Flooring: Carpet, Hardwood
- Windows: Double Pane Windows
- Basement: Bath Finished,Finished,Full,Interior Entry
- Number of fireplaces: 1
- Fireplace features: Gas Log, Gas Starter
- Common walls with other units/homes: No Common Walls
Interior area
- Total structure area: 3,800
- Total interior livable area: 3,800 sqft
- Finished area above ground: 2,455
- Finished area below ground: 1,345
Property
Parking
- Total spaces: 6
- Parking features: Attached, Garage, Garage Door Opener, Kitchen Level
- Has attached garage: Yes
Features
- Levels: Two
- Stories: 2
- Patio & porch: Deck
- Has private pool: Yes
- Pool features: In Ground
- Fencing: Back Yard,Fenced
- On waterfront: Yes
- Waterfront features: Creek, Stream
- Body of water: None
- Frontage type: River
Lot
- Size: 1.33 Acres
- Features: Cul-De-Sac, Level
Details
- Additional structures: Other
- Parcel number: 03N24C 025
Construction
Type & style
- Home type: SingleFamily
- Architectural style: Traditional
- Property subtype: Single Family Residence
Materials
- Brick, Concrete
- Foundation: Pillar/Post/Pier
- Roof: Composition
Condition
- Resale
- New construction: No
- Year built: 2000
Utilities & green energy
- Electric: 220 Volts
- Sewer: Septic Tank
- Water: Public
- Utilities for property: Cable Available, Electricity Available, High Speed Internet, Natural Gas Available, Phone Available, Underground Utilities, Water Available
Community & HOA
Community
- Features: Lake
- Security: Security System, Smoke Detector(s)
- Subdivision: Birmingham Manor
HOA
- Has HOA: Yes
- Services included: Maintenance Structure, Maintenance Grounds
- HOA fee: $275 annually
Location
- Region: Alpharetta
Financial & listing details
- Price per square foot: $224/sqft
- Tax assessed value: $738,000
- Annual tax amount: $7,749
- Date on market: 8/21/2026
- Cumulative days on market: 47 days
- Listing agreement: Exclusive Agency
- Listing terms: 1031 Exchange,Cash,Conventional,VA Loan
- Electric utility on property: Yes
Estimated market value
$832,200
$791,000 - $874,000
$4,620/mo
Price history
| Date | Event | Price |
|---|---|---|
| 9/28/2026 | Pending sale | $850,000$224/sqft |
Source:  GAMLS #10837480 Report a problem GAMLS #10837480 Report a problem | ||
| 8/21/2026 | Listed for sale | $850,000+46.2%$224/sqft |
Source:  FMLS GA #7812069 Report a problem FMLS GA #7812069 Report a problem | ||
| 7/26/2024 | Sold | $581,400-30.4%$153/sqft |
Source: GAMLS #10299142 Report a problem | ||
| 6/26/2024 | Pending sale | $835,000$220/sqft |
Source: GAMLS #10299142 Report a problem | ||
| 6/25/2024 | Contingent | $835,000$220/sqft |
Source: GAMLS #10299142 Report a problem | ||
| 6/4/2024 | Price change | $835,000-1.8%$220/sqft |
Source: GAMLS #10299142 Report a problem | ||
| 5/16/2024 | Listed for sale | $850,000+109.9%$224/sqft |
Source: GAMLS #10299142 Report a problem | ||
| 12/18/2017 | Sold | $405,000-3.5%$107/sqft |
Source:  FMLS GA #5917270 Report a problem FMLS GA #5917270 Report a problem | ||
| 11/14/2017 | Pending sale | $419,900$111/sqft |
Source: Stonehaven Realty Group LLC #5917270 Report a problem | ||
| 10/24/2017 | Price change | $419,900-2.3%$111/sqft |
Source: Stonehaven Realty Group LLC #5917270 Report a problem | ||
| 10/9/2017 | Listed for sale | $429,900+64.8%$113/sqft |
Source: Stonehaven Realty Group LLC #5917270 Report a problem | ||
| 10/12/2001 | Sold | $260,900$69/sqft |
Source: Public Record Report a problem | ||
Public tax history
| Year | Property taxes | Tax assessment |
|---|---|---|
| 2025 | $7,749 +7.5% | $295,200 +7.6% |
| 2024 | $7,206 +10.8% | $274,400 +10.9% |
| 2023 | $6,506 +16.8% | $247,520 +16.8% |
| 2022 | $5,570 +8.4% | $211,920 +17.1% |
| 2021 | $5,136 +0.1% | $180,920 +0.2% |
| 2020 | $5,133 +1.5% | $180,640 +1.5% |
| 2019 | $5,059 +15.2% | $178,040 -53.6% |
| 2018 | $4,392 +20.4% | $384,100 +17.4% |
| 2017 | $3,648 +8.5% | $327,300 +11.1% |
| 2016 | $3,362 | $294,500 +4.8% |
| 2015 | $3,362 +14.3% | $281,100 +10.1% |
| 2014 | $2,941 +2.3% | $255,300 +3.9% |
| 2013 | $2,875 +2.2% | $245,700 +2.5% |
| 2012 | $2,813 -2.1% | $239,700 -4.7% |
| 2011 | $2,874 -4.6% | $251,400 +132.2% |
| 2010 | $3,012 +1.4% | $108,280 -4.2% |
| 2009 | $2,971 +2.9% | $113,040 -6% |
| 2008 | $2,886 -1% | $120,200 -0.9% |
| 2007 | $2,916 +4.5% | $121,240 +5.8% |
| 2006 | $2,792 -0.2% | $114,640 +0.4% |
| 2005 | $2,796 | $114,200 -58.4% |
| 2004 | -- | $274,700 +6.8% |
| 2003 | -- | $257,300 +147.8% |
| 2002 | $2,533 +81.7% | $103,840 +109.4% |
| 2001 | $1,394 | $49,600 |
Find assessor info on the county website
Monthly payment
Est. payment
Payment breakdown
Explore the cost of this home by adjusting the details. Changes won't be saved.Climate risks
Neighborhood: 30004
Nearby schools
Schools provided by the listing agent
- Elementary: Free Home
- Middle: Creekland
- High: Creekview
Source: GAMLS. This data may not be complete. We recommend contacting the local school district to confirm school assignments for this home.

Similar homes
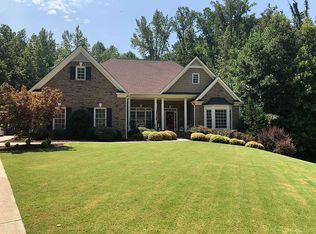

- $875,0005 bd5 ba4.7k sqft209 Brighten Ct, Alpharetta, GA 30004Active
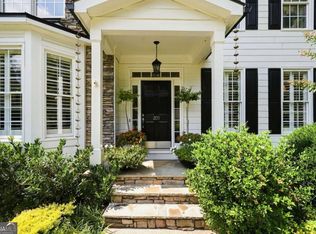
 MLS ID #10841458, Amber Kuhn, Bolst. GAMLS
 - $859,9005 bd5 ba4.8k sqft4965 Oakmont Bend Dr, Alpharetta, GA 30004Active
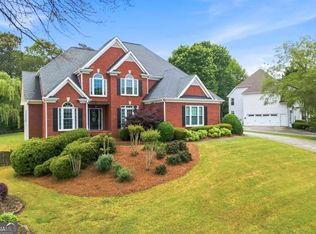 MLS ID #10822856, Donna Broadus, Broadus Realty Group, LLC. GAMLS
 - $989,0005 bd5 ba5.5k sqft402 Greyfield Dr, Canton, GA 30115Active
 MLS ID #10870608, Maria Sims, Keller Williams Rlty. Partners. GAMLS
 - $700,0006 bd4 ba2.9k sqft8805 Saddle Trl, Ball Ground, GA 30107Active
 MLS ID #10869971, Summer Berg, Keller Williams Realty Atl. Partners. GAMLS
 - $839,0005 bd4 ba3.8k sqft3740 Williams Point Dr, Cumming, GA 30028ActiveMLS ID #10824488, Amy Khawly, Coldwell Banker Realty. GAMLS
- $965,0006 bd5 ba5.6k sqft5320 Brookglen Ct, Cumming, GA 30040ActiveMLS ID #10870858, Osmara Martinez, Keller Williams Community Partners. GAMLS
- $740,0006 bd4 ba4.1k sqft214 Glenbrook Ln, Canton, GA 30115ActiveMLS ID #10821040, North Georgia Group, Keller Williams Community Partners. GAMLS
- $859,9005 bd4 ba3.9k sqft4010 Pinebrook Cir, Cumming, GA 30028ActiveMLS ID #10770526, Heather Beyer, Century 21 Results. GAMLS
- $789,0005 bd3 ba3.3k sqft114 Hedgewood Ln, Canton, GA 30115ActiveMLS ID #10789035, Jeanine Blumer, BHHS Georgia Properties. GAMLS
- $850,0004 bd5 ba4.3k sqft415 Holly Stream Trl, Roswell, GA 30075ActiveMLS ID #10857563, Veronique Taylor, Redfin Corporation. GAMLS
- $720,0005 bd4 ba3.2k sqft211 Cedarhurst Dr, Canton, GA 30115ActiveMLS ID #10841940, Page Plager, Property Sellutions. GAMLS
- $1,275,0006 bd5 ba5.2k sqft1856 Heritage Pass, Milton, GA 30004ActiveMLS ID #10842266, Brooke Elias, Keller Williams Realty PeachtreeRoad. GAMLS
- $800,0004 bd3 ba2.7k sqft1880 Mayfield Rd, Alpharetta, GA 30009Active Under ContractMLS ID #10819105, Ann Marie Sharp, Sharp Vantage Realty. GAMLS
- $514,9904 bd3 ba2.2k sqft191 Wrights Mill Way, Canton, GA 30115ActiveMLS ID #10858326, Konstantin Rykman, Rykman Realty. GAMLS
- $850,0007 bd4 ba4.2k sqft2098 Harmony Dr, Canton, GA 30115ActiveMLS ID #10785031, Jonesy Realty Group, HomeSmart. GAMLS
- $825,0004 bd4 ba4.3k sqft112 Grandcrest Dr, Suwanee, GA 30024ActiveMLS ID #10825884, Amy Wagner, Atlanta Communities. GAMLS
- $805,0006 bd4 ba3.2k sqft10560 Haynes Bridge Rd, Alpharetta, GA 30022ActiveMLS ID #10826567, Jenny Buruca, Virtual Properties Realty.Net. GAMLS
- $940,0005 bd4 ba4.6k sqft4692 Monticello Cir, Marietta, GA 30066ActiveMLS ID #10799334, Frances Weissert, Coldwell Banker Realty. GAMLS
- $999,9005 bd4 ba3.7k sqft4540 Upland Ct, Cumming, GA 30040ActiveMLS ID #10846083, Coty Melvin, Keller Williams Northwest. GAMLS
- $1,195,0006 bd5 ba4.4k sqft565 Greenview Ter, Milton, GA 30004Active Under ContractMLS ID #10838183, Carl Childers, Keller Williams Realty Atl. Partners. GAMLS
