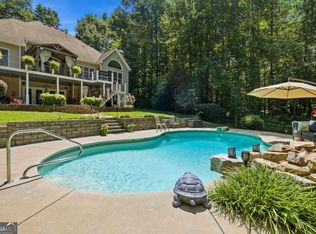
Stylish ranch with huge, private and level backyard with an Alpharetta 30004 address & Cherokee County taxes! Enjoy an amazing, close in location just over the Fulton line. This 4-bedroom, 3.5-bath ranch sits on 2.19 private acres at the end of a cul-de-sac in Birmingham Manor, off Birmingham Highway in the Milton/Alpharetta corridor. Zoned for Free Home Elementary, Creekland Middle and Creekview High. Main-level living: the primary suite and two secondary bedrooms are all on the main floor, with a private fourth bedroom and full bath upstairs for guests, in-laws or a home office. The kitchen has generous counter space, stainless appliances and a built-in desk, opening to a breakfast nook that overlooks the fenced backyard and woods. A separate formal dining room seats holiday crowds. Hardwood floors, wainscoting, crown molding, columns, and vaulted ceilings over a marble fireplace in the family room. The primary bath has a tile shower, soaking tub, double vanities and a walk-in closet. Below, a full unfinished basement is already studded for five rooms and plumbed for a bath — daylight square footage you can finish on your own timeline instead of paying for it up front. An expansive deck overlooks a flat, fully fenced backyard bordered by hardwoods and a creek — usable, level acreage with real privacy, minutes from downtown Alpharetta, Avalon, Halcyon and GA-400.
Pending
$700,000
125 Birmingham Walk, Alpharetta, GA 30004
4beds
2,510sqft
Single Family Residence, Residential
Built in 2001
2.19 Acres Lot
$689,500 Zestimate®
$279/sqft
$21/mo HOA
What's special
Crown moldingHardwood floorsEnd of a cul-de-sacStainless appliancesMain-level livingBuilt-in desk
- 37 days
- 1,679
- 152
Likely to sell faster than
Zillow last checked:
Listing updated:
Listed by:
Bonnie Smith,
Atlanta Fine Homes Sotheby's International 404-713-7713
Source: FMLS GA,MLS#: 7824638
Facts & features
Interior
Bedrooms & bathrooms
- Bedrooms: 4
- Bathrooms: 4
- Full bathrooms: 3
- 1/2 bathrooms: 1
- Main level bathrooms: 2
- Main level bedrooms: 3
Rooms
- Room types: Bonus Room
Primary bedroom
- Features: Master on Main, Split Bedroom Plan
- Level: Master on Main, Split Bedroom Plan
Bedroom
- Features: Master on Main, Split Bedroom Plan
Primary bathroom
- Features: Double Vanity, Separate Tub/Shower, Whirlpool Tub
Dining room
- Features: Separate Dining Room
Kitchen
- Features: Breakfast Room, Eat-in Kitchen, Pantry Walk-In, Solid Surface Counters
Heating
- Central, Forced Air, Natural Gas
Cooling
- Ceiling Fan(s), Central Air
Appliances
- Included: Dishwasher, Electric Cooktop, Microwave, Refrigerator, Self Cleaning Oven
- Laundry: Laundry Room, Main Level
Features
- High Ceilings 9 ft Lower, High Ceilings 9 ft Main, High Ceilings 9 ft Upper, High Speed Internet, Tray Ceiling(s), Walk-In Closet(s)
- Flooring: Carpet, Hardwood, Tile
- Windows: Double Pane Windows, Insulated Windows
- Basement: Bath/Stubbed,Daylight,Full,Unfinished,Walk-Out Access
- Number of fireplaces: 1
- Fireplace features: Great Room
- Common walls with other units/homes: No Common Walls
Interior area
- Total structure area: 2,510
- Total interior livable area: 2,510 sqft
- Finished area above ground: 0
- Finished area below ground: 0
Video & virtual tour
Property
Parking
- Total spaces: 1
- Parking features: Attached, Garage, Garage Faces Side, Kitchen Level, Level Driveway
- Attached garage spaces: 1
- Has uncovered spaces: Yes
Accessibility
- Accessibility features: None
Features
- Levels: One and One Half
- Stories: 1
- Patio & porch: Deck, Patio
- Exterior features: Private Yard
- Pool features: None
- Has spa: Yes
- Spa features: Bath, None
- Fencing: Back Yard,Fenced
- Has view: Yes
- View description: Neighborhood, Rural, Trees/Woods
- Waterfront features: None
- Body of water: None
Lot
- Size: 2.19 Acres
- Features: Back Yard, Cul-De-Sac, Front Yard, Landscaped, Level, Private
Details
- Additional structures: None
- Parcel number: 03N24C 024
- Other equipment: None
- Horse amenities: None
Construction
Type & style
- Home type: SingleFamily
- Architectural style: Ranch,Traditional
- Property subtype: Single Family Residence, Residential
Materials
- Cement Siding, Stone
- Foundation: Concrete Perimeter
- Roof: Composition
Condition
- Resale
- New construction: No
- Year built: 2001
Utilities & green energy
- Electric: 110 Volts, 220 Volts
- Sewer: Septic Tank
- Water: Public
- Utilities for property: Cable Available, Electricity Available, Natural Gas Available, Phone Available, Underground Utilities
Green energy
- Energy efficient items: None
- Energy generation: None
Community & HOA
Community
- Features: Homeowners Assoc, Lake, Near Schools, Near Shopping, Street Lights
- Security: Smoke Detector(s)
- Subdivision: Birmingham Manor
HOA
- Has HOA: Yes
- HOA fee: $250 annually
Location
- Region: Alpharetta
Financial & listing details
- Price per square foot: $279/sqft
- Tax assessed value: $650,000
- Annual tax amount: $6,825
- Date on market: 9/4/2026
- Cumulative days on market: 34 days
- Listing terms: 1031 Exchange,Cash,Conventional,FHA,VA Loan
- Ownership: Fee Simple
- Electric utility on property: Yes
- Road surface type: Asphalt, Paved
Estimated market value
$689,500
$655,000 - $724,000
$3,076/mo
Price history
| Date | Event | Price |
|---|---|---|
| 10/3/2026 | Pending sale | $700,000$279/sqft |
Source:  FMLS GA #7824638 Report a problem FMLS GA #7824638 Report a problem | ||
| 9/4/2026 | Listed for sale | $700,000+7.7%$279/sqft |
Source: FMLS GA #7824638 Report a problem | ||
| 6/16/2025 | Listing removed | $650,000-2.3%$259/sqft |
Source:  GAMLS #10273544 Report a problem GAMLS #10273544 Report a problem | ||
| 2/28/2025 | Price change | $665,000-1.5%$265/sqft |
Source: FMLS GA #7490609 Report a problem | ||
| 2/2/2025 | Price change | $675,000-2.9%$269/sqft |
Source: FMLS GA #7490609 Report a problem | ||
| 12/5/2024 | Listed for sale | $695,000+6.9%$277/sqft |
Source: GAMLS #10423084 Report a problem | ||
| 8/2/2024 | Sold | $650,000$259/sqft |
Source: GAMLS #10337038 Report a problem | ||
| 7/15/2024 | Pending sale | $650,000$259/sqft |
Source: FMLS GA #7419788 Report a problem | ||
| 7/12/2024 | Listed for sale | $650,000$259/sqft |
Source: FMLS GA #7419788 Report a problem | ||
| 7/12/2024 | Listing removed | -- |
Source: GAMLS #10273544 Report a problem | ||
| 7/8/2024 | Price change | $650,000-6.5%$259/sqft |
Source: FMLS GA #7359899 Report a problem | ||
| 5/20/2024 | Price change | $695,000-5.4%$277/sqft |
Source: FMLS GA #7359899 Report a problem | ||
| 4/15/2024 | Price change | $735,000-2%$293/sqft |
Source: FMLS GA #7359899 Report a problem | ||
| 3/29/2024 | Listed for sale | $750,000+54.6%$299/sqft |
Source: FMLS GA #7359899 Report a problem | ||
| 8/16/2019 | Listing removed | $485,000$193/sqft |
Source: Keller Williams Realty Community Partners #6570417 Report a problem | ||
| 6/15/2019 | Listed for sale | $485,000+61.7%$193/sqft |
Source: Keller Williams Realty Community Partners #6570417 Report a problem | ||
| 3/8/2004 | Sold | $300,000$120/sqft |
Source: Public Record Report a problem | ||
Public tax history
| Year | Property taxes | Tax assessment |
|---|---|---|
| 2025 | $6,825 +11.8% | $260,000 -0.6% |
| 2024 | $6,104 +9.3% | $261,440 +10.9% |
| 2023 | $5,587 +18.2% | $235,840 +20.7% |
| 2022 | $4,726 +7.1% | $195,360 +18.4% |
| 2021 | $4,414 +0.1% | $165,040 +0.2% |
| 2020 | $4,412 +2.7% | $164,760 +3.2% |
| 2019 | $4,295 +12.4% | $159,720 -53.9% |
| 2018 | $3,822 +0.3% | $346,200 +1.3% |
| 2017 | $3,810 +8.8% | $341,800 +11.5% |
| 2016 | $3,503 | $306,600 +3.8% |
| 2015 | $3,503 +15.3% | $295,400 +12% |
| 2014 | $3,040 +1.6% | $263,700 +3.2% |
| 2013 | $2,992 +2.9% | $255,500 +3.2% |
| 2012 | $2,908 -2.2% | $247,600 -4.8% |
| 2011 | $2,974 -4.5% | $260,000 +132.4% |
| 2010 | $3,114 +1.4% | $111,880 -4.2% |
| 2009 | $3,072 +1.9% | $116,840 -6.6% |
| 2008 | $3,014 -1% | $125,080 -0.8% |
| 2007 | $3,044 +4.1% | $126,120 +5.4% |
| 2006 | $2,924 -0.1% | $119,640 +0.5% |
| 2005 | $2,927 | $119,080 -58.1% |
| 2004 | -- | $284,500 +4.9% |
| 2003 | -- | $271,200 +147.9% |
| 2002 | $3,016 +406.4% | $109,400 +416% |
| 2001 | $596 | $21,200 |
Find assessor info on the county website
Monthly payment
Est. payment
Payment breakdown
Explore the cost of this home by adjusting the details. Changes won't be saved.Climate risks
Neighborhood: 30004
Nearby schools
Schools provided by the listing agent
- Elementary: Free Home
- Middle: Creekland - Cherokee
- High: Creekview
Source: FMLS GA. This data may not be complete. We recommend contacting the local school district to confirm school assignments for this home.

Similar homes
- $700,0005 bd3 ba3.4k sqft560 Hopewell Downs Dr, Milton, GA 30004Active

 MLS ID #10850601, Mike Francis, Keller Williams Realty Partners. GAMLS
 - $699,9994 bd3 ba3.6k sqft4770 Hamptons Dr, Alpharetta, GA 30004For Sale

 MLS ID #7832803, Teresa Gale, The Rezerve, LLC. FMLS GA
 - $750,0004 bd3 ba2.8k sqft910 Freemanwood Ln, Milton, GA 30004For Sale
 MLS ID #7817061, JENNY DOYLE, Atlanta Fine Homes Sotheby's International. FMLS GA
 - $675,0003 bd3 ba2.4k sqft363 Burns Ln, Canton, GA 30115Active Under Contract
 MLS ID #10784783, Dru Ferris, Keller Williams Realty PeachtreeRoad. GAMLS
 - $643,0005 bd4 ba3.4k sqft3930 Almandine Way, Cumming, GA 30040ActiveMLS ID #10868378, Maria Fontana Estrella, Keller Williams Realty First Atlanta. GAMLS
- $725,0003 bd3 ba1.7k sqft1075 Mid Broadwell Rd, Alpharetta, GA 30004For SaleMLS ID #7813294, David Butler, Relocation Realty, Inc.. FMLS GA
- $715,0005 bd5 ba3.4k sqft659 Hidden Branches Trl, Canton, GA 30115For SaleMLS ID #7818478, KEITH BOWMAN, Maximum One Realty Greater ATL.. FMLS GA
- $700,0004 bd4 ba3k sqft6490 Oak Highlands Ct, Cumming, GA 30041For SaleMLS ID #7834055, Shari Simpson, Peachtree Town & Country. FMLS GA
- $760,0004 bd3 ba2.8k sqft104 Crabapple Springs Dr, Woodstock, GA 30188ActiveMLS ID #10729551, Todd Kroupa, BHHS Georgia Properties. GAMLS
- $759,0004 bd3 ba3.3k sqft7095 Grassmoor Grange Way, Cumming, GA 30040For SaleMLS ID #7848661, Laura Clear, Atlanta Fine Homes Sotheby's International. FMLS GA
- $609,0004 bd4 ba2.5k sqft150 Ashewoode Downs Ln, Johns Creek, GA 30005For SaleMLS ID #7851174, Pam K Abernathy, Atlanta Fine Homes Sotheby's International. FMLS GA
- $745,0004 bd3 ba3k sqft12225 Greenmont Walk, Alpharetta, GA 30009ActiveMLS ID #10835625, Nidia M Guzman, Virtual Properties Realty.com. GAMLS
- $579,0003 bd3 ba2.5k sqft7175 Valance Ln, Cumming, GA 30040For SaleMLS ID #7804218, Kamini Sali, KMI Realty. FMLS GA
- $585,0005 bd4 ba3.5k sqft2015 Crossover Dr, Cumming, GA 30040ActiveMLS ID #10848719, Maxine Young, Atlanta Communities. GAMLS
- $699,9004 bd3 ba3.6k sqft3691 Howell Wood Trl, Duluth, GA 30096For SaleMLS ID #7834922, Robert Clarkson, Century 21 Connect Realty. FMLS GA
- $875,0006 bd5 ba3.6k sqft1585 Roper Rd, Canton, GA 30115For SaleMLS ID #7848527, Kevin Perez, Virtual Properties Realty. Biz. FMLS GA
- $600,0004 bd3 ba3.1k sqft3827 Lance Bluff Ct, Duluth, GA 30097For SaleMLS ID #7836346, Rip Pruitt, Century 21 Connect Realty. FMLS GA
- $749,9005 bd4 ba2.7k sqft300 Nottingham Dr, Woodstock, GA 30188ActiveMLS ID #10856520, Chastain Real Estate Group, Atlanta Communities. GAMLS
- $665,0004 bd3 ba2.2k sqft5147 Charmant Pl, Dunwoody, GA 30360For SaleMLS ID #7834403, Vicki Stofko, Magnolia Classic Properties, Inc.. FMLS GA
- $675,0004 bd3 ba3.6k sqft5080 Nesbit Ferry Ln, Sandy Springs, GA 30350ActiveMLS ID #10741218, Kathleen Brady, Virtual Properties Realty.com. GAMLS
