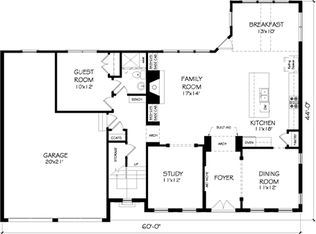
BEAUTIFUL OUTDOOR LIVING AND UPDATED KITCHEN & OWNERS BATH IN WOODMONT GOLF & COUNTRY CLUB! Located in the Sought-After section of Woodmont called "The Grove", with it's Pocket Park and Neighborhood "Fishing Hole", you're going to fall in love with this home on the first visit! From the Charming Rocking Chair Front Porch to the double-door entry you and your guests will be enchanted from the start. Your DREAM KITCHEN is designed to impress with an expansive island, stone countertops, designer backsplash tile, upscale stainless steel appliances, and a sunny breakfast area, all open to the FIRESIDE FAMILY ROOM. Beautiful engineered hardwood floors span the main level, complemented by a fireside family room with custom built-ins overlooking a private backyard and an oversized deck, PLUS a paver garden patio = PERFECT for outdoor living. A rare main-level walkout adds to the home's appeal. A flexible guest suite or office on the main level includes a full bath. The three-car tandem garage connects to a convenient mudroom area with built-ins, cubbies, and hooks for everyday organization. Upstairs, you'll find a SPACIOUS BONUS ROOM and three generously sized secondary bedrooms-one with a sitting room-along with a tiled Jack-and-Jill bath. The laundry room is ideally located near the primary suite. The LUXURIOUS OWNERS' SUITE offers a DESIGNER BATH with dual vanities, an oversized shower, an ELEGANT STAND-ALONE TUB and MUST-SEE large walk-in closets. Finally, the unfinished terrace level offers endless possibilities-ready to be customized for home entertainment or used for storage. LOVELY, FENCED YARD is PERFECT for outdoor entertaining, with an upscale deck and paver patio overlooking a wooded yard. Tons of beautiful plants galore! Resort-Style Amenities await you at the Club! Award-winning Robert Trent Jones, Jr. Golf Course, 2 Restaurants, Work-out Room, Pro Shop, 2 Pools, 10 Tennis Courts, Tennis Pro Shop, Pickleball, and so much more! Memberships are available for sale at the Club - some amenities are only available to members. Experience the lifestyle you've always dreamed of! CREEKVIEW HS DISTRICT! WALK TO THE POCKET PARK AND FISHING HOLE!
Active
$789,000
114 Hedgewood Ln, Canton, GA 30115
5beds
3,383sqft
Single Family Residence
Built in 2013
0.35 Acres Lot
$776,200 Zestimate®
$233/sqft
$83/mo HOA
What's special
Three-car tandem garageLovely fenced yardExpansive islandOversized deckUpdated kitchenCustom built-insPrivate backyard
- 118 days
- 439
- 29
Zillow last checked:
Listing updated:
Listed by:
Jeanine Blumer 678-858-4927,
BHHS Georgia Properties
Source: GAMLS,MLS#: 10789035
Facts & features
Interior
Bedrooms & bathrooms
- Bedrooms: 5
- Bathrooms: 3
- Full bathrooms: 3
- Main level bathrooms: 1
- Main level bedrooms: 1
Rooms
- Room types: Bonus Room, Family Room, Laundry, Loft
Kitchen
- Features: Breakfast Area, Kitchen Island, Pantry
Heating
- Natural Gas
Cooling
- Central Air
Appliances
- Included: Dishwasher, Disposal, Gas Water Heater, Microwave
- Laundry: Upper Level
Features
- Bookcases, Walk-In Closet(s)
- Flooring: Carpet
- Basement: Bath/Stubbed,Daylight,Exterior Entry,Interior Entry,Unfinished
- Number of fireplaces: 1
- Fireplace features: Factory Built, Family Room, Gas Starter
- Common walls with other units/homes: No Common Walls
Interior area
- Total structure area: 3,383
- Total interior livable area: 3,383 sqft
- Finished area above ground: 3,383
- Finished area below ground: 0
Video & virtual tour
Property
Parking
- Total spaces: 3
- Parking features: Garage
- Has garage: Yes
Features
- Levels: Three Or More
- Stories: 3
- Patio & porch: Deck, Patio
- Fencing: Back Yard
- Waterfront features: No Dock Or Boathouse
- Body of water: None
Lot
- Size: 0.35 Acres
- Features: Private
- Residential vegetation: Wooded
Details
- Parcel number: 03N12C 194
Construction
Type & style
- Home type: SingleFamily
- Architectural style: Brick Front,Traditional
- Property subtype: Single Family Residence
Materials
- Concrete
- Roof: Composition
Condition
- Resale
- New construction: No
- Year built: 2013
Utilities & green energy
- Sewer: Public Sewer
- Water: Public
- Utilities for property: Cable Available, Electricity Available, High Speed Internet, Natural Gas Available, Phone Available, Underground Utilities, Water Available
Community & HOA
Community
- Features: Clubhouse, Golf, Street Lights, Tennis Court(s), Walk To Schools, Near Shopping
- Security: Smoke Detector(s)
- Subdivision: Woodmont
HOA
- Has HOA: Yes
- Services included: Swimming, Tennis
- HOA fee: $1,000 annually
Location
- Region: Canton
Financial & listing details
- Price per square foot: $233/sqft
- Tax assessed value: $767,200
- Annual tax amount: $8,056
- Date on market: 6/18/2026
- Cumulative days on market: 118 days
- Listing agreement: Exclusive Right To Sell
- Electric utility on property: Yes
Estimated market value
$776,200
$737,000 - $815,000
$3,285/mo
Price history
| Date | Event | Price |
|---|---|---|
| 7/8/2026 | Price change | $789,000-1.3%$233/sqft |
Source:  FMLS GA #7790498 Report a problem FMLS GA #7790498 Report a problem | ||
| 6/18/2026 | Listed for sale | $799,000$236/sqft |
Source: FMLS GA #7790498 Report a problem | ||
| 6/18/2026 | Listing removed | $799,000$236/sqft |
Source:  GAMLS #10742466 Report a problem GAMLS #10742466 Report a problem | ||
| 4/28/2026 | Listed for sale | $799,000+11.7%$236/sqft |
Source: FMLS GA #7754474 Report a problem | ||
| 4/14/2022 | Sold | $715,000+4.4%$211/sqft |
Source: FMLS GA #7016476 Report a problem | ||
| 3/27/2022 | Pending sale | $685,000$202/sqft |
Source: FMLS GA #7016476 Report a problem | ||
| 3/22/2022 | Contingent | $685,000$202/sqft |
Source: FMLS GA #7016476 Report a problem | ||
| 3/22/2022 | Pending sale | $685,000$202/sqft |
Source: GAMLS #10029660 Report a problem | ||
| 3/17/2022 | Listed for sale | $685,000+80.7%$202/sqft |
Source: FMLS GA #7016476 Report a problem | ||
| 4/24/2014 | Sold | $379,000+0.8%$112/sqft |
Source:  FMLS GA #5170951 Report a problem FMLS GA #5170951 Report a problem | ||
| 1/3/2014 | Price change | $375,822+1.6%$111/sqft |
Source: John Wieland Homes Report a problem | ||
| 8/12/2013 | Listed for sale | $369,900$109/sqft |
Source: John Wieland Homes Report a problem | ||
Public tax history
| Year | Property taxes | Tax assessment |
|---|---|---|
| 2025 | $8,056 +7% | $306,880 +7% |
| 2024 | $7,531 +2.7% | $286,760 +2.8% |
| 2023 | $7,330 +44.7% | $278,880 +35.3% |
| 2022 | $5,064 +2.9% | $206,160 +13.2% |
| 2021 | $4,923 +2.8% | $182,120 +3.4% |
| 2020 | $4,789 +4.3% | $176,160 +5.1% |
| 2019 | $4,590 +11.3% | $167,560 -54.2% |
| 2018 | $4,123 +2.2% | $366,200 +2.9% |
| 2017 | $4,035 -3.2% | $355,800 -2.2% |
| 2016 | $4,170 | $363,900 -0.8% |
| 2015 | $4,170 +94.5% | $366,900 +101.6% |
| 2014 | $2,145 +389.8% | $182,000 +397.9% |
| 2013 | $438 -8.9% | $36,550 -8.6% |
| 2012 | $481 +1.5% | $40,000 -1.2% |
| 2011 | $474 -7.3% | $40,500 +125% |
| 2010 | $511 -4.6% | $18,000 -10% |
| 2009 | $536 -31.9% | $20,000 -33.3% |
| 2008 | $787 | $30,000 |
Find assessor info on the county website
Monthly payment
Est. payment
Payment breakdown
Explore the cost of this home by adjusting the details. Changes won't be saved.Climate risks
Neighborhood: 30115
Nearby schools
Schools provided by the listing agent
- Elementary: Macedonia
- Middle: Creekland
- High: Creekview
Source: GAMLS. This data may not be complete. We recommend contacting the local school district to confirm school assignments for this home.
Similar homes
- $745,0005 bd4 ba3.2k sqft146 Aspen Hall Dr, Canton, GA 30115Active
 MLS ID #10868100, Holly N Leonard, Haven Real Estate Brokers. GAMLS
 - $740,0006 bd4 ba4.1k sqft214 Glenbrook Ln, Canton, GA 30115Active
 MLS ID #10821040, North Georgia Group, Keller Williams Community Partners. GAMLS
 - $720,0005 bd4 ba3.2k sqft211 Cedarhurst Dr, Canton, GA 30115Active
 MLS ID #10841940, Page Plager, Property Sellutions. GAMLS
 - $990,0004 bd4 ba4.4k sqft101 Brightmoor Ct, Canton, GA 30115Active
 MLS ID #10816849, Derek Stam, Compass. GAMLS
 - $850,0007 bd4 ba4.2k sqft2098 Harmony Dr, Canton, GA 30115ActiveMLS ID #10785031, Jonesy Realty Group, HomeSmart. GAMLS
- $750,0005 bd3 ba3.4k sqft4050 Martel Dr, Cumming, GA 30040ActiveMLS ID #10853206, Robert Sauthoff, Real Broker, LLC. GAMLS
- $655,0005 bd4 ba3.2k sqft129 Edinburgh Dr, Canton, GA 30115ActiveMLS ID #10852130, Stephanie P Beckwith, Redfin Corporation. GAMLS
- $700,0006 bd4 ba2.9k sqft8805 Saddle Trl, Ball Ground, GA 30107ActiveMLS ID #10869971, Summer Berg, Keller Williams Realty Atl. Partners. GAMLS
- $672,5005 bd4 ba3.7k sqft542 Flyingbolt Run, Canton, GA 30115ActiveMLS ID #10800386, Zack Bobo, ERA Sunrise Realty. GAMLS
- $760,0006 bd4 ba4.7k sqft307 Tall Pines Ct, Canton, GA 30114ActiveMLS ID #10826263, Brian Ergle, Atlanta Communities. GAMLS
- $875,0005 bd5 ba4.7k sqft209 Brighten Ct, Alpharetta, GA 30004ActiveMLS ID #10841458, Amber Kuhn, Bolst. GAMLS
- $699,9004 bd4 ba2.9k sqft306 Misty Morning Cir, Canton, GA 30114ActiveMLS ID #10846853, Bonnie Padgett, Keller Williams Elevate. GAMLS
- $775,0004 bd3 ba2.8k sqft1790 Nestledown Dr, Cumming, GA 30040ActiveMLS ID #10820362, Janice Chatham, Keller Williams Realty North Atlanta. GAMLS
- $859,9005 bd4 ba3.9k sqft4010 Pinebrook Cir, Cumming, GA 30028ActiveMLS ID #10770526, Heather Beyer, Century 21 Results. GAMLS
- $699,9006 bd4 ba4.4k sqft1800 Ridge Rd, Canton, GA 30114ActiveMLS ID #10843619, Stephanie R O'Rourke, Atlanta Communities. GAMLS
- $645,0004 bd4 ba3.2k sqft1038 Boxwood Ln, Canton, GA 30114ActiveMLS ID #10821719, Melissa Bailey, RE/MAX Town & Country. GAMLS
- $795,0005 bd4 ba4.3k sqft2530 Wellsley Ln, Cumming, GA 30041ActiveMLS ID #10819710, Paul Amina, Chapman Hall Realtors. GAMLS
- $805,0006 bd4 ba3.2k sqft10560 Haynes Bridge Rd, Alpharetta, GA 30022ActiveMLS ID #10826567, Jenny Buruca, Virtual Properties Realty.Net. GAMLS
- $675,0005 bd4 ba3.8k sqft2980 Coach River Way, Cumming, GA 30040ActiveMLS ID #10849871, Lavanya Thadiparthi, Sekhars Realty, Inc.. GAMLS
- $900,0005 bd4 ba3.6k sqft400 Silver Brook Dr, Woodstock, GA 30188ActiveMLS ID #10815297, Brittany Niehoff, ERA Sunrise Realty. GAMLS
