Welcome to this beautifully appointed home in the sought-after gated community of Smyrna Grove. Built in 2017, this spacious 4-bedroom, 3.5-bath residence offers over 3,300 square feet of thoughtfully designed living space with an ideal blend of comfort, functionality, and style. The main level features rich hardwood floors, a dedicated home office or flex space, and an open-concept layout designed for everyday living and entertaining. The heart of the home is the expansive chef's kitchen, complete with a massive center island, granite countertops, stainless steel appliances, abundant cabinetry, and a walk-in pantry, all overlooking the inviting family room with fireplace and custom built-ins. Step outside to the oversized screened porch, creating the perfect extension of the living space for morning coffee, game day gatherings, or relaxing evenings overlooking the private backyard. Upstairs, the impressive owner's suite offers a true retreat with a spa-inspired bath and an exceptional custom-designed closet. Each secondary bedroom is generously sized, with adjoining bath access that provides comfort and privacy for family and guests alike. Additional conveniences include an upstairs laundry room and a Tesla charging station in the garage. Residents of Smyrna Grove enjoy resort-style amenities including a pool, fitness center, clubhouse, playground, and scenic lake. Ideally located just minutes from Smyrna Market Village, Truist Park, The Battery, shopping, dining, and major commuter routes, this home delivers the perfect combination of neighborhood charm and modern convenience.
Active
Price cut: $5K (6/30)
$669,000
191 Still Pine Bnd, Smyrna, GA 30082
4beds
3,348sqft
:
Get pre-qualified$4,689/mo
Single Family Residence, Residential
Built in 2017
6,185 Square Feet Lot
$666,100 Zestimate®
$200/sqft
$173/mo HOA
What's special
Rich hardwood floorsPrivate backyardMassive center islandStainless steel appliancesWalk-in pantryGranite countertopsAbundant cabinetry
- 76 days |
- 487 |
- 20 |
Likely to sell faster than
Zillow last checked:
Listing updated:
Listed by:
John Williams,
VPM Realty Partners, LLC 770-627-3579,
Kerry Zeckman,
VPM Realty Partners, LLC
Source: FMLS GA,MLS#: 7767076
Facts & features
Interior
Bedrooms & bathrooms
- Bedrooms: 4
- Bathrooms: 4
- Full bathrooms: 3
- 1/2 bathrooms: 1
Rooms
- Room types: Bathroom, Bedroom, Den, Family Room, Living Room, Master Bathroom, Master Bedroom
Primary bedroom
- Features: Oversized Master
- Level: Oversized Master
Bedroom
- Features: Oversized Master
Primary bathroom
- Features: Double Vanity, Separate His/Hers, Separate Tub/Shower
Dining room
- Features: Open Concept
Kitchen
- Features: Cabinets White, Kitchen Island, Pantry Walk-In, Solid Surface Counters, View to Family Room
Heating
- Central
Cooling
- Ceiling Fan(s), Central Air
Appliances
- Included: Dishwasher, Disposal, Gas Cooktop, Gas Oven, Microwave, Range Hood, Refrigerator
- Laundry: In Hall, Laundry Room, Upper Level
Features
- Bookcases, Crown Molding, Double Vanity, High Ceilings 9 ft Main, High Ceilings 9 ft Upper
- Flooring: Carpet, Ceramic Tile, Hardwood
- Windows: None
- Basement: None
- Attic: Pull Down Stairs
- Number of fireplaces: 1
- Fireplace features: Factory Built, Family Room
- Common walls with other units/homes: No Common Walls
Interior area
- Total structure area: 3,348
- Total interior livable area: 3,348 sqft
Video & virtual tour
Property
Parking
- Total spaces: 2
- Parking features: Driveway, Garage, Garage Door Opener, Garage Faces Front
- Garage spaces: 2
- Has uncovered spaces: Yes
Accessibility
- Accessibility features: None
Features
- Levels: Two
- Stories: 2
- Patio & porch: Covered, Rear Porch, Screened
- Exterior features: Rain Gutters, No Dock
- Pool features: None
- Spa features: None
- Fencing: None
- Has view: Yes
- View description: City
- Waterfront features: None
- Body of water: None
Lot
- Size: 6,185 Square Feet
- Features: Front Yard, Level
Details
- Additional structures: None
- Parcel number: 17030300630
- Other equipment: None
- Horse amenities: None
Construction
Type & style
- Home type: SingleFamily
- Architectural style: Traditional
- Property subtype: Single Family Residence, Residential
Materials
- HardiPlank Type
- Foundation: Slab
- Roof: Shingle
Condition
- Resale
- New construction: No
- Year built: 2017
Utilities & green energy
- Electric: 220 Volts in Garage
- Sewer: Public Sewer
- Water: Public
- Utilities for property: Cable Available, Electricity Available, Natural Gas Available, Phone Available, Sewer Available, Underground Utilities, Water Available
Green energy
- Energy efficient items: None
- Energy generation: None
Community & HOA
Community
- Features: Clubhouse, Fitness Center, Gated, Homeowners Assoc, Near Public Transport, Near Schools, Near Shopping, Near Trails/Greenway, Playground, Pool
- Security: Smoke Detector(s)
- Subdivision: Smyrna Grove
HOA
- Has HOA: Yes
- Services included: Maintenance Grounds, Swim
- HOA fee: $520 quarterly
- HOA phone: 908-531-1756
Location
- Region: Smyrna
Financial & listing details
- Price per square foot: $200/sqft
- Tax assessed value: $636,240
- Annual tax amount: $6,068
- Date on market: 5/11/2026
- Cumulative days on market: 69 days
- Listing terms: 1031 Exchange,Cash,Conventional,FHA,VA Loan
- Electric utility on property: Yes
- Road surface type: Asphalt
Estimated market value
$666,100
$633,000 - $699,000
$3,511/mo
Price history
| Date | Event | Price |
|---|---|---|
| 6/30/2026 | Price change | $669,000-0.7%$200/sqft |
Source:  GAMLS #10761670 Report a problem GAMLS #10761670 Report a problem | ||
| 6/15/2026 | Price change | $674,000-0.7%$201/sqft |
Source: GAMLS #10761670 Report a problem | ||
| 6/4/2026 | Listed for sale | $679,000$203/sqft |
Source: GAMLS #10761670 Report a problem | ||
| 5/28/2026 | Pending sale | $679,000$203/sqft |
Source: GAMLS #10761670 Report a problem | ||
| 5/11/2026 | Listed for sale | $679,000$203/sqft |
Source:  FMLS GA #7767076 Report a problem FMLS GA #7767076 Report a problem | ||
| 4/4/2025 | Listing removed | $3,850$1/sqft |
Source: Zillow Rentals Report a problem | ||
| 3/5/2025 | Price change | $3,850-3.6%$1/sqft |
Source: Zillow Rentals Report a problem | ||
| 2/20/2025 | Listed for rent | $3,995$1/sqft |
Source: Zillow Rentals Report a problem | ||
Public tax history
| Year | Property taxes | Tax assessment |
|---|---|---|
| 2024 | $5,911 +9% | $254,496 |
| 2023 | $5,422 +3.2% | $254,496 +17.2% |
| 2022 | $5,253 +10.3% | $217,128 +14.4% |
| 2021 | $4,763 +5.2% | $189,872 +7% |
| 2020 | $4,528 | $177,512 |
| 2019 | $4,528 -2.1% | $177,512 +5.5% |
| 2018 | $4,625 | $168,236 +425.7% |
| 2017 | $4,625 | $32,000 |
Find assessor info on the county website
Monthly payment
Est. payment
Payment breakdown
Explore the cost of this home by adjusting the details. Changes won't be saved.Climate risks
Neighborhood: 30082
Nearby schools
GreatSchools rating
- 4/10Belmont Hills Elementary SchoolGrades: PK-5Distance: 0.2 mi
- 4/10Pearson Middle SchoolGrades: 6-8Distance: 1.6 mi
- 6/10Campbell High SchoolGrades: 9-12Distance: 0.9 mi
Schools provided by the listing agent
- Elementary: Belmont Hills
- Middle: Campbell
- High: Campbell
Source: FMLS GA. This data may not be complete. We recommend contacting the local school district to confirm school assignments for this home.
- $609,6004 bd3 ba3k sqft195 Still Pine Bnd, Smyrna, GA 30082Off Market

- $700,0004 bd3 ba3.1k sqft187 Still Pine Bnd, Smyrna, GA 30082Sold

- $677,7004 bd3 ba3.4k sqft183 Still Pine Bnd, Smyrna, GA 30082Off Market
- $665,9004 bd4 ba3.1k sqft199 Still Pine Bnd, Smyrna, GA 30082Off Market
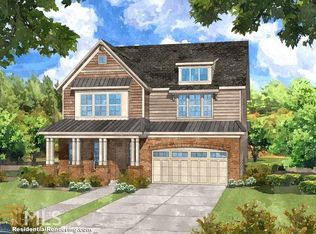
- $641,4004 bd4 ba3k sqft179 Still Pine Bnd, Smyrna, GA 30082Off Market
- $704,2005 bd4 ba3.4k sqft203 Still Pine Bnd, Smyrna, GA 30082Off Market
- $674,5003 bd3 ba3.1k sqft190 Still Pine Bnd, Smyrna, GA 30082Sold
- $629,3004 bd3 ba3.2k sqft186 Still Pine Bnd, Smyrna, GA 30082Off Market
A local agent can set up tours, give advice and negotiate with sellers.
Similar homes
- $610,0004 bd4 ba2.7k sqft4567 Wilkerson Pl SE, Smyrna, GA 30082Active
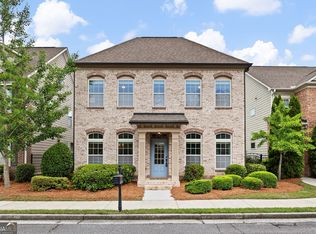
 MLS ID #10761510, Vannie Nicholson, Atlanta Communities. GAMLS
 - $784,0005 bd4 ba4.4k sqft5052 Vinings Estates Ct SE, Mableton, GA 30126Active
 MLS ID #10739386, Lauren Schwartz, Compass. GAMLS
 - $665,0004 bd3 ba2.8k sqft2060 Fairport Way, Marietta, GA 30062Active
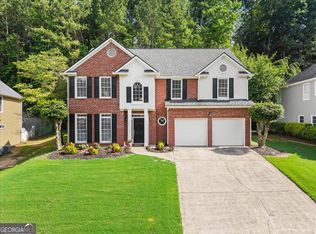 MLS ID #10786607, Matthew Baker, BHHS Georgia Properties. GAMLS
 - $534,9004 bd3 ba2.6k sqft1429 Tamarack Lakes Dr, Powder Springs, GA 30127For Sale
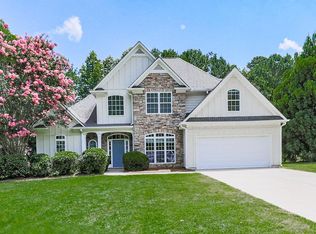
 MLS ID #7802861, Jotham McCauley, Around Atlanta Realty. FMLS GA
 - $730,0004 bd4 ba3.6k sqft3855 Tamberly Way, Kennesaw, GA 30152ActiveMLS ID #10795248, Deborah Morton, The Agency - Atlanta Metro. GAMLS
- $659,9994 bd4 ba2.8k sqft2668 Memorial Dr SE, Atlanta, GA 30317ActiveMLS ID #10796094, Janeen Soler, First United Realty. GAMLS
- $859,9005 bd5 ba3.8k sqft202 Golden Banner Ave, Marietta, GA 30060For SaleMLS ID #7792217, LISA LINDSAY, Maximum One Realty Greater ATL.. FMLS GA
- $749,0004 bd3 ba2.6k sqft1050 Wiley Bridge Rd, Woodstock, GA 30188ActiveMLS ID #10770831, Ceairra Funk, Atlanta Communities. GAMLS
- $749,9995 bd4 ba3.1k sqft6168 Collins Rd, Acworth, GA 30101ActiveMLS ID #10802492, Robert Lammert, Compass. GAMLS
- $796,4485 bd4 ba2.8k sqft2711 Byess Ct, Marietta, GA 30064New ConstructionFMLS GA
- $649,0004 bd3 ba2.5k sqft245 Greenmont Cir, Alpharetta, GA 30009ActiveMLS ID #10805874, Abbie Agents, Keller Williams Realty Buckhead. GAMLS
- $485,0005 bd3 ba2.8k sqft1099 Hibiscus Way SW, Mableton, GA 30126ActiveMLS ID #10800803, Timmothy McCann, Coldwell Banker Realty. GAMLS
- $687,5005 bd4 ba4.2k sqft264 Allgood Trce, Acworth, GA 30101For SaleMLS ID #7785989, Hooman Tabrizi, MyCrib 360 LLC. FMLS GA
- $679,0004 bd5 ba2.7k sqft1134 Ansel Ln NW, Atlanta, GA 30318ActiveMLS ID #10775678, Twila Baker, BHHS Georgia Properties. GAMLS
- $620,0003 bd4 ba2.3k sqft2474 Figaro Dr, Atlanta, GA 30339ActiveMLS ID #10805546, Willie Arnold, Norluxe Realty. GAMLS
- $710,0006 bd6 ba4.4k sqft802 Double Branches Ln, Dallas, GA 30132ActiveMLS ID #10730557, Jessica Johnson, Porch Property Group, LLC. GAMLS
- $739,0004 bd5 ba3.7k sqft14170 Old Course Dr, Roswell, GA 30075ActiveMLS ID #10760705, Heather Kromer, Keller Williams Realty Consultants. GAMLS
- $569,5004 bd4 ba3.3k sqft166 Goshen Ln, Woodstock, GA 30188ActiveMLS ID #10790409, Jessica Robidou, Atlanta Communities. GAMLS
- $550,0004 bd4 ba2.7k sqft3202 Harmony Hill Trce, Kennesaw, GA 30144ActiveMLS ID #10799808, Patches Dabbs, Atlanta Communities. GAMLS
- $685,0003 bd4 ba2.9k sqft110 Brighton Blvd, Woodstock, GA 30188For SaleMLS ID #7804564, Paige Woodhouse, Dorsey Alston Realtors. FMLS GA
