Welcome to South on Main. Resort style amenities and just a minute golf cart ride to downtown Woodstock, shopping, eating and more. This is the lifestyle you have been looking for! This gorgeous brick front home welcomes you with a rocking chair front porch, beautifully maintained hardwood floors, timeless updates and a layout ready for hosting AND IT'S PREWIRED FOR AN ELEVATOR TO ALL THREE FLOORS! The main level has ample seating areas, a stunning chef kitchen, and a quaint patio perfect for grilling. Second level offers custom bookshelf with attached ladder. An oversized primary with spa like bathroom, and his/hers closets. A Second bedroom with full bathroom and easy access to the laundry room. Third level acts as a “basement” with a large entertainment area, office, a third bedroom, full bathroom, and storage areas. Enjoy Private access to the dog park from the detached 2 car garage alleyway. This unit is also equipped to add an elevator! Now back to those resort style amenities…. South on Main residents get to enjoy a community garden, playground, over 20 acres of green space and parks, pool with splash pad and cabana area, a fire pit, a 6000sf club house with fitness room, two dog parks, pavilion, the Shed event space, and direct access to Noonday Creek and Greenprints trail systems. With easy access to the outlet mall, downtown area, Costco, Sam’s Club, 400, and so much more. This is truly a home that you don’t want to miss. Why leave your neighborhood if it has everything you want right there!
Active
$685,000
110 Brighton Blvd, Woodstock, GA 30188
3beds
2,915sqft
:
Get pre-qualified$4,583/mo
Townhouse, Residential
Built in 2016
-- sqft lot
$676,400 Zestimate®
$235/sqft
$210/mo HOA
What's special
- 13 days |
- 222 |
- 5 |
Zillow last checked:
Listing updated:
Listed by:
Paige Woodhouse,
Dorsey Alston Realtors 404-352-2010,
BRENDA BROWN,
Dorsey Alston Realtors
Source: FMLS GA,MLS#: 7804564
Facts & features
Interior
Bedrooms & bathrooms
- Bedrooms: 3
- Bathrooms: 4
- Full bathrooms: 4
- Main level bathrooms: 1
Rooms
- Room types: Bonus Room
Primary bedroom
- Features: None
- Level: None
Bedroom
- Features: None
Primary bathroom
- Features: Separate His/Hers, Separate Tub/Shower, Soaking Tub
Dining room
- Features: Separate Dining Room
Kitchen
- Features: Breakfast Bar, Breakfast Room, Cabinets White, Eat-in Kitchen, Kitchen Island, Pantry Walk-In, Stone Counters
Heating
- Central, Zoned
Cooling
- Central Air, Zoned
Appliances
- Included: Dishwasher, Disposal, Double Oven, Dryer, Gas Range, Gas Water Heater, Microwave, Range Hood, Refrigerator, Washer
- Laundry: Laundry Room, Upper Level
Features
- Bookcases, Double Vanity, Entrance Foyer, High Ceilings 9 ft Upper, High Ceilings 10 ft Main, High Speed Internet, His and Hers Closets, Recessed Lighting, Walk-In Closet(s)
- Flooring: Hardwood
- Windows: None
- Basement: None
- Number of fireplaces: 1
- Fireplace features: Gas Log, Gas Starter
- Common walls with other units/homes: 2+ Common Walls
Interior area
- Total structure area: 2,915
- Total interior livable area: 2,915 sqft
Video & virtual tour
Property
Parking
- Total spaces: 2
- Parking features: Detached, Garage, Garage Door Opener
- Garage spaces: 2
Accessibility
- Accessibility features: None
Features
- Levels: Three Or More
- Patio & porch: Covered, Front Porch, Patio, Rear Porch
- Exterior features: None, No Dock
- Pool features: None
- Spa features: None
- Fencing: None
- Has view: Yes
- View description: Neighborhood
- Waterfront features: None
- Body of water: None
Lot
- Features: Landscaped
Details
- Additional structures: None
- Parcel number: 15N12J 011
- Other equipment: None
- Horse amenities: None
Construction
Type & style
- Home type: Townhouse
- Architectural style: Townhouse,Traditional
- Property subtype: Townhouse, Residential
- Attached to another structure: Yes
Materials
- Other
- Foundation: None
- Roof: Composition,Ridge Vents
Condition
- Resale
- New construction: No
- Year built: 2016
Utilities & green energy
- Electric: 220 Volts, 220 Volts in Garage, 220 Volts in Laundry
- Sewer: Public Sewer
- Water: Public
- Utilities for property: Cable Available, Electricity Available, Natural Gas Available, Phone Available, Sewer Available, Underground Utilities, Water Available
Green energy
- Green verification: EarthCraft Home
- Energy efficient items: Windows
- Energy generation: None
Community & HOA
Community
- Features: Clubhouse, Curbs, Dog Park, Homeowners Assoc, Near Shopping, Park, Playground, Pool, Sidewalks, Street Lights
- Security: None
- Subdivision: South On Main
HOA
- Has HOA: Yes
- Services included: Maintenance Grounds
- HOA fee: $2,520 annually
- HOA phone: 678-385-4225
Location
- Region: Woodstock
Financial & listing details
- Price per square foot: $235/sqft
- Tax assessed value: $743,200
- Annual tax amount: $912
- Date on market: 7/14/2026
- Cumulative days on market: 102 days
- Ownership: Other
- Electric utility on property: Yes
- Road surface type: Asphalt, Paved
Estimated market value
$676,400
$643,000 - $710,000
$4,191/mo
Price history
| Date | Event | Price |
|---|---|---|
| 7/15/2026 | Listed for sale | $685,000$235/sqft |
Source:  FMLS GA #7804564 Report a problem FMLS GA #7804564 Report a problem | ||
| 7/15/2026 | Listing removed | $685,000$235/sqft |
Source: FMLS GA #7754489 Report a problem | ||
| 5/13/2026 | Price change | $685,000-2.1%$235/sqft |
Source: FMLS GA #7754489 Report a problem | ||
| 4/16/2026 | Listed for sale | $700,000$240/sqft |
Source: FMLS GA #7754489 Report a problem | ||
Public tax history
| Year | Property taxes | Tax assessment |
|---|---|---|
| 2025 | $860 -60.3% | $297,280 +8.8% |
| 2024 | $2,163 +16.1% | $273,212 +8.9% |
| 2023 | $1,863 +13.4% | $250,784 +12.2% |
| 2022 | $1,642 +25.8% | $223,520 +17.1% |
| 2021 | $1,305 +14.2% | $190,892 +5.9% |
| 2020 | $1,143 -1.8% | $180,184 +0.8% |
| 2019 | $1,164 +30.3% | $178,680 -54.4% |
| 2018 | $894 -73.6% | $392,100 +18.4% |
| 2017 | $3,379 | $331,100 |
Find assessor info on the county website
Monthly payment
Est. payment
Payment breakdown
Explore the cost of this home by adjusting the details. Changes won't be saved.Climate risks
Neighborhood: 30188
Nearby schools
GreatSchools rating
- 8/10Woodstock Elementary SchoolGrades: PK-5Distance: 1.2 mi
- 8/10Woodstock Middle SchoolGrades: 6-8Distance: 1.3 mi
- 8/10Woodstock High SchoolGrades: 9-12Distance: 1.3 mi
Schools provided by the listing agent
- Elementary: Woodstock
- Middle: Woodstock
- High: Woodstock
Source: FMLS GA. This data may not be complete. We recommend contacting the local school district to confirm school assignments for this home.
- $729,9003 bd4 ba2.9k sqft108 Brighton Blvd, Woodstock, GA 30188Sold

- $688,9003 bd3 ba2.9k sqft112 Brighton Blvd, Woodstock, GA 30188Off Market

- $760,0003 bd4 ba2.9k sqft114 Brighton Blvd, Woodstock, GA 30188Sold
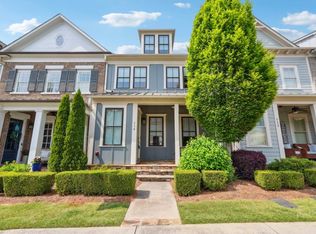
- $100-- bd-- ba-- sqft106 Brighton Blvd, Woodstock, GA 30188Off Market
- $865,1003 bd5 ba-- sqft111 Brighton Blvd #2, Woodstock, GA 30188Off Market
- $890,2003 bd5 ba-- sqft119 Brighton Blvd #6, Woodstock, GA 30188Off Market
- $821,7003 bd5 ba3.3k sqft113 Brighton Blvd #3, Woodstock, GA 30188Off Market
- $815,1003 bd5 ba3.3k sqft117 Brighton Blvd #5, Woodstock, GA 30188Off Market
A local agent can set up tours, give advice and negotiate with sellers.
Similar homes
- $699,0004 bd3 ba2.1k sqft313 McAffee St, Woodstock, GA 30188For Sale

 MLS ID #7772787, Bill Summer, Hardy Realty and Development Company. FMLS GA
 - $695,0004 bd5 ba3.1k sqft202 Via Lucca, Woodstock, GA 30188For Sale
 MLS ID #7753992, HOPE BOYNTON SLEZAK, Atlanta Communities. FMLS GA
 - $569,5004 bd4 ba3.3k sqft166 Goshen Ln, Woodstock, GA 30188Active
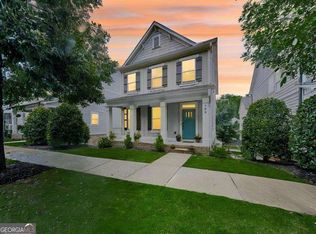
 MLS ID #10790409, Jessica Robidou, Atlanta Communities. GAMLS
 - $749,0004 bd3 ba2.6k sqft1050 Wiley Bridge Rd, Woodstock, GA 30188Active
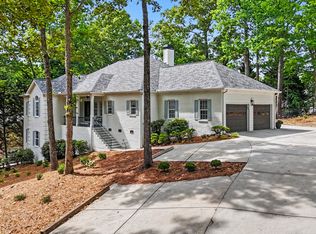 MLS ID #10770831, Ceairra Funk, Atlanta Communities. GAMLS
 - $899,0005 bd4 ba3.2k sqft262 Dawson Dr, Woodstock, GA 30188ActiveMLS ID #10794732, Todd Deisz, Lokation Real Estate LLC. GAMLS
- $599,5004 bd3 ba2.3k sqft225 Brookview Pl, Woodstock, GA 30188For SaleMLS ID #434317, Amber Lawrance, REMAX Town & Country - Ellijay. NGBOR
- $850,0004 bd4 ba2.9k sqft247 Fowler St, Woodstock, GA 30188For SaleMLS ID #7769050, Josh Robertson, Atlanta Communities. FMLS GA
- $435,0004 bd3 ba1.8k sqft308 Balaban Cir, Woodstock, GA 30188For SaleMLS ID #7780534, Samir Virani, Keller Williams Realty Atl North. FMLS GA
- $479,9003 bd4 ba2.6k sqft138 Bellehaven Dr, Woodstock, GA 30188ActiveMLS ID #10792836, Adele Marticke, BHHS Georgia Properties. GAMLS
- $699,9004 bd3 ba2.5k sqft4010 Rockingham Dr, Roswell, GA 30075For SaleMLS ID #7792237, MATTHEW MAURER, New Choice Real Estate, Inc.. FMLS GA
- $615,0004 bd4 ba2.7k sqft7012 Seneca Ct, Roswell, GA 30076ActiveMLS ID #10812021, Jessica L Thompson, Ansley RE | Christie's Int'l RE. GAMLS
- $699,0003 bd3 ba2.4k sqft20006 Windalier Way, Roswell, GA 30076ActiveMLS ID #10742027, Georgia R Hart, Ansley RE | Christie's Int'l RE. GAMLS
- $719,0003 bd4 ba2.7k sqft767 Hadley Ln, Marietta, GA 30068For SaleMLS ID #7788855, JASON HATCHER, Atlanta Fine Homes Sotheby's International. FMLS GA
- $353,0003 bd3 ba1.5k sqft216 Parc View Ln, Woodstock, GA 30188ActiveMLS ID #10717796, Kelly Finley, BHHS Georgia Properties. GAMLS
- $595,0005 bd4 ba3.3k sqft982 Bridge Mill Ave, Canton, GA 30114ActiveMLS ID #10802123, Amy L Holt, Greystone Real Estate, LLC. GAMLS
- $699,9003 bd3 ba2.2k sqft4631 Lanarc Dr, Peachtree Corners, GA 30092ActiveMLS ID #10740420, Stacy S Mellon, BHHS Georgia Properties. GAMLS
- $750,0005 bd4 ba4.1k sqft3430 Weymouth Ct, Marietta, GA 30062Active Under ContractMLS ID #10797673, Grace Lanier, Harry Norman Realtors. GAMLS
- $725,0003 bd4 ba2.2k sqft20001 Windalier Way, Roswell, GA 30076For SaleMLS ID #7782947, JANICE OVERBECK, Keller Williams Realty Atl North. FMLS GA
- $587,0003 bd3 ba2.2k sqft7310 Lowery Oak Dr, Roswell, GA 30075ActiveMLS ID #10771968, Shannon S Eschberger, Harry Norman Realtors. GAMLS
- $850,0004 bd4 ba3.9k sqft1415 Sutters Pond Dr NW, Kennesaw, GA 30152ActiveMLS ID #10808424, Diana Servedio, Atlanta Communities. GAMLS
