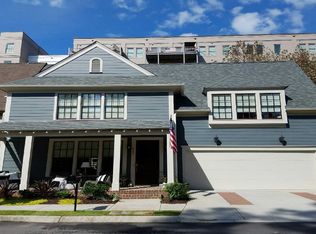
This townhome offers an unbeatable location in the heart of the community! Enjoy peaceful views of mature hardwoods and evergreen trees from the charming front porch overlooking one of the area's beautiful parks. Downtown Woodstock, steps from Main Street, you'll have easy access to restaurants, shopping, the amphitheater for concerts and events, six parks, and the community pool included with the HOA. The HOA provides exceptional value, including but not limited to exterior painting every five years, wood repairs, roof replacement, and gutter cleaning-making maintenance easy and worry-free. The home features custom plantation shutters, custom blinds, and a central vacuum system, adding both style and convenience. With 4 spacious bedrooms, 2.5 baths, and a cozy fireplace in the family room, this home offers comfort and functionality throughout. Inviting outdoor living spaces, including a covered patio and welcoming front porch, create the perfect setting for relaxing or entertaining. Combining comfort, charm, low-maintenance living, and walkable access to everything the community has to offer, this townhouse is truly a rare gem!
Active
Price cut: $21K (6/22)
$699,000
313 McAffee St, Woodstock, GA 30188
4beds
2,119sqft
:
Get pre-qualified$4,872/mo
Townhouse
Built in 2012
2,178 Square Feet Lot
$689,200 Zestimate®
$330/sqft
$365/mo HOA
What's special
Comfort and functionality throughoutCustom blindsWelcoming front porchCustom plantation shuttersCovered patioCentral vacuum systemInviting outdoor living spaces
- 81 days |
- 624 |
- 32 |
Zillow last checked:
Listing updated:
Listed by:
William B Summer Sr. 706-346-1233,
Hardy Realty & Development Company
Source: GAMLS,MLS#: 10767047
Facts & features
Interior
Bedrooms & bathrooms
- Bedrooms: 4
- Bathrooms: 3
- Full bathrooms: 2
- 1/2 bathrooms: 1
Rooms
- Room types: Laundry
Kitchen
- Features: Breakfast Area, Breakfast Bar, Solid Surface Counters
Heating
- Central, Electric, Forced Air, Heat Pump
Cooling
- Central Air
Appliances
- Included: Dishwasher, Disposal, Dryer, Refrigerator, Washer
- Laundry: In Hall
Features
- Walk-In Closet(s)
- Flooring: Carpet, Hardwood, Tile
- Windows: Double Pane Windows
- Basement: None
- Number of fireplaces: 1
- Fireplace features: Gas Log
- Common walls with other units/homes: 2+ Common Walls
Interior area
- Total structure area: 2,119
- Total interior livable area: 2,119 sqft
- Finished area above ground: 2,119
- Finished area below ground: 0
Property
Parking
- Total spaces: 2
- Parking features: Garage
- Has garage: Yes
Features
- Levels: Two
- Stories: 2
- Patio & porch: Patio
- Exterior features: Other
- Fencing: Back Yard,Other
- Body of water: None
Lot
- Size: 2,178 Square Feet
- Features: Level, Zero Lot Line
Details
- Additional structures: Other
- Parcel number: 92N05A 119
Construction
Type & style
- Home type: Townhouse
- Architectural style: Traditional
- Property subtype: Townhouse
- Attached to another structure: Yes
Materials
- Concrete, Stone
- Foundation: Slab
- Roof: Composition
Condition
- Resale
- New construction: No
- Year built: 2012
Utilities & green energy
- Electric: 220 Volts
- Sewer: Public Sewer
- Water: Public
- Utilities for property: Cable Available, Electricity Available, Natural Gas Available, Phone Available, Sewer Available, Underground Utilities, Water Available
Green energy
- Energy efficient items: Insulation
Community & HOA
Community
- Features: None
- Security: Fire Sprinkler System, Smoke Detector(s)
- Subdivision: WOODSTOCK DOWNTOWN PH 1
HOA
- Has HOA: Yes
- Services included: Maintenance Structure, Maintenance Grounds, Pest Control, Swimming
- HOA fee: $4,380 annually
Location
- Region: Woodstock
Financial & listing details
- Price per square foot: $330/sqft
- Tax assessed value: $699,030
- Annual tax amount: $7,668
- Date on market: 5/12/2026
- Cumulative days on market: 81 days
- Listing agreement: Exclusive Agency
- Listing terms: 1031 Exchange,Cash,Conventional,FHA,VA Loan
- Electric utility on property: Yes
Estimated market value
$689,200
$655,000 - $724,000
$3,095/mo
Price history
| Date | Event | Price |
|---|---|---|
| 6/22/2026 | Price change | $699,000-2.9%$330/sqft |
Source:  GAMLS #10767047 Report a problem GAMLS #10767047 Report a problem | ||
| 5/18/2026 | Listed for sale | $720,000+77.8%$340/sqft |
Source:  FMLS GA #7772787 Report a problem FMLS GA #7772787 Report a problem | ||
| 4/5/2018 | Sold | $405,000-4.7%$191/sqft |
Source:  FMLS GA #5955154 Report a problem FMLS GA #5955154 Report a problem | ||
| 2/20/2018 | Pending sale | $425,000$201/sqft |
Source: Atlanta Communities #8314879 Report a problem | ||
| 2/16/2018 | Price change | $425,000-3.2%$201/sqft |
Source: Atlanta Communities #8314879 Report a problem | ||
| 1/25/2018 | Listed for sale | $439,000+17.1%$207/sqft |
Source: Atlanta Communities #8314879 Report a problem | ||
| 11/6/2015 | Sold | $374,900-1.3%$177/sqft |
Source: Agent Provided Report a problem | ||
| 10/21/2015 | Pending sale | $379,900$179/sqft |
Source: BHHS Georgia Properties-Towne Lake #5586624 Report a problem | ||
| 8/25/2015 | Listed for sale | $379,900$179/sqft |
Source: BHHS Georgia Properties-Towne Lake #5586624 Report a problem | ||
Public tax history
| Year | Property taxes | Tax assessment |
|---|---|---|
| 2025 | $7,625 +28.6% | $279,612 +10.2% |
| 2024 | $5,930 -17.7% | $253,704 +2.1% |
| 2023 | $7,204 +20.8% | $248,472 +20.8% |
| 2022 | $5,965 +10.9% | $205,760 +20.1% |
| 2021 | $5,381 +4.8% | $171,368 +5.8% |
| 2020 | $5,133 +29% | $161,936 +2.4% |
| 2019 | $3,978 +9.7% | $158,200 -56.6% |
| 2018 | $3,626 0% | $364,400 +0.7% |
| 2017 | $3,627 -1.7% | $361,800 -0.8% |
| 2016 | $3,688 | $364,800 +18.9% |
| 2015 | $3,688 +47.2% | $306,700 +24% |
| 2014 | $2,506 +258.9% | $247,300 +276.4% |
| 2013 | $698 +155.8% | $65,700 +156.6% |
| 2012 | $273 | $25,600 |
| 2011 | -- | $25,600 -20% |
| 2007 | $752 -1% | $32,000 |
| 2006 | $760 | $32,000 |
Find assessor info on the county website
Monthly payment
Est. payment
Payment breakdown
Explore the cost of this home by adjusting the details. Changes won't be saved.Climate risks
Neighborhood: 30188
Nearby schools
GreatSchools rating
- 8/10Woodstock Elementary SchoolGrades: PK-5Distance: 0.7 mi
- 8/10Woodstock Middle SchoolGrades: 6-8Distance: 1.3 mi
- 8/10Woodstock High SchoolGrades: 9-12Distance: 1.3 mi
Schools provided by the listing agent
- Elementary: Woodstock
- Middle: Woodstock
- High: Woodstock
Source: GAMLS. This data may not be complete. We recommend contacting the local school district to confirm school assignments for this home.
- $695,0004 bd2 ba2k sqft317 McAffee St, Woodstock, GA 30188Sold
- $627,6004 bd2 ba2.1k sqft309 McAffee St, Woodstock, GA 30188Off Market
- $671,2003 bd3 ba2k sqft305 McAffee St, Woodstock, GA 30188Off Market

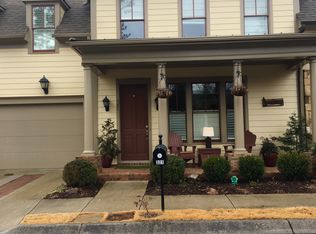
- $651,3004 bd3 ba2.1k sqft321 McAffee St, Woodstock, GA 30188Off Market
- $647,7004 bd2 ba2.1k sqft301 McAffee St, Woodstock, GA 30188Off Market
- $623,0004 bd3 ba2k sqft325 McAffee St, Woodstock, GA 30188Off Market
- $509,7004 bd3 ba2.1k sqft325 McAffee St #1062, Woodstock, GA 30188Off Market
- $480,0002 bd2 ba1.3k sqft360 Chambers St UNIT 110, Woodstock, GA 30188Sold
A local agent can set up tours, give advice and negotiate with sellers.
Similar homes
- $739,0005 bd3 ba2.9k sqft346 Spotted Ridge Cir, Woodstock, GA 30188For Sale

 MLS ID #7808174, Raymond Kuk, Atlanta Realty Global, LLC.. FMLS GA
 - $465,0004 bd4 ba2.4k sqft201 Jonquil Spring Rd, Woodstock, GA 30188For Sale
 MLS ID #7768617, WEBB REAL ESTATE TEAM, Drake Realty of GA, Inc.. FMLS GA
 - $619,9004 bd4 ba2.9k sqft556 Lost Creek Dr, Woodstock, GA 30188For Sale
 MLS ID #7804085, SARAH HOLT, Greystone Real Estate, LLC. FMLS GA
 - $638,0004 bd4 ba2.9k sqft415 Falling Water Ave, Woodstock, GA 30189Active

 MLS ID #10776504, Julie Auger, BHHS Georgia Properties. GAMLS
 - $519,9004 bd3 ba2.6k sqft190 Cornerstone Cir, Woodstock, GA 30188For SaleMLS ID #7796414, MATTHEW MAURER, New Choice Real Estate, Inc.. FMLS GA
- $699,9004 bd3 ba2.5k sqft4010 Rockingham Dr, Roswell, GA 30075For SaleMLS ID #7792237, MATTHEW MAURER, New Choice Real Estate, Inc.. FMLS GA
- $499,0004 bd3 ba2.3k sqft100 Township Ct, Woodstock, GA 30189For SaleMLS ID #7774882, Dallis Lee, Atlantic Real Estate Brokers, LLC. FMLS GA
- $619,9003 bd3 ba3.1k sqft141 Staddlebridge Ave, Canton, GA 30114ActiveMLS ID #10774658, Jaimie Lee, U1 Realty. GAMLS
- $479,9003 bd4 ba2.6k sqft138 Bellehaven Dr, Woodstock, GA 30188ActiveMLS ID #10792836, Adele Marticke, BHHS Georgia Properties. GAMLS
- $675,0004 bd3 ba2.8k sqft4303 Woodhaven Way SE, Smyrna, GA 30082ActiveMLS ID #10807600, Rachel Ross, BHHS Georgia Properties. GAMLS
- $520,0004 bd3 ba2.2k sqft2009 Westside Ln, Woodstock, GA 30189ActiveMLS ID #10770667, Will Fassinger, 1 Percent Lists Peach State. GAMLS
- $450,0004 bd3 ba2.4k sqft117 Heritage Pointe, Woodstock, GA 30189For SaleMLS ID #7716389, CYNTHIA LIPPERT, Atlanta Fine Homes Sotheby's International. FMLS GA
- $725,0005 bd4 ba3.1k sqft1365 Brody Dr, Marietta, GA 30064For SaleMLS ID #7813899, CHERYL D BRIGHT SCHALK, Dorsey Alston Realtors. FMLS GA
- $412,0003 bd3 ba2.3k sqft227 Witter Way, Woodstock, GA 30188ActiveMLS ID #10719529, Todd Haucke, Coldwell Banker Realty. GAMLS
- $459,0004 bd4 ba2.1k sqft2754 Fullers Aly, Kennesaw, GA 30144ActiveMLS ID #10815504, Amber Shannon, 22one Realty Co. GAMLS
- $525,0003 bd4 ba2.6k sqft121 Village Green Ave, Woodstock, GA 30189ActiveMLS ID #10777456, Maggie Guest, Atlanta Communities. GAMLS
- $353,0003 bd3 ba1.5k sqft216 Parc View Ln, Woodstock, GA 30188ActiveMLS ID #10717796, Kelly Finley, BHHS Georgia Properties. GAMLS
- $585,0005 bd4 ba3.1k sqft103 Grove View Rd, Woodstock, GA 30189ActiveMLS ID #10754277, LME Realty, Keller Williams Realty. GAMLS
- $587,0003 bd3 ba2.2k sqft7310 Lowery Oak Dr, Roswell, GA 30075ActiveMLS ID #10771968, Shannon S Eschberger, Harry Norman Realtors. GAMLS
- $699,0005 bd4 ba3.1k sqft1308 Levine Ln NW, Kennesaw, GA 30152ActiveMLS ID #10783491, Kenya Green, Keller Williams Realty Cityside. GAMLS
