Pristine Home offers an Entertainer's Dream and Lifestyle! Nestled on a quiet, Cul-de-sac Street in a Small Intimate Subdivision. Beautiful in-ground Saltwater Pool with Dual Waterfalls and Sundeck overlook Breathtaking Landscape, Hardscape complete with Stone Stairs and perennial Gardens. Wonderful Light, Bright, open Floor Plan, Gleaming Wood Floors, Freshly Painted Interior and Exterior, Plantation Shutters Throughout entire Home, . The Flow of Home is Ideal for Entertaining. Updated Chef's Kitchen complete with Custom Coffee Bar , Glistening Counters, Center Island, located next to a Huge Screened Porch and Shaded Grilling area on Patio. Rain or Shine this home is ready for any Event . Great space in your 3 Car Garage with Overhead Storage along with Oversized Mud Room with Custom Built In Storage and Cabinetry. Second Floor offers Spacious Bedrooms and Large Closets. Large Primary Bedroom with Sitting Area overlooks Grounds and complete with Spa Tub. All this Located in Cobb County Award Wining School District. Close to Shopping and Restaurants !
Pending
Price cut: $10K (6/23)
$725,000
1365 Brody Dr, Marietta, GA 30064
5beds
3,168sqft
:
Get pre-qualified$4,720/mo
Single Family Residence, Residential
Built in 2016
0.46 Acres Lot
$712,500 Zestimate®
$229/sqft
$42/mo HOA
What's special
Gleaming wood floorsCenter islandBreathtaking landscapeQuiet cul-de-sac streetLarge closetsGlistening countersHuge screened porch
- 64 days |
- 4,097 |
- 363 |
Likely to sell faster than
Zillow last checked:
Listing updated:
Listed by:
CHERYL D BRIGHT SCHALK,
Dorsey Alston Realtors 404-352-2010
Source: FMLS GA,MLS#: 7773224
Facts & features
Interior
Bedrooms & bathrooms
- Bedrooms: 5
- Bathrooms: 4
- Full bathrooms: 3
- 1/2 bathrooms: 1
Rooms
- Room types: Attic, Other
Primary bedroom
- Features: Oversized Master, Other
- Level: Oversized Master, Other
Bedroom
- Features: Oversized Master, Other
Primary bathroom
- Features: Double Vanity, Separate Tub/Shower, Soaking Tub, Vaulted Ceiling(s)
Dining room
- Features: Seats 12+, Separate Dining Room
Kitchen
- Features: Cabinets White, Eat-in Kitchen, Kitchen Island, Pantry, Stone Counters, View to Family Room
Heating
- Forced Air, Natural Gas
Cooling
- Ceiling Fan(s), Central Air, Electric, Zoned
Appliances
- Included: Dishwasher, Microwave, Self Cleaning Oven
- Laundry: Laundry Room, Main Level
Features
- Crown Molding, Double Vanity, Entrance Foyer, Entrance Foyer 2 Story, High Ceilings 9 ft Lower, High Speed Internet, Recessed Lighting, Tray Ceiling(s), Vaulted Ceiling(s), Walk-In Closet(s), Other
- Flooring: Carpet, Ceramic Tile, Hardwood, Tile
- Windows: Double Pane Windows, Insulated Windows
- Basement: None
- Number of fireplaces: 1
- Fireplace features: Factory Built, Gas Starter, Great Room
- Common walls with other units/homes: No Common Walls
Interior area
- Total structure area: 3,168
- Total interior livable area: 3,168 sqft
Video & virtual tour
Property
Parking
- Total spaces: 3
- Parking features: Attached, Garage, Garage Door Opener, Garage Faces Front, Kitchen Level, Level Driveway
- Attached garage spaces: 3
- Has uncovered spaces: Yes
Accessibility
- Accessibility features: None
Features
- Levels: Two
- Stories: 2
- Patio & porch: Front Porch, Patio, Rear Porch, Screened
- Exterior features: Lighting, Private Yard
- Has private pool: Yes
- Pool features: In Ground, Private, Waterfall
- Spa features: None
- Fencing: Back Yard,Fenced,Privacy
- Has view: Yes
- View description: Pool, Other
- Waterfront features: None
- Body of water: None
Lot
- Size: 0.46 Acres
- Features: Back Yard, Cul-De-Sac, Landscaped, Level, Sprinklers In Front, Sprinklers In Rear
Details
- Additional structures: None
- Parcel number: 19027200690
- Other equipment: Irrigation Equipment
- Horse amenities: None
Construction
Type & style
- Home type: SingleFamily
- Architectural style: Traditional
- Property subtype: Single Family Residence, Residential
Materials
- Brick, HardiPlank Type, Stone
- Foundation: Slab
- Roof: Composition
Condition
- Resale
- New construction: No
- Year built: 2016
Utilities & green energy
- Electric: Other
- Sewer: Public Sewer
- Water: Public
- Utilities for property: Cable Available, Electricity Available, Natural Gas Available, Phone Available, Sewer Available, Underground Utilities, Water Available
Green energy
- Energy efficient items: None
- Energy generation: None
Community & HOA
Community
- Features: None
- Security: Carbon Monoxide Detector(s), Smoke Detector(s)
- Subdivision: Ansleigh Grove
HOA
- Has HOA: No
- HOA fee: $500 annually
Location
- Region: Marietta
Financial & listing details
- Price per square foot: $229/sqft
- Tax assessed value: $610,000
- Annual tax amount: $2,407
- Date on market: 5/21/2026
- Cumulative days on market: 56 days
- Electric utility on property: Yes
- Road surface type: Paved
Estimated market value
$712,500
$677,000 - $748,000
$3,715/mo
Price history
| Date | Event | Price |
|---|---|---|
| 7/22/2026 | Pending sale | $725,000$229/sqft |
Source:  FMLS GA #7773224 Report a problem FMLS GA #7773224 Report a problem | ||
| 6/23/2026 | Price change | $725,000-1.4%$229/sqft |
Source: FMLS GA #7773224 Report a problem | ||
| 5/21/2026 | Listed for sale | $735,000+20.5%$232/sqft |
Source: FMLS GA #7773224 Report a problem | ||
| 10/10/2023 | Sold | $610,000+2.5%$193/sqft |
Source: FMLS GA #7271004 Report a problem | ||
| 10/2/2023 | Pending sale | $595,000$188/sqft |
Source:  GAMLS #10209217 Report a problem GAMLS #10209217 Report a problem | ||
| 10/2/2023 | Listed for sale | $595,000$188/sqft |
Source: GAMLS #10209217 Report a problem | ||
| 9/12/2023 | Pending sale | $595,000$188/sqft |
Source: FMLS GA #7271004 Report a problem | ||
| 9/7/2023 | Listed for sale | $595,000+38.4%$188/sqft |
Source: FMLS GA #7271004 Report a problem | ||
| 5/1/2020 | Sold | $430,000-2.3%$136/sqft |
Source:  GAMLS #8740830 Report a problem GAMLS #8740830 Report a problem | ||
| 3/25/2020 | Pending sale | $440,000$139/sqft |
Source: Duffy Realty #8740830 Report a problem | ||
| 3/20/2020 | Listed for sale | $440,000$139/sqft |
Source: Duffy Realty #8740830 Report a problem | ||
| 3/12/2020 | Pending sale | $440,000$139/sqft |
Source: Duffy Realty #8740830 Report a problem | ||
| 2/23/2020 | Listed for sale | $440,000+25.4%$139/sqft |
Source: Duffy Realty #8740830 Report a problem | ||
| 11/18/2016 | Sold | $350,845$111/sqft |
Source: Public Record Report a problem | ||
Public tax history
| Year | Property taxes | Tax assessment |
|---|---|---|
| 2024 | $2,412 +24.6% | $244,000 +16.8% |
| 2023 | $1,936 +2.6% | $208,836 +23.2% |
| 2022 | $1,887 -59.9% | $169,496 |
| 2021 | $4,702 +12.3% | $169,496 +13.3% |
| 2020 | $4,188 | $149,568 |
| 2019 | $4,188 +5.1% | $149,568 +6.6% |
| 2018 | $3,985 | $140,320 |
| 2017 | $3,985 +670.1% | $140,320 +679.6% |
| 2016 | $518 -2.4% | $18,000 |
| 2015 | $530 +27.5% | $18,000 +28.6% |
| 2014 | $416 -0.8% | $14,000 |
| 2013 | $419 -0.8% | $14,000 |
| 2012 | $423 -0.2% | $14,000 |
| 2011 | $424 +5.3% | $14,000 |
| 2010 | $403 -53.3% | $14,000 -53.3% |
| 2009 | $863 | $30,000 |
Find assessor info on the county website
Monthly payment
Est. payment
Payment breakdown
Explore the cost of this home by adjusting the details. Changes won't be saved.Climate risks
Neighborhood: 30064
Nearby schools
GreatSchools rating
- 5/10Dowell Elementary SchoolGrades: PK-5Distance: 1.1 mi
- 8/10Lovinggood Middle SchoolGrades: 6-8Distance: 1.7 mi
- 9/10Hillgrove High SchoolGrades: 9-12Distance: 2 mi
Schools provided by the listing agent
- Elementary: Dowell
- Middle: Lovinggood
- High: Hillgrove
Source: FMLS GA. This data may not be complete. We recommend contacting the local school district to confirm school assignments for this home.
- $653,0005 bd4 ba2.9k sqft1371 Brody Dr, Marietta, GA 30064Sold
- $603,4004 bd4 ba2.9k sqft1359 Brody Dr, Marietta, GA 30064Off Market
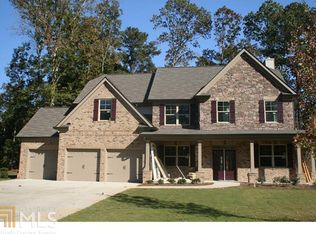
- $100-- bd-- ba-- sqftBrody Dr, Marietta, GA 30064Off Market
- $440,3003 bd2 ba2.3k sqft1461 Benjamin Ct SW, Marietta, GA 30064Off Market
- $610,5004 bd3 ba3.2k sqft1368 Brody Dr, Marietta, GA 30064Off Market
- $569,7006 bd5 ba3.6k sqft1462 Benjamin Ct SW, Marietta, GA 30064Off Market
- $595,7005 bd4 ba2.9k sqft1362 Brody Dr, Marietta, GA 30064Off Market
- $643,0005 bd3 ba3.3k sqft1345 Brody Dr, Marietta, GA 30064Off Market
A local agent can set up tours, give advice and negotiate with sellers.
Similar homes
- $754,9005 bd4 ba3.8k sqft2612 Lakefield Ct, Marietta, GA 30064Active

 MLS ID #10790505, Connie Cousins-Baker, Harry Norman Realtors. GAMLS
 - $745,0006 bd5 ba4.5k sqft1963 Waycross Pass SW, Marietta, GA 30064For Sale

 MLS ID #7793361, Caleb Curry, Atlanta Communities. FMLS GA
 - $659,0005 bd5 ba4k sqft2372 Habersham Dr SW, Marietta, GA 30064Active
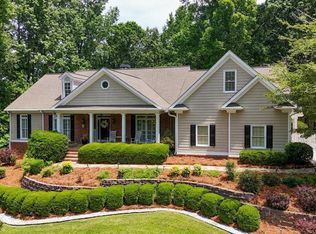 MLS ID #10766027, Kimberly Jordan, Keller Williams Realty Atl. Partners. GAMLS
 - $840,0005 bd5 ba4.6k sqft1255 Emma Jean Pl SW, Marietta, GA 30064For Sale
 MLS ID #7803441, Berthane Saint Louis, Chapman Hall Realty Atlanta North. FMLS GA
 - $850,0005 bd4 ba3.6k sqft183 Jackson Heights Ln, Marietta, GA 30064For SaleMLS ID #7797441, Mike Cash, Anderson Cash Realty. FMLS GA
- $675,0004 bd4 ba3.5k sqft2284 Stroller Dr, Powder Springs, GA 30127For SaleMLS ID #7760101, Rex B Adams, Coldwell Banker Realty. FMLS GA
- $699,0005 bd4 ba3.1k sqft1308 Levine Ln NW, Kennesaw, GA 30152For SaleMLS ID #7784450, KENYA GREEN, Keller Williams Realty Cityside. FMLS GA
- $685,0004 bd4 ba3.7k sqft3210 Chippewa Run NW, Kennesaw, GA 30152ActiveMLS ID #10807842, Craig Hatcher, Georgia Residential Realty. GAMLS
- $700,0004 bd4 ba3.6k sqft4134 Oberon Dr SE, Smyrna, GA 30080ActiveMLS ID #10811350, Linde Bors, Keller Williams Realty First Atlanta. GAMLS
- $724,9004 bd3 ba2.7k sqft1300 Holly Bank Cir, Dunwoody, GA 30338For SaleMLS ID #7809610, Emma Mixon, Atlanta Fine Homes Sotheby's International. FMLS GA
- $740,0004 bd4 ba3.6k sqft491 Timberlea Lake Dr SE, Marietta, GA 30067For SaleMLS ID #7793035, Debbie Freeman, Atlanta Communities. FMLS GA
- $665,0005 bd4 ba3.7k sqft5731 Islington Dr, Powder Springs, GA 30127For SaleMLS ID #7784800, The North Georgia Group, Keller Williams Realty Community Partners. FMLS GA
- $675,0005 bd4 ba3.5k sqft1215 Winborn Ter NW, Kennesaw, GA 30152For SaleMLS ID #7766398, Karen Gaccetta, Atlanta Communities. FMLS GA
- $725,0004 bd4 ba3.2k sqft1445 Hedgewood Ln NW, Kennesaw, GA 30152Active Under ContractMLS ID #10801925, Path & Post Team, Path & Post. GAMLS
- $679,5006 bd5 ba3.9k sqft3071 Winborn Rdg NW, Kennesaw, GA 30152For SaleMLS ID #7788524, Dia Wall, Atlanta Communities. FMLS GA
- $625,0004 bd3 ba3.3k sqft1170 Parkview Ln NW, Kennesaw, GA 30152ActiveMLS ID #10783444, Wendy G Chambers, Chambers Select Realty. GAMLS
- $760,0003 bd4 ba2.7k sqft5029 Rathwood Cir SW, Powder Springs, GA 30127For SaleMLS ID #7797014, Michael Butera, Atlanta Fine Homes Sotheby's International. FMLS GA
- $950,0004 bd5 ba4k sqft4291 Bristlecone Dr NW, Marietta, GA 30064For SaleMLS ID #7746985, Yvette R Williams, HomeSmart. FMLS GA
- $550,0005 bd4 ba3.1k sqft5406 Hunting Pine Dr, Powder Springs, GA 30127Active Under ContractMLS ID #10788450, Sean Peterson, Keller Williams Realty. GAMLS
- $725,0004 bd3 ba2.5k sqft3280 Millwood Trl SE, Smyrna, GA 30080For SaleMLS ID #7796152, Melody Unger, Keller Williams Realty Cityside. FMLS GA
