Exquisitely maintained and thoughtfully updated, this exceptional home offers one of Lakefield Manor's largest floor plans sited on one of it's largest lots with 2 finished levels plus a full unfinished daylight basement, all nestled on a quiet cul-de-sac in one of the community's most desirable locations. From the welcoming covered front porch to the dramatic two-story foyer, you'll immediately appreciate the quality craftsmanship, generous living spaces, & abundant natural light. Newly refinished hardwood floors, fresh interior paint, and elegant architectural details create a warm, move-in-ready atmosphere. The spacious kitchen features a center island, abundant cabinetry, a generous breakfast area, and Samsung stainless steel appliances, opening seamlessly to the fireside family room. Large windows overlook the backyard, while the adjacent deck provides the perfect setting for outdoor dining, entertaining, or simply relaxing at the end of the day. Designed with flexibility in mind, the main level includes a separate dining room, office, and bedroom & full bath, ideal for guests, multi-generational living, or a private home office. Upstairs, the spacious owner's suite features a sitting area, large walk-in closet, and an exquisite bath with a walk-in shower, soaking tub, new tile flooring, and oversized double vanity. An additional bedroom with a private bath, two secondary bedrooms connected by a Jack-and-Jill bath, and an expansive media room that could easily serve as a sixth bedroom provide exceptional space for family and guests. The full unfinished daylight basement is ready for future expansion, offering tall ceilings, exterior access to the patio and backyard, and plumbing already stubbed for a future bath. Lovingly cared for by its original owners, the home has been thoughtfully improved over the years with a roof replaced approximately 5 years ago, hardwood flooring added to the family room, refinished hardwood floors, fresh interior paint, and updated plumbing and lighting fixtures. This home enjoys one of the Lakefield Manor's most desirable settings, offering convenient access to the neighborhood's outstanding amenities without the longer walks or drives required from some other sections of the subdivision. Residents enjoy two swimming pools, tennis and pickleball courts, a stocked fishing lake, walking trails, a playground, and Central Park, where neighbors gather for community events throughout the year. Conveniently located just minutes from groceries, coffee shops, as well as easy access to Marietta Square, Kennesaw Mountain National Battlefield Park, and The Battery Atlanta. Located in the highly regarded Cheatham Hill, Lovinggood, and Hillgrove school districts, this is a rare opportunity to own one of Lakefield Manor's largest and most desirable homes. Ask about available buyer incentives, including closing cost assistance through the seller & preferred lender and receive up to $9,000 toward closing costs.
Active
$754,900
2612 Lakefield Ct, Marietta, GA 30064
5beds
3,876sqft
:
Get pre-qualified$4,888/mo
Single Family Residence
Built in 2003
0.31 Acres Lot
$734,700 Zestimate®
$195/sqft
$74/mo HOA
What's special
Stocked fishing lakeQuality craftsmanshipCenter islandTennis and pickleball courtsAdjacent deckAbundant natural lightGenerous living spaces
- 31 days |
- 953 |
- 58 |
Zillow last checked:
Listing updated:
Listed by:
Connie Cousins-Baker 404-324-7973,
Harry Norman Realtors
Source: GAMLS,MLS#: 10790505
Facts & features
Interior
Bedrooms & bathrooms
- Bedrooms: 5
- Bathrooms: 4
- Full bathrooms: 4
- Main level bathrooms: 1
- Main level bedrooms: 1
Rooms
- Room types: Bonus Room, Family Room, Office
Dining room
- Features: Seats 12+, Separate Room
Kitchen
- Features: Kitchen Island, Pantry, Breakfast Room
Heating
- Central
Cooling
- Central Air
Appliances
- Included: Dishwasher, Disposal, Double Oven, Dryer, Microwave, Refrigerator, Washer
- Laundry: In Hall, Upper Level
Features
- Double Vanity, Walk-In Closet(s)
- Flooring: Carpet, Hardwood
- Windows: Double Pane Windows
- Basement: Full,Interior Entry,Unfinished,Bath/Stubbed,Daylight
- Number of fireplaces: 1
- Fireplace features: Family Room
- Common walls with other units/homes: No Common Walls
Interior area
- Total structure area: 3,876
- Total interior livable area: 3,876 sqft
- Finished area above ground: 3,876
- Finished area below ground: 0
Property
Parking
- Total spaces: 2
- Parking features: Garage, Attached, Kitchen Level
- Has attached garage: Yes
Features
- Levels: Two
- Stories: 2
- Patio & porch: Deck, Patio
- Fencing: Back Yard,Fenced,Privacy,Wood
Lot
- Size: 0.31 Acres
- Features: Cul-De-Sac, Level
Details
- Parcel number: 19019700110
Construction
Type & style
- Home type: SingleFamily
- Architectural style: Traditional
- Property subtype: Single Family Residence
Materials
- Brick
- Roof: Composition
Condition
- Resale
- New construction: No
- Year built: 2003
Utilities & green energy
- Electric: 220 Volts
- Sewer: Public Sewer
- Water: Public
- Utilities for property: Cable Available, Electricity Available, Natural Gas Available, Sewer Available, Underground Utilities, Water Available
Community & HOA
Community
- Features: Lake, Park, Playground, Pool, Sidewalks, Street Lights, Tennis Court(s)
- Security: Smoke Detector(s)
- Subdivision: LAKEFIELD MANOR
HOA
- Has HOA: Yes
- Services included: Tennis
- HOA fee: $888 annually
Location
- Region: Marietta
Financial & listing details
- Price per square foot: $195/sqft
- Tax assessed value: $799,680
- Annual tax amount: $1,986
- Date on market: 6/28/2026
- Cumulative days on market: 31 days
- Listing agreement: Exclusive Right To Sell
- Electric utility on property: Yes
Estimated market value
$734,700
$698,000 - $771,000
$3,871/mo
Price history
| Date | Event | Price |
|---|---|---|
| 6/28/2026 | Listed for sale | $754,900+124.7%$195/sqft |
Source:  GAMLS #10790505 Report a problem GAMLS #10790505 Report a problem | ||
| 1/13/2004 | Sold | $336,000$87/sqft |
Source: Public Record Report a problem | ||
Public tax history
| Year | Property taxes | Tax assessment |
|---|---|---|
| 2024 | $1,992 -66.4% | $319,872 +23.4% |
| 2023 | $5,929 +19.7% | $259,232 +38.2% |
| 2022 | $4,954 +3% | $187,620 +3.6% |
| 2021 | $4,810 +1.1% | $181,040 +1.4% |
| 2020 | $4,757 +9% | $178,616 +11.2% |
| 2019 | $4,363 | $160,636 |
| 2018 | $4,363 | $160,636 +7.1% |
| 2017 | $4,363 +10.8% | $149,964 |
| 2016 | $3,939 +15.2% | $149,964 +20% |
| 2015 | $3,421 -6.5% | $124,944 -5.3% |
| 2014 | $3,657 -0.8% | $131,928 |
| 2013 | $3,688 -0.8% | $131,928 |
| 2012 | $3,719 -0.2% | $131,928 |
| 2011 | $3,725 +5% | $131,928 -0.4% |
| 2010 | $3,549 | $132,416 |
| 2009 | $3,549 +2.8% | $132,416 |
| 2006 | $3,452 -0.4% | $132,416 |
| 2005 | $3,466 | $132,416 |
| 2004 | $3,466 | $132,416 |
Find assessor info on the county website
Monthly payment
Est. payment
Payment breakdown
Explore the cost of this home by adjusting the details. Changes won't be saved.Climate risks
Neighborhood: 30064
Nearby schools
GreatSchools rating
- 8/10Cheatham Hill Elementary SchoolGrades: PK-5Distance: 0.5 mi
- 8/10Lovinggood Middle SchoolGrades: 6-8Distance: 2.1 mi
- 9/10Hillgrove High SchoolGrades: 9-12Distance: 2.3 mi
Schools provided by the listing agent
- Elementary: Cheatham Hill
- Middle: Lovinggood
- High: Hillgrove
Source: GAMLS. This data may not be complete. We recommend contacting the local school district to confirm school assignments for this home.
- $750,0006 bd5 ba5k sqft2608 Lakefield Ct, Marietta, GA 30064Sold

- $740,0005 bd4 ba3.3k sqft2616 Lakefield Ct, Marietta, GA 30064Off Market
- $710,0005 bd4 ba3.5k sqft2613 Lakefield Ct, Marietta, GA 30064Sold
- $717,2004 bd3 ba3.4k sqft1163 Lakefield Walk, Marietta, GA 30064Off Market
- $713,3004 bd3 ba3.4k sqft2604 Lakefield Ct, Marietta, GA 30064Off Market
- $656,1004 bd3 ba3k sqft2609 Lakefield Ct, Marietta, GA 30064Off Market
- $718,7005 bd4 ba3.8k sqft2617 Lakefield Ct, Marietta, GA 30064Off Market
- $708,7004 bd2 ba3.5k sqft2683 Lakefield Pass, Marietta, GA 30064Off Market
A local agent can set up tours, give advice and negotiate with sellers.
Similar homes
- $750,0004 bd4 ba4.6k sqft2672 Lakefield Pass, Marietta, GA 30064Active

 MLS ID #10807825, Ivan Savant, Compass. GAMLS
 - $749,9005 bd4 ba4.2k sqft2898 Paces Farm Ct SW, Marietta, GA 30064Active
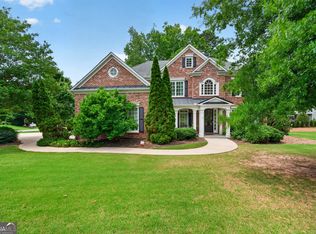 MLS ID #10790048, King Moore Group, Keller Williams Realty. GAMLS
 - $700,0004 bd4 ba3.2k sqft3080 Addie Pond Way SW, Marietta, GA 30064Active
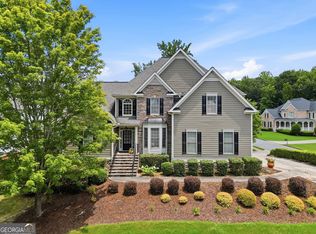 MLS ID #10803419, Deborah Morton, The Agency - Atlanta Metro. GAMLS
 - $659,0005 bd5 ba4k sqft2372 Habersham Dr SW, Marietta, GA 30064Active
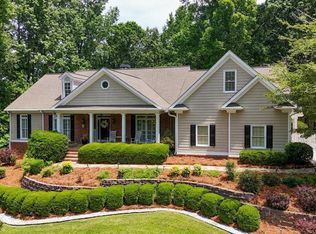 MLS ID #10766027, Kimberly Jordan, Keller Williams Realty Atl. Partners. GAMLS
 - $699,9006 bd3 ba3.3k sqft2453 Oxenwood Dr, Marietta, GA 30064ActiveMLS ID #10788917, Ivan Savant, Compass. GAMLS
- $799,9004 bd4 ba3.5k sqft1675 Dew Pl, Marietta, GA 30064ActiveMLS ID #10795312, Mark Spain, Mark Spain Real Estate. GAMLS
- $749,0006 bd4 ba3.9k sqft1899 Barnes Mill Rd, Marietta, GA 30062ActiveMLS ID #10812876, Alan Bass, Virtual Properties Realty.com. GAMLS
- $600,0004 bd3 ba3k sqft2689 Achillea Ct SW, Marietta, GA 30064ActiveMLS ID #10764290, Larry Walker, BHGRE Metro Brokers. GAMLS
- $615,0004 bd3 ba2.8k sqft1016 Irwin Tree Farms, Marietta, GA 30064ActiveMLS ID #10778582, Janice Overbeck, Keller Williams Realty Atlanta North. GAMLS
- $895,2004 bd4 ba3.8k sqft774 Barrett Village Ln NW, Marietta, GA 30064For Sale
 MLS ID #7746192, DEBBIE P FORRESTER, REMAX Around Atlanta. FMLS GA
 - $785,0006 bd4 ba4.1k sqft4968 Highland Oaks Way SE, Mableton, GA 30126ActiveMLS ID #10811693, Adelyn Bartlett, Compass. GAMLS
- $710,0004 bd5 ba3.4k sqft5794 Wetwing Cv NW, Acworth, GA 30101ActiveMLS ID #10810304, Randi Hayes, Hardy Realty & Development Company. GAMLS
- $519,9005 bd4 ba4.1k sqft3185 Gainer Dr, Powder Springs, GA 30127ActiveMLS ID #10807476, Rachel Smith, Hester Group, REALTORS. GAMLS
- $635,0005 bd3 ba3.3k sqft4780 Deer Run NW, Kennesaw, GA 30152ActiveMLS ID #10800015, Misty Richardson, Keller Williams Realty. GAMLS
- $835,0005 bd4 ba4.4k sqft1979 Palladium Dr NW, Kennesaw, GA 30152ActiveMLS ID #10801896, Christy C Cochran, Outlook Realty. GAMLS
- $789,0005 bd5 ba5.5k sqft446 Nottingham Dr, Marietta, GA 30066For SaleMLS ID #7786069, DONNA HOGAN, Atlanta Communities. FMLS GA
- $750,0006 bd5 ba4.2k sqft227 Oakwind Point, Acworth, GA 30101ActiveMLS ID #10790189, Deborah L Trahan, Georgia Real Estate Leaders. GAMLS
- $659,0004 bd5 ba4.5k sqft4562 Willow Oak Trl, Powder Springs, GA 30127ActiveMLS ID #10740139, Donna Green, Maximum One Realty Greater Atlanta. GAMLS
- $935,0005 bd5 ba4.7k sqft2951 Summitop Ct NE, Marietta, GA 30066ActiveMLS ID #10813633, Deborah Morton, The Agency - Atlanta Metro. GAMLS
- $545,0004 bd3 ba3.4k sqft221 Courtland Oaks Dr SW, Marietta, GA 30060ActiveMLS ID #10801739, Janice Overbeck, Keller Williams Realty Atlanta North. GAMLS
