Welcome To Your Dream Home! This Magnificent Three-Story House With a Finished Basement, Nestled In a Charming Cul-de-Sac Within The Lovely Lakefield Manor Neighborhood. This grand residence offers an array of features and ample space for you and your loved ones to live comfortably. Standing tall and proud, this beautiful home boasts an elegant and timeless architectural design. The exterior is adorned with a combination of brick and stone, exuding an aura of sophistication and durability. The meticulously landscaped front yard and welcoming porch create an inviting first impression for guests and passersby. As you step through the double front doors, a spacious foyer greets you with its soaring ceilings and gleaming hardwood floors that span throughout the main level. To your right, a spacious sitting room with large windows invites natural light to fill the space, creating a warm and inviting atmosphere. Adjacent to the living room is a separate dining room, perfect for hosting intimate gatherings or elaborate dinner parties. Continuing on the main floor, the heart of the home reveals itself in the form of a spacious open- concept kitchen and family room. The kitchen features brand new top-of-the-line black stainless steel appliances, granite countertops, a center island, and ample cabinet space. It effortlessly flows into the cozy family room, complete with a fireplace and oversized windows that provide scenic views of the backyard oasis. The main floor also encompasses a versatile room, ideally suited for a home office, library, or guest bedroom. A full bathroom nearby adds convenience and practicality to this level. Ascending the staircase, you'll find yourself on the second floor, where the private quarters await. The master suite is a luxurious retreat, offering a sanctuary for relaxation and rejuvenation. With its generous proportions, a separate sitting area, and a spa-like ensuite bathroom featuring a soaking tub, dual vanities, and a walk-in shower, this master suite offers the epitome of comfort. Three additional well-appointed bedrooms reside on this level, each boasting ample closet space and large windows that bathe the rooms in natural light. A conveniently located laundry room two full bathrooms complete the upper floor. . The finished basement is a true gem, offering an additional level of living space. This expansive area includes an open space, home theater, complete with theater suites, projector screen and stage, a separate area with a built in bar, additional bedroom, full bathroom with spa like shower, office space with built in desk and bookshelf that also serves as an in home gym. This basement has everything! Step outside into your own private oasis, where a meticulously landscaped backyard awaits. A spacious patio area provides an ideal setting for outdoor entertaining, while the lush green lawn is perfect for children and pets to play. Mature trees and shrubs surround the perimeter, creating a sense of privacy and serenity. Nestled within a desirable neighborhood, this cul-de-sac location ensures a peaceful and safe environment for residents. The area is known for its well-maintained homes, friendly neighbors, and a strong sense of community. Nearby amenities, including parks, schools, shopping centers, and dining options, cater to every need and desire. This expansive three-story house with a finished basement is a true masterpiece. From its striking exterior to its luxurious interior and fantastic location, it offers the perfect combination of comfort, elegance, and functionality. Prepare to make this house your dream home and create a lifetime of cherished memories.
Closed
Tax assessed value
$750,000
2608 Lakefield Ct, Marietta, GA 30064
6beds
5,041sqft
Single Family Residence, Residential
Built in 2003
0.32 Acres Lot
$799,700 Zestimate®
$149/sqft
$4,381 Estimated rent
Home value
$799,700
$760,000 - $840,000
$4,381/mo
Zestimate® history
Owner options
List your home for rent
$4,381/mo
Rent Zestimate®
Find your next renter with Zillow Rental Manager. Plus, with online applications, you can quickly screen prospective tenants – for free.
$4,381/mo
Rent Zestimate®
Refinance and save
$5,227/mo
Est. payment
Refinancing to a lower rate could help reduce your monthly payments and save thousands over the life of the loan.
$5,227/mo
Est. payment
Explore your selling options
Work with a Zillow partner agent
Leverage their expertise and Zillow's premium Showcase listings to get your home seen by more buyers.
Get startedList with your own agent
Get your home in front of millions of buyers by listing it on Zillow.
Learn how to do itSell it yourself
Take full control of how buyers see your home on Zillow by listing For Sale by Owner (FSBO).
List your homeWhat's special
Luxurious interiorMeticulously landscaped backyardDining optionsMature treesLarge windowsOffice spaceSoaring ceilings
Zillow last checked:
Listing updated:
Listed by:
Kimberly Briggs,
Maximum One Executive Realtors
Bought with:
Keyla Berry, 339206
Coldwell Banker Realty
Source: FMLS GA,MLS#: 7200788
Facts & features
Interior
Bedrooms & bathrooms
- Bedrooms: 6
- Bathrooms: 5
- Full bathrooms: 5
- Main level bathrooms: 1
- Main level bedrooms: 1
Rooms
- Room types: Exercise Room, Game Room, Office
Primary bedroom
- Features: Oversized Master, Other
- Level: Oversized Master, Other
Bedroom
- Features: Oversized Master, Other
Primary bathroom
- Features: Double Vanity, Separate Tub/Shower
Dining room
- Features: Open Concept
Kitchen
- Features: Cabinets Stain, Kitchen Island, Second Kitchen, Stone Counters, View to Family Room
Heating
- Central
Cooling
- Ceiling Fan(s)
Appliances
- Included: Dishwasher, Gas Cooktop, Microwave
- Laundry: Upper Level
Features
- Bookcases, High Ceilings 10 ft Main, Tray Ceiling(s), Walk-In Closet(s), Wet Bar
- Flooring: Carpet, Laminate
- Windows: None
- Basement: Exterior Entry,Finished,Finished Bath,Full,Interior Entry
- Number of fireplaces: 1
- Fireplace features: Factory Built, Family Room
- Common walls with other units/homes: No Common Walls
Interior area
- Total structure area: 5,041
- Total interior livable area: 5,041 sqft
- Finished area below ground: 1,500
Property
Parking
- Total spaces: 2
- Parking features: Garage, Garage Door Opener, Level Driveway
- Garage spaces: 2
- Has uncovered spaces: Yes
Accessibility
- Accessibility features: None
Features
- Levels: Two
- Stories: 2
- Patio & porch: Deck, Patio, Rear Porch
- Exterior features: Balcony, Private Yard
- Pool features: None
- Spa features: None
- Fencing: Back Yard
- Has view: Yes
- View description: Other
- Waterfront features: None
- Body of water: None
Lot
- Size: 0.32 Acres
- Features: Cul-De-Sac, Level
Details
- Additional structures: None
- Parcel number: 19019700100
- Other equipment: None
- Horse amenities: None
Construction
Type & style
- Home type: SingleFamily
- Architectural style: Traditional
- Property subtype: Single Family Residence, Residential
Materials
- Brick Front
- Foundation: Slab
- Roof: Composition,Shingle,Other
Condition
- Resale
- New construction: No
- Year built: 2003
Utilities & green energy
- Electric: 220 Volts
- Sewer: Public Sewer
- Water: Public
- Utilities for property: Cable Available, Electricity Available, Natural Gas Available, Phone Available, Sewer Available, Underground Utilities, Water Available
Green energy
- Energy efficient items: None
- Energy generation: None
Community & HOA
Community
- Features: Clubhouse, Homeowners Assoc, Near Schools, Near Shopping, Near Trails/Greenway, Playground, Pool, Sidewalks, Street Lights, Tennis Court(s)
- Security: Carbon Monoxide Detector(s), Security System Leased, Smoke Detector(s)
- Subdivision: Lakefield Manor
HOA
- Has HOA: Yes
- HOA fee: $700 semi-annually
Location
- Region: Marietta
Financial & listing details
- Price per square foot: $149/sqft
- Tax assessed value: $750,000
- Annual tax amount: $2,650
- Date on market: 6/1/2023
- Cumulative days on market: 101 days
- Electric utility on property: Yes
- Road surface type: Paved
Price history
| Date | Event | Price |
|---|---|---|
| 11/9/2023 | Sold | $750,000$149/sqft |
Source:  FMLS GA #7200788 Report a problem FMLS GA #7200788 Report a problem | ||
| 10/2/2023 | Pending sale | $750,000$149/sqft |
Source: FMLS GA #7200788 Report a problem | ||
| 9/12/2023 | Contingent | $750,000$149/sqft |
Source:  GAMLS #10166049 Report a problem GAMLS #10166049 Report a problem | ||
| 8/25/2023 | Price change | $750,000-3.2%$149/sqft |
Source: FMLS GA #7200788 Report a problem | ||
| 7/14/2023 | Price change | $775,000-3.1%$154/sqft |
Source: GAMLS #10166049 Report a problem | ||
| 6/1/2023 | Listed for sale | $800,000-4.5%$159/sqft |
Source: FMLS GA #7200788 Report a problem | ||
| 1/30/2023 | Listing removed | $838,000$166/sqft |
Source: GAMLS #20062574 Report a problem | ||
| 10/31/2022 | Price change | $838,000-2.3%$166/sqft |
Source: GAMLS #20062574 Report a problem | ||
| 8/1/2022 | Listed for sale | $858,000+97.7%$170/sqft |
Source: GAMLS #20062574 Report a problem | ||
| 5/26/2015 | Sold | $434,100+26.8%$86/sqft |
Source: Public Record Report a problem | ||
| 1/13/2004 | Sold | $342,300$68/sqft |
Source: Public Record Report a problem | ||
Public tax history
| Year | Property taxes | Tax assessment |
|---|---|---|
| 2024 | $9,045 +207.4% | $300,000 +14.5% |
| 2023 | $2,942 +11% | $261,900 +24.2% |
| 2022 | $2,650 +23.3% | $210,952 +12.9% |
| 2021 | $2,149 -55.8% | $186,868 +2% |
| 2020 | $4,856 +7.7% | $183,160 +9.4% |
| 2019 | $4,511 | $167,380 |
| 2018 | $4,511 | $167,380 +6.8% |
| 2017 | $4,511 +10.4% | $156,676 |
| 2016 | $4,088 +20.6% | $156,676 +26.5% |
| 2015 | $3,390 -0.8% | $123,900 |
| 2014 | $3,419 -0.8% | $123,900 |
| 2013 | $3,448 -0.8% | $123,900 |
| 2012 | $3,476 -0.2% | $123,900 |
| 2011 | $3,483 -1.9% | $123,900 -6.5% |
| 2010 | $3,550 | $132,456 |
| 2009 | $3,550 +2.8% | $132,456 |
| 2006 | $3,453 -0.4% | $132,456 |
| 2005 | $3,467 | $132,456 |
| 2004 | $3,467 | $132,456 |
Find assessor info on the county website
Neighborhood: 30064
Nearby homes
- $754,9005 bd4 ba3.8k sqft2612 Lakefield Ct, Marietta, GA 30064For Sale

- $710,3004 bd3 ba3.4k sqft2604 Lakefield Ct, Marietta, GA 30064Off Market
- $731,8005 bd4 ba3.3k sqft2616 Lakefield Ct, Marietta, GA 30064Off Market
- $704,4005 bd4 ba2.7k sqft2667 Lakefield Pass, Marietta, GA 30064Off Market
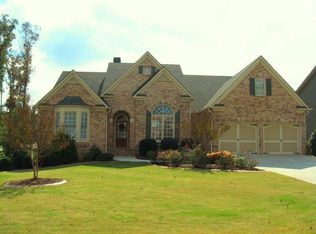
- $810,3006 bd5 ba4.6k sqft2671 Lakefield Pass, Marietta, GA 30064Off Market
- $744,2005 bd5 ba5.5k sqft2659 Lakefield Pass, Marietta, GA 30064Off Market
- $710,0005 bd4 ba3.5k sqft2613 Lakefield Ct, Marietta, GA 30064Sold
- $740,3005 bd3 ba3.8k sqft2679 Lakefield Pass, Marietta, GA 30064Off Market
Nearby schools
GreatSchools rating
- 8/10Cheatham Hill Elementary SchoolGrades: PK-5Distance: 0.5 mi
- 8/10Lovinggood Middle SchoolGrades: 6-8Distance: 2.1 mi
- 9/10Hillgrove High SchoolGrades: 9-12Distance: 2.3 mi
Schools provided by the listing agent
- Elementary: Cheatham Hill
- Middle: Lovinggood
- High: Hillgrove
Source: FMLS GA. This data may not be complete. We recommend contacting the local school district to confirm school assignments for this home.
Get a cash offer in 3 minutes
Find out how much your home could sell for in as little as 3 minutes with a no-obligation cash offer.
Estimated market value
$799,700
Get a cash offer in 3 minutes
Find out how much your home could sell for in as little as 3 minutes with a no-obligation cash offer.
Estimated market value
$799,700
- Georgia
- Cobb County
- Marietta
- 30064
- 2608 Lakefield Ct
Nearby cities
Nearby neighborhoods
Nearby zip codes
Other Marietta Topics
