The Village at Barrett Green one of the area's most sought-after premier communities! This lovely craftsman-style home offers charm, comfort, and functionality and features a welcoming front porch, banquet dining room, and a gourmet kitchen with stone countertops and stainless appliances. The spacious great room offers a coffered ceiling and fireplace, while the owner's suite on the main level with adjacent laundry adds everyday convenience. Hardwood floors on main level, and a lovely patio is perfect for entertaining. Upstairs includes three additional bedrooms, with flex space for home office and one private en suite bath, plus ample storage and expansion. Tucked on a quiet cul-de-sac lot, this home is ideally located near Marietta, Town Center at Cobb, The Avenue West Cobb, Kennesaw Mountain National Battlefield Park, and Interstate 75 offering easy access to top schools, shopping, and dining. Don't miss this beautiful home -- schedule your showing today! $10,000 paint allowance with acceptable offer! Seller relocating.
Active
$895,200
774 Barrett Village Ln NW, Marietta, GA 30064
4beds
--sqft
:
Get pre-qualified$5,824/mo
Single Family Residence
Built in 2006
0.29 Acres Lot
$882,400 Zestimate®
$--/sqft
$50/mo HOA
What's special
Welcoming front porchPrivate en suite bathSpacious great roomAmple storageAdjacent laundryQuiet cul-de-sac lotCoffered ceiling
- 119 days |
- 221 |
- 5 |
Zillow last checked:
Listing updated:
Listed by:
Debbie Forrester 404-409-0377,
REMAX Around Atlanta
Source: GAMLS,MLS#: 10723888
Facts & features
Interior
Bedrooms & bathrooms
- Bedrooms: 4
- Bathrooms: 4
- Full bathrooms: 3
- 1/2 bathrooms: 1
- Main level bathrooms: 1
- Main level bedrooms: 1
Rooms
- Room types: Great Room, Loft, Office
Dining room
- Features: Separate Room
Kitchen
- Features: Breakfast Area, Breakfast Bar, Breakfast Room, Kitchen Island, Pantry, Solid Surface Counters
Heating
- Forced Air, Zoned
Cooling
- Ceiling Fan(s), Central Air
Appliances
- Included: Cooktop, Dishwasher, Disposal, Microwave
- Laundry: Other
Features
- Double Vanity, High Ceilings, Master On Main Level, Roommate Plan, Separate Shower, Tile Bath, Entrance Foyer, Walk-In Closet(s)
- Flooring: Carpet, Hardwood
- Basement: Crawl Space
- Number of fireplaces: 1
- Fireplace features: Factory Built, Family Room
- Common walls with other units/homes: No Common Walls
Interior area
- Total structure area: 0
- Finished area above ground: 0
- Finished area below ground: 0
Video & virtual tour
Property
Parking
- Parking features: Attached, Garage
- Has attached garage: Yes
Features
- Levels: Two
- Stories: 2
- Patio & porch: Patio, Porch
- Exterior features: Garden
- Has spa: Yes
- Spa features: Bath
- Fencing: Wood
- Has view: Yes
- View description: Seasonal View
- Body of water: None
Lot
- Size: 0.29 Acres
- Features: Level
Details
- Parcel number: 20028100910
Construction
Type & style
- Home type: SingleFamily
- Architectural style: Craftsman,Traditional
- Property subtype: Single Family Residence
Materials
- Stone
- Roof: Other
Condition
- Resale
- New construction: No
- Year built: 2006
Utilities & green energy
- Sewer: Public Sewer
- Water: Public
- Utilities for property: Cable Available, Electricity Available, High Speed Internet, Natural Gas Available, Phone Available, Sewer Available, Underground Utilities, Water Available
Community & HOA
Community
- Features: Sidewalks, Street Lights
- Security: Smoke Detector(s)
- Subdivision: The Village Of Barrett Greene
HOA
- Has HOA: Yes
- Services included: Other
- HOA fee: $600 annually
Location
- Region: Marietta
Financial & listing details
- Annual tax amount: $1,566
- Date on market: 4/2/2026
- Cumulative days on market: 119 days
- Listing agreement: Exclusive Right To Sell
- Listing terms: Cash,Conventional,FHA,VA Loan
- Electric utility on property: Yes
Estimated market value
$882,400
$838,000 - $927,000
$3,986/mo
Price history
| Date | Event | Price |
|---|---|---|
| 4/14/2026 | Price change | $895,200-0.3% |
Source:  GAMLS #10723888 Report a problem GAMLS #10723888 Report a problem | ||
| 4/2/2026 | Listed for sale | $897,700+66.5% |
Source: GAMLS #10723888 Report a problem | ||
| 1/3/2010 | Listing removed | $539,000 |
Source: Harry Norman, Realtors #3889497 Report a problem | ||
| 9/2/2009 | Price change | $539,000-2% |
Source: Harry Norman, Realtors #3889497 Report a problem | ||
| 7/4/2009 | Listed for sale | $550,000 |
Source: Harry Norman, Realtors #3889497 Report a problem | ||
Public tax history
Tax history is unavailable.
Monthly payment
Est. payment
Payment breakdown
Explore the cost of this home by adjusting the details. Changes won't be saved.Climate risks
Neighborhood: 30064
Nearby schools
GreatSchools rating
- 8/10West Side Elementary SchoolGrades: PK-5Distance: 3 mi
- 6/10Marietta Middle SchoolGrades: 7-8Distance: 3.2 mi
- 7/10Marietta High SchoolGrades: 9-12Distance: 2.2 mi
Schools provided by the listing agent
- Elementary: West Side
- Middle: Marietta
- High: Marietta
Source: GAMLS. This data may not be complete. We recommend contacting the local school district to confirm school assignments for this home.
- $772,8004 bd4 ba3.8k sqft774 Barrett Village Ln, Marietta, GA 30064Off Market
- $667,4003 bd4 ba2.9k sqft780 Barrett Village Ln, Marietta, GA 30064Off Market
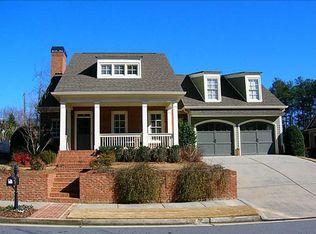
- $993,2004 bd4 ba4.2k sqft775 Barrett Village Ln, Marietta, GA 30064Off Market
- $1,071,9005 bd6 ba5.6k sqft769 Barrett Village Ln, Marietta, GA 30064Off Market
- $685,0003 bd3 ba2.8k sqft786 Barrett Village Ln NW, Marietta, GA 30064Sold
- $685,0003 bd3 ba2.8k sqft786 Barrett Village Ln, Marietta, GA 30064Sold
- $740,8004 bd4 ba2.6k sqft781 Barrett Village Ln, Marietta, GA 30064Off Market
- $710,5004 bd4 ba3.3k sqft801 Village Greene NW, Marietta, GA 30064Off Market
A local agent can set up tours, give advice and negotiate with sellers.
Similar homes
- $899,9006 bd5 ba5.3k sqft270 Meadow Path Dr, Marietta, GA 30064Active

 MLS ID #10730826, Lindsey L Ramsey, Harry Norman Realtors. GAMLS
 - $650,0004 bd3 ba-- sqft353 Battle Woods Trl NW, Marietta, GA 30064Active
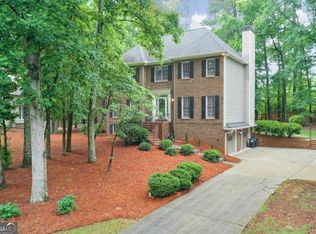 MLS ID #10805488, Julie C Robinson, Keller Williams Realty Atlanta North. GAMLS
 - $1,100,0005 bd4 ba4.5k sqft1505 Old John Ward Rd SW, Marietta, GA 30064Active
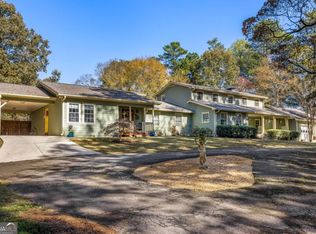 MLS ID #10781812, Amanda Fard, Keller Williams Realty Cityside. GAMLS
 - $775,0006 bd5 ba5.3k sqft1009 Ector Chase, Kennesaw, GA 30152Active
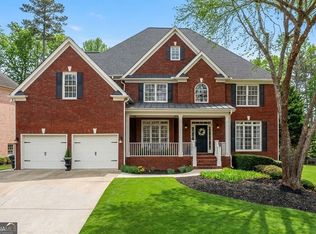 MLS ID #10739105, Leslie Bowman, Atlanta Communities. GAMLS
 - $895,0004 bd4 ba4.2k sqft2316 Saint Davids Sq NW #14, Kennesaw, GA 30152For Sale
 MLS ID #7801114, KENNETH OLMSTED, Associates Atlanta Realty. FMLS GA
 - $1,125,0007 bd6 ba6.7k sqft373 Flatstone Way, Marietta, GA 30064ActiveMLS ID #10729929, Breyone Murphy, HomeSmart. GAMLS
- $925,0005 bd5 ba5.6k sqft554 Knowlton St, Marietta, GA 30066ActiveMLS ID #10735463, Paula Kellam, Keller Williams Realty First Atlanta. GAMLS
- $925,0004 bd4 ba4.7k sqft4563 Fountain Dr NE, Marietta, GA 30067ActiveMLS ID #10784627, Janice Overbeck, Keller Williams Realty Atlanta North. GAMLS
- $899,5003 bd3 ba2.9k sqft3195 Trickum Rd NE, Marietta, GA 30066For SaleMLS ID #7715638, Jason Jeong, Wealthpoint Realty, LLC.. FMLS GA
- $1,024,9995 bd4 ba4.8k sqft192 Chicopee Dr NE, Marietta, GA 30060ActiveMLS ID #10714333, Janice Overbeck, Keller Williams Realty Atlanta North. GAMLS
- $769,0005 bd4 ba5.3k sqft358 Nature Brook Walk SE, Smyrna, GA 30082ActiveMLS ID #10815277, Janice Overbeck, Keller Williams Realty Atlanta North. GAMLS
- $850,0004 bd4 ba4.3k sqft1804 Shelburne Rdg, Marietta, GA 30068ActiveMLS ID #10757048, Janice Overbeck, Keller Williams Realty Atlanta North. GAMLS
- $950,0006 bd5 ba6.4k sqft3831 Courson St, Marietta, GA 30066For SaleMLS ID #7784293, Connie M Wolff, Coldwell Banker Realty. FMLS GA
- $730,0005 bd4 ba4.1k sqft1162 Smithwell Point NW, Kennesaw, GA 30152ActiveMLS ID #10805115, Janice Overbeck, Keller Williams Realty Atlanta North. GAMLS
- $835,0005 bd4 ba4.4k sqft1979 Palladium Dr NW, Kennesaw, GA 30152ActiveMLS ID #10801896, Christy C Cochran, Outlook Realty. GAMLS
- $789,0005 bd5 ba5.5k sqft446 Nottingham Dr, Marietta, GA 30066For SaleMLS ID #7786069, DONNA HOGAN, Atlanta Communities. FMLS GA
- $615,0004 bd3 ba2.8k sqft1016 Irwin Tree Farms, Marietta, GA 30064ActiveMLS ID #10778582, Janice Overbeck, Keller Williams Realty Atlanta North. GAMLS
- $950,0004 bd4 ba3.1k sqft5940 Old Stilesboro Rd NW, Acworth, GA 30101ActiveMLS ID #10638269, Janice Overbeck, Keller Williams Realty Atlanta North. GAMLS
- $824,0007 bd5 ba4.6k sqft1183 Hillside Green Way, Powder Springs, GA 30127ActiveMLS ID #10741178, Dominiquie Green, Atlanta Communities. GAMLS
- $479,9003 bd3 ba2.9k sqft2443 Barrett Preserve Ct SW, Marietta, GA 30064For SaleMLS ID #7700950, Amanda Hall, B Hall Realty, LLC. FMLS GA
