This beautifully maintained traditional style brick home is located in the highly sought-after community of West Hampton. All award winning schools - Due West, McClure, and Harrison!! This lot is beautiful!! It's just over 1/2 acre, level, and fully fenced. Home is located on a quiet street and offers privacy, minimal traffic, and a peaceful setting. The whole house has been freshly painted and has a thoughtful layout designed for everyday living and entertaining. The spacious primary suite is a true retreat, featuring a steam shower, double vanity, soaking tub and a convenient laundry chute that leads directly to the laundry room below. Oversized secondary bedrooms provide the perfect space for children, guests, or a home office. The finished basement has high ceilings and would be perfect for a man cave, gaming area, or entertaining. Expansive screened-in porch on the back of the home is ideal for morning coffee or unwinding in the evening. West Hampton offers an unmatched sense of community and vibrant lifestyle with a neighborhood pool, swim team, tennis courts, pickleball, and a clubhouse-all surrounded by a welcoming, family-friendly atmosphere. Conveniently located just minutes from The West Cobb Avenue and Kennesaw Mountain you'll enjoy easy access to shopping, dining, and outdoor lifestyle, while still feeling tucked away at home. This home combines comfort, functionality, and community in one of the area's most desirable neighborhoods. Don't miss your opportunity to make it yours.
Active
$650,000
353 Battle Woods Trl NW, Marietta, GA 30064
4beds
--sqft
:
Get pre-qualified$4,210/mo
Single Family Residence
Built in 1989
0.53 Acres Lot
$643,700 Zestimate®
$--/sqft
$61/mo HOA
What's special
- 27 days |
- 928 |
- 67 |
Zillow last checked:
Listing updated:
Listed by:
Julie C Robinson 404-931-3579,
Keller Williams Realty Atlanta North
Source: GAMLS,MLS#: 10805488
Facts & features
Interior
Bedrooms & bathrooms
- Bedrooms: 4
- Bathrooms: 3
- Full bathrooms: 2
- 1/2 bathrooms: 1
Rooms
- Room types: Bonus Room, Family Room, Foyer, Laundry, Other
Dining room
- Features: Seats 12+
Kitchen
- Features: Breakfast Area, Breakfast Bar, Breakfast Room, Pantry
Heating
- Central
Cooling
- Ceiling Fan(s), Central Air
Appliances
- Included: Dishwasher, Disposal, Gas Water Heater, Microwave
- Laundry: Other
Features
- Bookcases, Double Vanity, High Ceilings, Rear Stairs, Tray Ceiling(s), Walk-In Closet(s)
- Flooring: Hardwood
- Basement: Daylight,Exterior Entry,Finished,Interior Entry
- Number of fireplaces: 1
- Fireplace features: Family Room, Gas Starter
- Common walls with other units/homes: No Common Walls
Interior area
- Total structure area: 0
- Finished area above ground: 0
- Finished area below ground: 0
Property
Parking
- Total spaces: 2
- Parking features: Attached, Basement, Garage, Side/Rear Entrance
- Has attached garage: Yes
Features
- Levels: Three Or More
- Stories: 3
- Patio & porch: Deck, Screened
- Exterior features: Garden
- Fencing: Back Yard,Fenced
- Body of water: None
Lot
- Size: 0.53 Acres
- Features: Level, Private
Details
- Parcel number: 20029401820
Construction
Type & style
- Home type: SingleFamily
- Architectural style: Traditional
- Property subtype: Single Family Residence
Materials
- Brick
- Roof: Composition
Condition
- Resale
- New construction: No
- Year built: 1989
Utilities & green energy
- Sewer: Public Sewer
- Water: Public
- Utilities for property: Cable Available, Electricity Available, High Speed Internet, Natural Gas Available, Phone Available, Sewer Available, Underground Utilities, Water Available
Green energy
- Energy efficient items: Insulation
Community & HOA
Community
- Features: Clubhouse, Park, Playground, Pool, Sidewalks, Street Lights, Swim Team, Tennis Court(s), Walk To Schools, Near Shopping
- Security: Smoke Detector(s)
- Subdivision: West Hampton
HOA
- Has HOA: Yes
- Services included: Swimming, Tennis
- HOA fee: $726 annually
Location
- Region: Marietta
Financial & listing details
- Tax assessed value: $511,120
- Annual tax amount: $5,104
- Date on market: 7/14/2026
- Cumulative days on market: 27 days
- Listing agreement: Exclusive Right To Sell
- Listing terms: Conventional
- Electric utility on property: Yes
Estimated market value
$643,700
$612,000 - $676,000
$3,290/mo
Price history
| Date | Event | Price |
|---|---|---|
| 7/14/2026 | Listed for sale | $650,000-4.4% |
Source:  FMLS GA #7804864 Report a problem FMLS GA #7804864 Report a problem | ||
| 7/11/2026 | Listing removed | $680,000 |
Source:  GAMLS #10773209 Report a problem GAMLS #10773209 Report a problem | ||
| 5/28/2026 | Listed for sale | $680,000-2.9% |
Source: FMLS GA #7777822 Report a problem | ||
| 5/14/2026 | Listing removed | $700,000 |
Source: GAMLS #10708584 Report a problem | ||
| 4/29/2026 | Price change | $700,000-2.1% |
Source: GAMLS #10708584 Report a problem | ||
| 3/26/2026 | Price change | $714,900-1.4% |
Source: GAMLS #10708584 Report a problem | ||
| 3/19/2026 | Price change | $724,9000% |
Source: GAMLS #10708584 Report a problem | ||
| 3/12/2026 | Listed for sale | $725,000+133.9% |
Source: GAMLS #10695388 Report a problem | ||
| 10/25/2005 | Sold | $310,000 |
Source: Public Record Report a problem | ||
Public tax history
| Year | Property taxes | Tax assessment |
|---|---|---|
| 2024 | $5,108 +24.5% | $204,448 +11.7% |
| 2023 | $4,101 -12.3% | $183,064 |
| 2022 | $4,679 +24.9% | $183,064 +30.4% |
| 2021 | $3,745 -0.6% | $140,408 -0.8% |
| 2020 | $3,769 +13.7% | $141,508 +17.1% |
| 2019 | $3,316 | $120,828 |
| 2018 | $3,316 | $120,828 +1.7% |
| 2017 | $3,316 +6.6% | $118,772 |
| 2016 | $3,112 +15.3% | $118,772 +18.2% |
| 2015 | $2,699 -0.8% | $100,468 |
| 2014 | $2,723 +7.7% | $100,468 +7.8% |
| 2013 | $2,528 -0.8% | $93,224 |
| 2012 | $2,550 -18.1% | $93,224 -16.5% |
| 2011 | $3,113 +5.4% | $111,684 |
| 2010 | $2,953 | $111,684 |
| 2009 | $2,953 +4.2% | $111,684 |
| 2006 | $2,835 +6.5% | $111,684 |
| 2005 | $2,662 +30.6% | $111,684 +32% |
| 2004 | $2,039 | $84,620 |
| 2003 | $2,039 0% | $84,620 |
| 2002 | $2,040 -4.2% | $84,620 |
| 2001 | $2,129 +0.1% | $84,620 |
| 2000 | $2,127 | $84,620 |
Find assessor info on the county website
Monthly payment
Est. payment
Payment breakdown
Explore the cost of this home by adjusting the details. Changes won't be saved.Climate risks
Neighborhood: West Hampton
Nearby schools
GreatSchools rating
- 9/10Due West Elementary SchoolGrades: PK-5Distance: 1.3 mi
- 9/10Mcclure Middle SchoolGrades: 6-8Distance: 2.9 mi
- 9/10Harrison High SchoolGrades: 9-12Distance: 2.1 mi
Schools provided by the listing agent
- Elementary: Due West
- Middle: McClure
- High: Harrison
Source: GAMLS. This data may not be complete. We recommend contacting the local school district to confirm school assignments for this home.
- $469,7003 bd2 ba2.1k sqft351 Battle Woods Trl NW, Marietta, GA 30064Off Market
- $520,9004 bd2 ba2.6k sqft355 Battle Woods Trl NW, Marietta, GA 30064Off Market
- $593,4004 bd3 ba2.7k sqft3248 Cobbs Farm Trl NW, Marietta, GA 30064Off Market
- $508,6004 bd2 ba2.2k sqft3273 Autumn Woods Trl NW, Marietta, GA 30064Off Market
- $513,6004 bd2 ba2.6k sqft357 Battle Woods Trl NW, Marietta, GA 30064Off Market
- $723,0005 bd5 ba4k sqft3275 Autumn Woods Trl NW, Marietta, GA 30064Off Market
- $584,3004 bd3 ba3k sqft3277 Autumn Woods Trl NW, Marietta, GA 30064Off Market
- $566,3006 bd3 ba3k sqft350 Battle Woods Trl NW, Marietta, GA 30064Off Market
A local agent can set up tours, give advice and negotiate with sellers.
Similar homes
- $669,0005 bd5 ba4.1k sqft2598 Cricket Ct NW, Marietta, GA 30064Active

 MLS ID #10784319, Lee Ann Saxton, Keller Williams Realty Buckhead. GAMLS
 - $629,9005 bd4 ba3.3k sqft977 Marbury Ct SW, Marietta, GA 30064Active
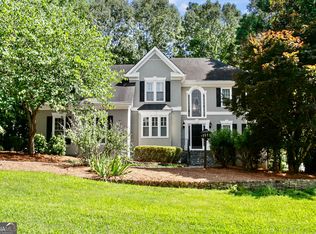 MLS ID #10791918, Stacy H Corley, Atlanta Communities. GAMLS
 - $675,0005 bd5 ba5.1k sqft1325 Cameron Glen Dr, Marietta, GA 30062Active
 MLS ID #10821101, Janice Overbeck, Keller Williams Realty Atlanta North. GAMLS
 - $650,0005 bd4 ba4.6k sqft649 Goldenwood Ct, Powder Springs, GA 30127Active
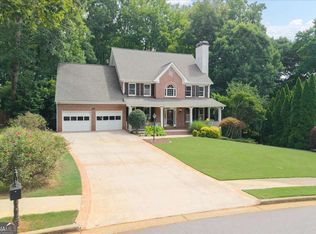 MLS ID #10811199, Georgiana Zigovszki, Keller Williams Realty. GAMLS
 - $665,0004 bd4 ba-- sqft4006 Halisport Vw NW, Kennesaw, GA 30152ActiveMLS ID #10774596, Joy Rideout, Atlanta Communities. GAMLS
- $665,0006 bd5 ba3.9k sqft3071 Winborn Rdg NW, Kennesaw, GA 30152ActiveMLS ID #10786409, Dia Wall, Atlanta Communities. GAMLS
- $540,0003 bd2 ba-- sqft556 Lees Trce, Marietta, GA 30064ActiveMLS ID #10807441, Kyle Keesee, Fathom Realty GA, LLC. GAMLS
- $689,9005 bd6 ba4.3k sqft5911 Downington Pl NW, Acworth, GA 30101Active Under ContractMLS ID #10820358, Jessica Stepp, Mavis Lane Realty, LLC. GAMLS
- $699,9995 bd4 ba4.6k sqft6266 Braidwood Run NW, Acworth, GA 30101ActiveMLS ID #10818930, Cathy Mintz, Atlanta Communities. GAMLS
- $625,0005 bd4 ba3.9k sqft1328 Benbrooke Ln NW, Acworth, GA 30101ActiveMLS ID #10799363, Janice Overbeck, Keller Williams Realty Atlanta North. GAMLS
- $659,0004 bd5 ba4.5k sqft4562 Willow Oak Trl, Powder Springs, GA 30127ActiveMLS ID #10740139, Donna Green, Maximum One Realty Greater Atlanta. GAMLS
- $625,0004 bd3 ba2.9k sqft573 N Palisades Cir SE, Marietta, GA 30067ActiveMLS ID #10811395, Janice Overbeck, Keller Williams Realty Atlanta North. GAMLS
- $625,0004 bd3 ba2.9k sqft2248 Chimney Swift Cir, Marietta, GA 30062ActiveMLS ID #10769900, Janice Overbeck, Keller Williams Realty Atlanta North. GAMLS
- $724,9005 bd4 ba3.9k sqft3305 Greencastle Way NE, Marietta, GA 30062ActiveMLS ID #10821687, Christian Torres, C.A.M. & Associates. GAMLS
- $525,0003 bd3 ba2.6k sqft2032 Signal Ridge Chase NW, Kennesaw, GA 30152ActiveMLS ID #10804581, Cheryl A Wheatley, Atlanta Communities. GAMLS
- $649,0004 bd4 ba3.2k sqft1038 Boxwood Ln, Canton, GA 30114ActiveMLS ID #10821719, Melissa Bailey, RE/MAX Town & Country. GAMLS
- $620,0004 bd3 ba3.2k sqft2613 Winterthur Main NW, Kennesaw, GA 30144ActiveMLS ID #10693861, Janice Overbeck, Keller Williams Realty Atlanta North. GAMLS
- $749,9006 bd4 ba3.6k sqft2427 Siesta Ct, Marietta, GA 30062ActiveMLS ID #10820730, Christian Torres, C.A.M. & Associates. GAMLS
- $525,0004 bd3 ba3.3k sqft1025 Fairwood Ct NW, Acworth, GA 30101ActiveMLS ID #10816798, Matt Riedemann, Atlanta Communities. GAMLS
- $619,9005 bd5 ba4.2k sqft5486 Hedge Brooke Pointe NW, Acworth, GA 30101ActiveMLS ID #10787715, Keisha N Carter, Keller Williams Realty PeachtreeRoad. GAMLS
