Want to be in the Overlook neighborhood but don't want to pay the new construction prices AND you don't want to compromise on the health of the home? THIS IS YOUR OPPORTUNITY! This home has only had one owner since its build, and they maintained it flawlessly: Newly installed elevator batteries and updated service (2026), new roof (2025), new first floor HVAC (2025), new dishwasher (2025), new second floor HVAC (2023), new fridge (2021), and 2 new hot water heaters (2020), fresh external paint, new hardwood flooring upstairs & new carpet downstairs (2026), fresh paint throughout, and a newly finished basement!! That's... just about the whole house! And it is one of the few homes in the neighborhood with a permanent wooded view and an elevator. Come see this beauty and make it your own!
Active
$627,500
141 Staddlebridge Ave, Canton, GA 30114
3beds
3,937sqft
Townhouse
Built in 2007
1 Acres Lot
$616,100 Zestimate®
$159/sqft
$375/mo HOA
What's special
- 20 days
- 68
- 6
Zillow last checked:
Listing updated:
Listed by:
Jaimie Lee 6782189357,
U1 Realty
Source: GAMLS,MLS#: 10850092
Facts & features
Interior
Bedrooms & bathrooms
- Bedrooms: 3
- Bathrooms: 3
- Full bathrooms: 2
- 1/2 bathrooms: 1
Rooms
- Room types: Bonus Room, Exercise Room, Foyer, Keeping Room, Laundry
Dining room
- Features: Dining Rm/Living Rm Combo
Kitchen
- Features: Breakfast Bar, Breakfast Room, Kitchen Island, Pantry
Heating
- Central, Hot Water, Natural Gas
Cooling
- Central Air
Appliances
- Included: Dishwasher, Disposal, Double Oven, Gas Water Heater, Microwave, Refrigerator
- Laundry: In Hall, Upper Level
Features
- Double Vanity, High Ceilings, Separate Shower, Split Bedroom Plan, Tray Ceiling(s), Walk-In Closet(s)
- Flooring: Carpet, Hardwood, Tile
- Windows: Double Pane Windows
- Basement: Daylight,Finished
- Attic: Pull Down Stairs
- Number of fireplaces: 1
- Fireplace features: Gas Log, Living Room
- Common walls with other units/homes: 2+ Common Walls
Interior area
- Total structure area: 3,937
- Total interior livable area: 3,937 sqft
- Finished area above ground: 3,137
- Finished area below ground: 800
Property
Parking
- Total spaces: 2
- Parking features: Basement, Garage, Garage Door Opener, Side/Rear Entrance
- Has attached garage: Yes
Accessibility
- Accessibility features: Accessible Doors, Accessible Elevator Installed, Accessible Full Bath, Accessible Hallway(s), Accessible Kitchen
Features
- Levels: Three Or More
- Stories: 3
- Patio & porch: Deck
- Has view: Yes
- View description: Seasonal View
- Waterfront features: No Dock Or Boathouse
- Body of water: None
Lot
- Size: 1 Acres
- Features: Other
- Residential vegetation: Wooded
Details
- Parcel number: 15N02F 084
- Special conditions: Agent/Seller Relationship
- Other equipment: Intercom
Construction
Type & style
- Home type: Townhouse
- Architectural style: Brick Front,Craftsman
- Property subtype: Townhouse
- Attached to another structure: Yes
Materials
- Brick, Vinyl Siding
- Roof: Composition
Condition
- Resale
- New construction: No
- Year built: 2007
Utilities & green energy
- Sewer: Public Sewer
- Water: Public
- Utilities for property: Cable Available, Electricity Available, High Speed Internet, Natural Gas Available, Phone Available, Sewer Available, Sewer Connected, Underground Utilities, Water Available
Green energy
- Energy efficient items: Appliances, Thermostat, Water Heater
- Water conservation: Low-Flow Fixtures
Community & HOA
Community
- Features: Clubhouse, Fitness Center, Pool, Sidewalks, Street Lights, Walk To Schools, Near Shopping
- Security: Carbon Monoxide Detector(s), Security System, Smoke Detector(s)
- Subdivision: The Overlook at Sixes
HOA
- Has HOA: Yes
- Services included: Maintenance Structure, Maintenance Grounds, Pest Control, Private Roads, Reserve Fund, Swimming, Trash
- HOA fee: $4,500 annually
Location
- Region: Canton
Financial & listing details
- Price per square foot: $159/sqft
- Tax assessed value: $562,020
- Annual tax amount: $1,164
- Date on market: 9/15/2026
- Cumulative days on market: 21 days
- Listing agreement: Exclusive Agency
- Electric utility on property: Yes
Estimated market value
$616,100
$585,000 - $647,000
$2,971/mo
Price history
| Date | Event | Price |
|---|---|---|
| 9/18/2026 | Listed for sale | $627,500+1.2%$159/sqft |
Source:  FMLS GA #7838278 Report a problem FMLS GA #7838278 Report a problem | ||
| 9/14/2026 | Listing removed | $619,900$157/sqft |
Source: FMLS GA #7779112 Report a problem | ||
| 7/15/2026 | Price change | $619,900-0.8%$157/sqft |
Source:  GAMLS #10774658 Report a problem GAMLS #10774658 Report a problem | ||
| 7/2/2026 | Price change | $624,900-1.6%$159/sqft |
Source: GAMLS #10774658 Report a problem | ||
| 6/17/2026 | Price change | $634,8000%$161/sqft |
Source: GAMLS #10774658 Report a problem | ||
| 5/29/2026 | Listed for sale | $634,900+136%$161/sqft |
Source: FMLS GA #7779112 Report a problem | ||
| 12/22/2009 | Sold | $269,000$68/sqft |
Source: Public Record Report a problem | ||
Public tax history
| Year | Property taxes | Tax assessment |
|---|---|---|
| 2025 | $1,164 -4.4% | $224,808 +10.4% |
| 2024 | $1,218 -3.8% | $203,592 +2% |
| 2023 | $1,266 +16.8% | $199,640 +14.4% |
| 2022 | $1,084 -1.1% | $174,480 +13.6% |
| 2021 | $1,096 +3.7% | $153,560 +8% |
| 2020 | $1,057 +1.2% | $142,120 +2.4% |
| 2019 | $1,044 -73.2% | $138,800 -61.6% |
| 2018 | $3,896 +2.2% | $361,900 +3.4% |
| 2017 | $3,814 +1.3% | $350,000 +2.6% |
| 2016 | $3,765 | $341,000 -0.9% |
| 2015 | $3,765 +3.7% | $344,100 +6.9% |
| 2014 | $3,632 -0.8% | $322,000 +0.8% |
| 2013 | $3,661 +10% | $319,600 +12.6% |
| 2012 | $3,327 +11.6% | $283,800 +8.9% |
| 2011 | $2,981 +2.1% | $260,600 +153.4% |
| 2010 | $2,920 -24.7% | $102,840 -28.9% |
| 2009 | $3,879 | $144,720 |
Find assessor info on the county website
Monthly payment
Est. payment
Payment breakdown
Explore the cost of this home by adjusting the details. Changes won't be saved.Climate risks
Neighborhood: 30114
Nearby schools
Schools provided by the listing agent
- Elementary: Sixes
- Middle: Freedom
- High: Woodstock
Source: GAMLS. This data may not be complete. We recommend contacting the local school district to confirm school assignments for this home.

Similar homes
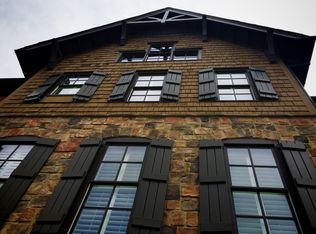
- $609,9003 bd3 ba3.2k sqft265 Trecastle Sq, Canton, GA 30114For Sale

 MLS ID #7805073, Eric Becraft, Georgia Premier Realty Team Inc.. FMLS GA
 - $639,9005 bd4 ba3.8k sqft235 Elmbrook Ln, Canton, GA 30114For Sale
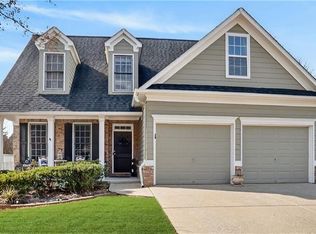 MLS ID #7834908, SUZANNE MARTIN, HomeSmart. FMLS GA
 - $524,9004 bd3 ba2.7k sqft309 Gold Rdg, Canton, GA 30114For Sale
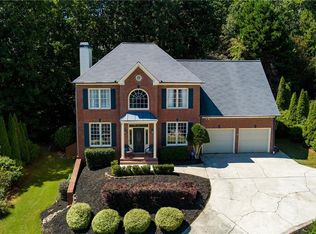 MLS ID #7835231, Heidi Wentz, Atlanta Fine Homes Sotheby's International. FMLS GA
 - $650,0005 bd4 ba4.1k sqft103 Thundering Hills Rdg, Canton, GA 30114Active
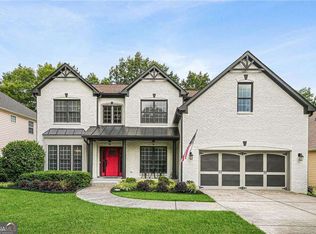
 MLS ID #10801730, Jennifer Bohrer, Boulevard. GAMLS
 - $675,0005 bd5 ba3.8k sqft409 Misty Ridge Way, Woodstock, GA 30189For SaleMLS ID #7813195, WEBB REAL ESTATE TEAM, Drake Realty of GA, Inc.. FMLS GA
- $624,9005 bd4 ba3.1k sqft145 Lake Reserve Way, Canton, GA 30115ActiveMLS ID #10832783, Tara Stamps, BHGRE Metro Brokers. GAMLS
- $698,5005 bd5 ba4.7k sqft142 Madison St, Canton, GA 30115For SaleMLS ID #7830047, Mike Stott, Stott Homes LLC. FMLS GA
- $517,5004 bd3 ba2.2k sqft2009 Westside Ln, Woodstock, GA 30189ActiveMLS ID #10853648, Mikel D Muffley, Weichert Realtors - The Collective. GAMLS
- $725,0004 bd4 ba4.9k sqft322 Woodridge Pass, Canton, GA 30114ActiveMLS ID #10817630, Taylor Porter, BHHS Georgia Properties. GAMLS
- $620,0004 bd3 ba2.7k sqft313 Windsong Way, Woodstock, GA 30188ActiveMLS ID #10831589, Whitney B Crawford, Atlanta Communities. GAMLS
- $599,9005 bd4 ba3.9k sqft10 Altar Rock Ct NE, Cartersville, GA 30121For SaleMLS ID #7832350, Lori DeBartolo, Drake Realty of GA, Inc.. FMLS GA
- $745,0006 bd4 ba3.8k sqft778 Crescent Cir, Canton, GA 30115ActiveMLS ID #10836133, Leslie Spennato, BHHS Georgia Properties. GAMLS
- $574,9004 bd4 ba3k sqft205 Orchard Trl, Canton, GA 30115ActiveMLS ID #10817763, Cheryl Starling, Atlanta Communities. GAMLS
- $470,0004 bd3 ba2.9k sqft514 Sunset St, Canton, GA 30114ActiveMLS ID #10849598, Meg Elizabeth Collins, Century 21 Integra. GAMLS
- $625,0004 bd3 ba3.4k sqft4054 Whetstone Ct, Marietta, GA 30062ActiveMLS ID #10848733, Teri Frye, The Rezerve. GAMLS
- $629,0004 bd4 ba2.9k sqft415 Falling Water Ave, Woodstock, GA 30189ActiveMLS ID #10776504, Julie Auger, BHHS Georgia Properties. GAMLS
- $609,9004 bd4 ba2.9k sqft556 Lost Creek Dr, Woodstock, GA 30188For SaleMLS ID #7804085, SARAH HOLT, Greystone Real Estate, LLC. FMLS GA
- $599,1433 bd4 ba3.1k sqft5205 Waters Edge Trl, Roswell, GA 30075ActiveMLS ID #10803305, Carla R Robinson, BHHS Georgia Properties. GAMLS
- $650,0004 bd3 ba2.8k sqft4924 Marlos Dr NE, Marietta, GA 30066ActiveMLS ID #10798479, Brenda Roth, Keller Williams Realty Atlanta North. GAMLS
- $685,0006 bd4 ba3.7k sqft183 Archie Way, Woodstock, GA 30188For SaleMLS ID #7829276, SHAHLA MACDONALD, HomeSmart. FMLS GA
