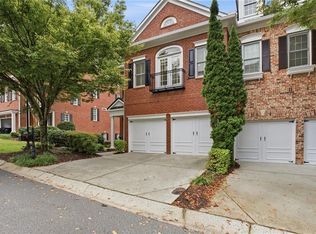
Having It All! That is what describes this stately 3 Bedroom, 3.5 Bath end unit townhome in gated Heritage at Roswell. Step inside to be in awe with soaring ceilings, beautiful hardwoods, adorning crown molding and plantation shutters, setting the stage for impressive detail. Open floor plan with fireside family room opens up to kitchen enhancing the conversation making entertaining that much more enjoyable. Kitchen shows off its beauty, functionality, and custom detail, with granite countertops, 42'' cabinets, stainless appliances featuring gas stove and pendant lighting. Accented by a distinctive island awaiting just the right bar stools to make the perfect statement, "Kitchen Complete!" Step onto deck off kitchen to enjoy peaceful mornings or quiet evenings overlooking wooded area and nature with all it has to offer in private backyard. Formal Dining Room complemented by adoring archway enhances the perfect dinner party. Basement level features finished Third bedroom with rectangle trey ceiling and tiled tub/shower combo. Waiting for you to personalize any way you want, lower level flex space that's an ideal sitting area, game room or home office with access to patio allowing you to enjoy the sights and sounds of the seasons. Grand wrought iron staircase leads you to second floor, secondary ensuite that awaits with beautiful built-ins, featuring newer carpet and tiled tub/shower combo. Charming balcony off the bedroom adds character and style along with timeless appeal. The Cescendo-Owner's Suite on third level with notable artfully placed sitting room showcases character to this newer carpeted oversized bedroom. Luxurious owner's suite bath allows you to relax and unwind well with tiled glass walk-in shower along with tiled soaking tub featuring separate double vanities. A true highlight; coveted masterfully designed custom closet that is crafted with design in mind, offers organization, generous storage with exceptional quality. All this to include community walking trails, pond, combined with swim and tennis, in a peaceful, tranquil environment makes the case for "Having it All!"
Active
Price cut: $15.9K (9/29)
$599,143
5205 Waters Edge Trl, Roswell, GA 30075
3beds
3,175sqft
Townhouse
Built in 2007
1,306 Square Feet Lot
$592,800 Zestimate®
$189/sqft
$522/mo HOA
What's special
Soaring ceilingsBeautiful hardwoodsGrand wrought iron staircaseOpen floor planDeck off kitchenDistinctive islandPlantation shutters
- 97 days
- 327
- 32
Zillow last checked:
Listing updated:
Listed by:
Carla R Robinson 6784310927,
BHHS Georgia Properties,
Martha G Campbell 678-478-3356,
BHHS Georgia Properties
Source: GAMLS,MLS#: 10803305
Facts & features
Interior
Bedrooms & bathrooms
- Bedrooms: 3
- Bathrooms: 4
- Full bathrooms: 3
- 1/2 bathrooms: 1
Rooms
- Room types: Den, Laundry
Kitchen
- Features: Breakfast Bar, Breakfast Room, Kitchen Island, Pantry
Heating
- Forced Air
Cooling
- Central Air
Appliances
- Included: Electric Water Heater, Disposal, Dishwasher
- Laundry: In Hall, Upper Level
Features
- Bookcases, Double Vanity, Tray Ceiling(s), High Ceilings, Separate Shower, Soaking Tub, Split Bedroom Plan, Tile Bath, Walk-In Closet(s)
- Flooring: Hardwood, Carpet
- Windows: Double Pane Windows
- Basement: Full
- Attic: Pull Down Stairs
- Number of fireplaces: 1
- Common walls with other units/homes: 1 Common Wall
Interior area
- Total structure area: 3,175
- Total interior livable area: 3,175 sqft
- Finished area above ground: 2,324
- Finished area below ground: 851
Property
Parking
- Total spaces: 2
- Parking features: Off Street, Garage Door Opener, Attached, Garage
- Has attached garage: Yes
Accessibility
- Accessibility features: Other
Features
- Levels: Three Or More
- Stories: 3
- Patio & porch: Deck, Patio
- Exterior features: Balcony, Other
- Has spa: Yes
- Spa features: Bath
Lot
- Size: 1,306 Square Feet
- Features: Corner Lot, Private
Details
- Additional structures: Other
- Parcel number: 12 145001894631
Construction
Type & style
- Home type: Townhouse
- Architectural style: Traditional
- Property subtype: Townhouse
- Attached to another structure: Yes
Materials
- Stone
- Foundation: Slab
- Roof: Composition
Condition
- Resale
- New construction: No
- Year built: 2007
Utilities & green energy
- Electric: 220 Volts
- Sewer: Public Sewer
- Water: Public
- Utilities for property: Cable Available, Electricity Available, Natural Gas Available, Sewer Available
Community & HOA
Community
- Features: None
- Security: Smoke Detector(s), Carbon Monoxide Detector(s)
- Subdivision: HERITAGE NORTH/ROSWELL PH
HOA
- Has HOA: Yes
- Services included: Maintenance Grounds, Reserve Fund, Trash, Tennis
- HOA fee: $6,264 annually
Location
- Region: Roswell
Financial & listing details
- Price per square foot: $189/sqft
- Tax assessed value: $561,800
- Annual tax amount: $3,587
- Date on market: 7/10/2026
- Cumulative days on market: 97 days
- Listing agreement: Exclusive Agency
- Electric utility on property: Yes
Estimated market value
$592,800
$563,000 - $622,000
$3,575/mo
Price history
| Date | Event | Price |
|---|---|---|
| 9/29/2026 | Price change | $599,143-2.6%$189/sqft |
Source:  GAMLS #10803305 Report a problem GAMLS #10803305 Report a problem | ||
| 8/8/2026 | Price change | $615,000-2.2%$194/sqft |
Source: GAMLS #10803305 Report a problem | ||
| 7/10/2026 | Listed for sale | $629,000+70.6%$198/sqft |
Source: GAMLS #10803305 Report a problem | ||
| 7/14/2008 | Sold | $368,600$116/sqft |
Source: Public Record Report a problem | ||
Public tax history
| Year | Property taxes | Tax assessment |
|---|---|---|
| 2025 | $3,587 +3.2% | $224,720 +5% |
| 2024 | $3,477 +19.6% | $213,960 +9.7% |
| 2023 | $2,907 -11.5% | $195,040 +4.1% |
| 2022 | $3,284 +0.4% | $187,400 +22.7% |
| 2021 | $3,271 -23.2% | $152,720 +1.2% |
| 2020 | $4,260 +1% | $150,920 +1.8% |
| 2019 | $4,216 | $148,240 +7.6% |
| 2018 | $4,216 | $137,720 +17.7% |
| 2017 | $4,216 +13.9% | $117,000 |
| 2016 | $3,703 -0.3% | $117,000 |
| 2015 | $3,714 +25.4% | $117,000 +6.9% |
| 2014 | $2,963 | $109,400 |
| 2013 | -- | $109,400 |
| 2012 | $2,854 | $109,400 |
| 2011 | -- | $109,400 -4.8% |
| 2010 | $3,041 -2.8% | $114,880 -4.4% |
| 2009 | $3,128 | $120,200 |
| 2008 | -- | $120,200 |
Find assessor info on the county website
Monthly payment
Est. payment
Payment breakdown
Explore the cost of this home by adjusting the details. Changes won't be saved.Climate risks
Neighborhood: 30075
Nearby schools
Schools provided by the listing agent
- Elementary: Mountain Park
- Middle: Crabapple
- High: Roswell
Source: GAMLS. This data may not be complete. We recommend contacting the local school district to confirm school assignments for this home.
Similar homes
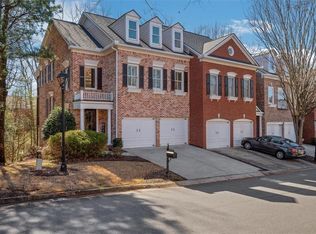
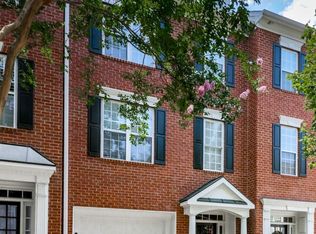
- $565,0003 bd3 ba2.5k sqft130 Brickleberry Dr, Roswell, GA 30075For Sale

 MLS ID #7826871, Robert Clarkson, Century 21 Connect Realty. FMLS GA
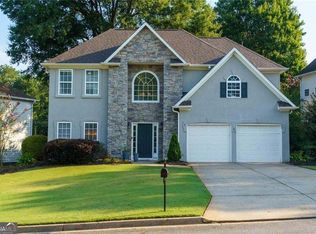
 - $599,9004 bd3 ba2.5k sqft1080 Olde Roswell Grv, Roswell, GA 30075Active Under Contract
 MLS ID #10844670, Jennifer Bowen, Hester Group, REALTORS. GAMLS
 - $609,9003 bd3 ba3.2k sqft265 Trecastle Sq, Canton, GA 30114For Sale
 MLS ID #7805073, Eric Becraft, Georgia Premier Realty Team Inc.. FMLS GA
 - $569,9003 bd3 ba2.2k sqft7540 Glisten Ave, Sandy Springs, GA 30328For Sale
 MLS ID #7844869, MANJUNATH BEGAMANGALA, Atlanta Properties Group. FMLS GA
 - $627,5003 bd3 ba3.9k sqft141 Staddlebridge Ave, Canton, GA 30114ActiveMLS ID #10850092, Jaimie Lee, U1 Realty. GAMLS
- $597,0003 bd4 ba3.3k sqft10755 Arlington Point, Johns Creek, GA 30022ActiveMLS ID #10839155, Resa Markham, BHHS Georgia Properties. GAMLS
- $650,0004 bd3 ba3.3k sqft5309 W Bank Dr, Marietta, GA 30068For SaleMLS ID #7838113, Amy Sonke, Dorsey Alston Realtors. FMLS GA
- $575,0003 bd3 ba3.2k sqft4133 Fawn Ct, Marietta, GA 30068ActiveMLS ID #10835149, Susan McNerney, BHHS Georgia Properties. GAMLS
- $615,0005 bd3 ba2.7k sqft251 Sumac Trl, Woodstock, GA 30188For SaleMLS ID #7747784, Sonja Young, SRBOA, Inc.. FMLS GA
- $650,0003 bd4 ba2.5k sqft143 Barkley Ln, Sandy Springs, GA 30328For SaleMLS ID #7837077, VANESSA WESTFALL, LoKation Real Estate, LLC. FMLS GA
- $660,0003 bd4 ba3k sqft4767 Laurel Walk, Dunwoody, GA 30338For SaleMLS ID #7845299, Jenny Alms, Atlanta Fine Homes Sotheby's International. FMLS GA
- $595,0004 bd4 ba2.9k sqft556 Lost Creek Dr, Woodstock, GA 30188For SaleMLS ID #7804085, SARAH HOLT, Greystone Real Estate, LLC. FMLS GA
- $589,9004 bd4 ba2.7k sqft2669 Derby Walk NE, Brookhaven, GA 30319For SaleMLS ID #7815964, Michelle Bahl, HomeSmart. FMLS GA
- $570,0002 bd2 ba2k sqft12100 Seasons Trce, Alpharetta, GA 30004ActiveMLS ID #10829401, The Faust Group, BHHS Georgia Properties. GAMLS
- $540,0003 bd4 ba2.3k sqft1850 Preserve Way, Atlanta, GA 30341For SaleMLS ID #7847742, Will Letton, Peachtree Town & Country. FMLS GA
- $675,0003 bd4 ba3.2k sqft121 Brookview Cir, Sandy Springs, GA 30339For SaleMLS ID #7837299, Leslie Michael, Beacham and Company. FMLS GA
- $574,9003 bd4 ba3.3k sqft1425 Montclair Ct SE #13, Smyrna, GA 30080For SaleMLS ID #7822328, Elena Kors, Dalton Wade, Inc.. FMLS GA
- $640,0004 bd4 ba3k sqft1881 Manor Est, Brookhaven, GA 30341ActiveMLS ID #10834149, Mike Toltzis, Compass. GAMLS
- $509,9004 bd4 ba2.4k sqft3216 Buck Way, Milton, GA 30004For SaleMLS ID #7838928, YOAV LACHOVER, Quicksilver Realty, Inc.. FMLS GA
