Rare main level living with a private pool in the Fawn Ridge community at Indian Hills. A private in-ground pool, finished terrace level and main-level owner's suite, highlight this beautifully updated patio home in Fawn Ridge, an intimate community of just 42 homes nestled in Indian Hills and the Walton High School district. Set at the end of a quiet cul-de-sac, the home offers the privacy and scale of a single-family residence, with only one shared wall and a two-car garage. The HOA is just $80 per month and includes mowing of the landscaped front and side yards, providing low-maintenance living without sacrificing outdoor enjoyment. Inside, hardwood floors, a vaulted living room with skylights, fireplace and abundant natural light create a warm, inviting atmosphere. The covered veranda extends the living space outdoors, perfect for morning coffee or winding down at the end of the day. Two bedrooms are conveniently located on the main level, including the spacious owner's suite, a feature that is hard to find in this area. With the kitchen, living areas and two bedrooms all on the main floor, much of your everyday living can happen on one level, while the rest of the home offers an abundance of additional space. The finished terrace level adds exceptional flexibility, featuring a pool-view bedroom with full bath, spacious bonus bedroom/office/playroom with oversized closet, exercise room, dedicated movie/theater room, generous storage and a comfortable sitting room with direct access to the pool courtyard. Outside, the private courtyard is centered around its own in-ground pool, creating a secluded outdoor oasis with plenty of room for lounge seating, al fresco dining and summer gatherings, without the upkeep of a traditional lawn. With 3+ bedrooms, 2.5 baths, generous finished living space, a private pool, low HOA and a prime Walton High School district location, this residence offers a rare combination of privacy, comfort and easy living. Distinctive, private and beautifully livable, this is a home that truly stands out.
Active
Price cut: $10K (10/21)
$565,000
4133 Fawn Ct, Marietta, GA 30068
3beds
3,224sqft
Townhouse
Built in 1984
3,920 Square Feet Lot
$556,600 Zestimate®
$175/sqft
$80/mo HOA
What's special
Private in-ground poolTwo-car garageHardwood floorsAbundant natural lightCovered verandaGenerous finished living spaceExercise room
- 48 days
- 1,040
- 53
Zillow last checked:
Listing updated:
Listed by:
Susan McNerney susan.mcnerney@bhhsgeorgia.com,
BHHS Georgia Properties
Source: GAMLS,MLS#: 10835149
Facts & features
Interior
Bedrooms & bathrooms
- Bedrooms: 3
- Bathrooms: 3
- Full bathrooms: 2
- 1/2 bathrooms: 1
- Main level bathrooms: 1
- Main level bedrooms: 2
Rooms
- Room types: Bonus Room, Exercise Room, Foyer, Great Room, Keeping Room, Laundry, Media Room, Office, Other
Heating
- Natural Gas
Cooling
- Central Air
Appliances
- Included: Dishwasher, Disposal, Dryer, Gas Water Heater, Ice Maker, Microwave, Refrigerator, Washer, Stainless Steel Appliance(s), Cooktop
- Laundry: Laundry Closet
Features
- High Ceilings, Master On Main Level, Vaulted Ceiling(s)
- Flooring: Carpet, Hardwood, Tile, Stone
- Basement: Finished,Bath Finished,Daylight,Exterior Entry,Interior Entry
- Number of fireplaces: 1
- Common walls with other units/homes: 1 Common Wall
Interior area
- Total structure area: 3,224
- Total interior livable area: 3,224 sqft
- Finished area above ground: 1,655
- Finished area below ground: 1,569
Video & virtual tour
Property
Parking
- Total spaces: 2
- Parking features: Garage
- Has garage: Yes
Accessibility
- Accessibility features: Accessible Entrance
Features
- Levels: Two
- Stories: 2
- Exterior features: Balcony
- Has private pool: Yes
- Pool features: In Ground
Lot
- Size: 3,920 Square Feet
- Features: Level
Details
- Additional structures: Shed(s)
- Parcel number: 16097600820
- Other equipment: Home Theater
Construction
Type & style
- Home type: Townhouse
- Architectural style: Traditional
- Property subtype: Townhouse
- Attached to another structure: Yes
Materials
- Brick, Vinyl Siding
- Roof: Composition
Condition
- Updated/Remodeled
- New construction: No
- Year built: 1984
Utilities & green energy
- Sewer: Public Sewer
- Water: Public
- Utilities for property: Cable Available, Electricity Available, High Speed Internet, Natural Gas Available, Phone Available, Sewer Available
Community & HOA
Community
- Features: Sidewalks, Street Lights, Walk To Schools
- Security: Smoke Detector(s)
- Subdivision: FAWN RIDGE
HOA
- Has HOA: Yes
- Services included: Maintenance Grounds
- HOA fee: $960 annually
Location
- Region: Marietta
Financial & listing details
- Price per square foot: $175/sqft
- Tax assessed value: $425,950
- Annual tax amount: $1,097
- Date on market: 9/7/2026
- Cumulative days on market: 48 days
- Listing agreement: Exclusive Right To Sell
- Electric utility on property: Yes
Estimated market value
$556,600
$529,000 - $584,000
$3,099/mo
Price history
| Date | Event | Price |
|---|---|---|
| 10/21/2026 | Price change | $565,000-1.7%$175/sqft |
Source:  FMLS GA #7828995 Report a problem FMLS GA #7828995 Report a problem | ||
| 9/7/2026 | Listed for sale | $575,000+130%$178/sqft |
Source:  GAMLS #10835149 Report a problem GAMLS #10835149 Report a problem | ||
| 4/4/2002 | Sold | $250,000+30.3%$78/sqft |
Source: Public Record Report a problem | ||
| 6/27/1997 | Sold | $191,900$60/sqft |
Source: Public Record Report a problem | ||
Public tax history
| Year | Property taxes | Tax assessment |
|---|---|---|
| 2024 | $1,000 | $170,380 |
| 2023 | -- | $170,380 +23.2% |
| 2022 | $904 +0% | $138,344 |
| 2021 | $904 +5.7% | $138,344 +13.3% |
| 2020 | $856 | $122,096 |
| 2019 | $856 +2.7% | $122,096 +6.6% |
| 2018 | $833 | $114,536 |
| 2017 | $833 +21.6% | $114,536 +22.1% |
| 2016 | $686 -6.2% | $93,772 |
| 2015 | $731 -0.4% | $93,772 +2.9% |
| 2014 | $734 -1.6% | $91,128 |
| 2013 | $745 -1.5% | $91,128 |
| 2012 | $757 | $91,128 |
| 2011 | $757 +16.6% | $91,128 |
| 2010 | $649 -3% | $91,128 -7.3% |
| 2009 | $669 +8.6% | $98,336 |
| 2006 | $616 +1.1% | $98,336 +5.7% |
| 2005 | $609 | $93,040 |
| 2004 | $609 | $93,040 |
| 2003 | $609 -60.5% | $93,040 +36.8% |
| 2002 | $1,543 -13.2% | $68,012 -6.7% |
| 2001 | $1,777 -0.4% | $72,892 |
| 2000 | $1,785 | $72,892 |
Find assessor info on the county website
Monthly payment
Est. payment
Payment breakdown
Explore the cost of this home by adjusting the details. Changes won't be saved.Climate risks
Neighborhood: 30068
Nearby schools
Schools provided by the listing agent
- Elementary: East Side
- Middle: Dickerson
- High: Walton
Source: GAMLS. This data may not be complete. We recommend contacting the local school district to confirm school assignments for this home.

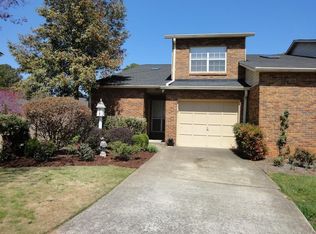

Similar homes
- $665,0004 bd3 ba2.5k sqft422 Woodstone West Dr, Marietta, GA 30068For Sale

 MLS ID #7792979, Kelli Garlock, Atlanta Communities. FMLS GA
 - $729,0004 bd4 ba3.5k sqft3665 High Green Dr, Marietta, GA 30068Active
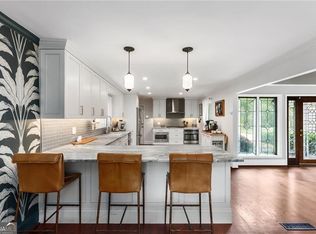
 MLS ID #10849013, Jason Squire, Compass. GAMLS
 - $575,0005 bd4 ba3.5k sqft2110 B T Sheppard Dr, Marietta, GA 30062Active
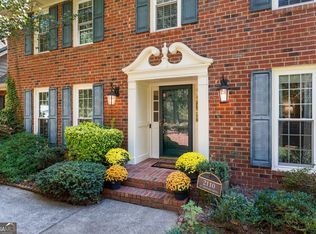 MLS ID #10873185, Hunt Home Team, Keller Williams Realty PeachtreeRoad. GAMLS
 - $699,0004 bd3 ba2.8k sqft3086 Quailridge Ct, Marietta, GA 30068For Sale
 MLS ID #7829676, BILL FOGERTY, HomeSmart. FMLS GA
 - $565,0003 bd3 ba2.5k sqft130 Brickleberry Dr, Roswell, GA 30075For SaleMLS ID #7826871, Robert Clarkson, Century 21 Connect Realty. FMLS GA
- $569,9003 bd3 ba2.2k sqft7540 Glisten Ave, Sandy Springs, GA 30328For SaleMLS ID #7844869, MANJUNATH BEGAMANGALA, Atlanta Properties Group. FMLS GA
- $650,0005 bd3 ba2.7k sqft2112 Rockland Ct, Marietta, GA 30062ActiveMLS ID #10772488, Rhonda Duffy, Duffy Realty. GAMLS
- $449,9003 bd2 ba1.8k sqft1857 Meadowood Dr, Marietta, GA 30062For SaleMLS ID #7831164, Heather Taylor, Rock River Realty, LLC.. FMLS GA
- $574,9003 bd4 ba3.3k sqft1425 Montclair Ct SE #13, Smyrna, GA 30080For SaleMLS ID #7822328, Elena Kors, Dalton Wade, Inc.. FMLS GA
- $590,0003 bd2 ba1.7k sqft184 Rambo Pl SW, Marietta, GA 30064ActiveMLS ID #10856282, Brooke Elias, Keller Williams Realty PeachtreeRoad. GAMLS
- $499,9004 bd4 ba3.4k sqft594 Parkside Village Way NW, Marietta, GA 30060ActiveMLS ID #10730386, Team JB & Co., Keller Williams Realty. GAMLS
- $675,0003 bd4 ba3.2k sqft121 Brookview Cir, Sandy Springs, GA 30339For SaleMLS ID #7837299, Leslie Michael, Beacham and Company. FMLS GA
- $615,0005 bd4 ba4.7k sqft2168 Major Loring Way SW, Marietta, GA 30064ActiveMLS ID #10870872, Aisha Bynum, The Atlanta Key Firm LLC. GAMLS
- $600,0004 bd3 ba3k sqft2689 Achillea Ct SW, Marietta, GA 30064ActiveMLS ID #10764290, Larry Walker, BHGRE Metro Brokers. GAMLS
- $579,9004 bd3 ba2.3k sqft8965 Club River Dr, Roswell, GA 30076For SaleMLS ID #7833254, Evelyn Lewis Wilson, AXEN Realty, LLC. FMLS GA
- $627,5003 bd3 ba3.9k sqft141 Staddlebridge Ave, Canton, GA 30114ActiveMLS ID #10850092, Jaimie Lee, U1 Realty. GAMLS
- $597,0003 bd4 ba3.3k sqft10755 Arlington Point, Johns Creek, GA 30022ActiveMLS ID #10839155, Resa Markham, BHHS Georgia Properties. GAMLS
- $629,9003 bd4 ba3.1k sqft2305 English Ivy Ct SE Unit 23, Atlanta, GA 30339For SaleMLS ID #7854820, CHRISTINE BRADLEY, Atlanta Fine Homes Sotheby's International. FMLS GA
- $350,0003 bd3 ba1.6k sqft565 Salem Woods Dr SE, Marietta, GA 30067For SaleMLS ID #7810687, Harrison Clymer, Peachtree Town & Country. FMLS GA
