Over $100K in premium upgrades and remodeling in this almost 3,400 sq. ft. three-level townhome with high ceilings • Luxurious, spa-like bathrooms • All-marble primary bathroom with a jetted tub • Custom-fabricated statement granite countertops in the kitchen • Elegant designer lighting throughout • Engineered hardwood floors • Privacy and wooded views at the rear • New windows throughout the first floor, in the foyer, and in the upstairs second-bedroom suite • Two HVAC systems with independent climate control • Ample storage • The first floor features a kitchenette and can function as a separate, large in-law suite • Oversized primary bedroom with an office/sitting room • Trey ceilings • Crown molding • Within walking distance of Publix, CVS, Taylor-Brawner Park, and Smyrna Village, with shops and restaurants • Convenient access to highways • A short drive to The Battery and Truist Park, Sprouts, cinemas, Home Depot, Costco, Wellstar and Northside hospitals, Vinings shops and restaurants, and Chattahoochee River hiking areas. Please note that the virtual 3D tour and photos show the property with previous furnishings.
Coming soon 08/20
$599,000
1425 Montclair Ct SE #13, Smyrna, GA 30080
3beds
3,378sqft
Townhouse, Residential
Built in 2001
2,613 Square Feet Lot
$457,500 Zestimate®
$177/sqft
$282/mo HOA
What's special
- 1 day |
- 56 |
- 4 |
Zillow last checked:
Listing updated:
Listed by:
Elena Kors,
Dalton Wade, Inc. 888-668-8283
Source: FMLS GA,MLS#: 7822328
Facts & features
Interior
Bedrooms & bathrooms
- Bedrooms: 3
- Bathrooms: 4
- Full bathrooms: 3
- 1/2 bathrooms: 1
Rooms
- Room types: Dining Room, Kitchen, Laundry, Living Room, Master Bathroom, Master Bedroom, Office, Sun Room
Primary bedroom
- Description: Primary bedroom includes a sitting area/office
- Level: Upper
- Area: 420 Square Feet
- Dimensions: 28x15
Bedroom
- Level: Lower
- Area: 161 Square Feet
- Dimensions: 14x11.5
Bedroom
- Description: Bedroom two with en-suite bath
- Level: Upper
- Area: 168 Square Feet
- Dimensions: 14x12
Primary bathroom
- Description: All in marble. Jet tub. Frameless shower glass
- Level: Upper
Bathroom
- Description: Large format tile and premium glass in the bathtub
- Level: Upper
Bathroom
- Description: Large format tile & frameless glass in the shower
- Level: Lower
- Area: 75 Square Feet
- Dimensions: 10x7.5
Dining room
- Description: French balcony
- Level: Main
Family room
- Description: Engineered hardwood floors
- Level: Lower
- Area: 392 Square Feet
- Dimensions: 28x14
Living room
- Description: Engineered hardwood floors
- Level: Main
Sun room
- Description: Tiled floor
- Level: Main
Heating
- Central
Cooling
- Central Air, Zoned
Appliances
- Included: Dishwasher, Dryer, Electric Oven, Gas Cooktop, Gas Water Heater, Microwave, Refrigerator, Washer
- Laundry: Laundry Room, Upper Level
Features
- Crown Molding, Dry Bar, Entrance Foyer 2 Story, High Ceilings 9 ft Upper, High Ceilings 10 ft Main, Tray Ceiling(s), Walk-In Closet(s)
- Flooring: Hardwood, Other
- Windows: Double Pane Windows, Window Treatments
- Basement: None
- Number of fireplaces: 1
- Fireplace features: Living Room
- Common walls with other units/homes: 2+ Common Walls,No One Above,No One Below
Interior area
- Total structure area: 3,378
- Total interior livable area: 3,378 sqft
Property
Parking
- Total spaces: 2
- Parking features: Attached, Driveway, Garage, Garage Door Opener
- Attached garage spaces: 2
- Has uncovered spaces: Yes
Accessibility
- Accessibility features: None
Features
- Levels: Three Or More
- Patio & porch: Deck, Front Porch, Patio, Rear Porch
- Exterior features: Rain Gutters, No Dock
- Pool features: None
- Has spa: Yes
- Spa features: Bath, None
- Fencing: None
- Has view: Yes
- View description: Trees/Woods
- Waterfront features: None
- Body of water: None
Lot
- Size: 2,613 Square Feet
- Features: Back Yard, Landscaped
Details
- Additional structures: None
- Parcel number: 17055800880
- Other equipment: None
- Horse amenities: None
Construction
Type & style
- Home type: Townhouse
- Architectural style: European,Townhouse
- Property subtype: Townhouse, Residential
- Attached to another structure: Yes
Materials
- Brick Front
- Foundation: Slab
- Roof: Shingle
Condition
- Updated/Remodeled
- New construction: No
- Year built: 2001
Utilities & green energy
- Electric: 110 Volts
- Sewer: Public Sewer
- Water: Public
- Utilities for property: Cable Available, Electricity Available, Natural Gas Available, Phone Available, Sewer Available
Green energy
- Energy efficient items: None
- Energy generation: None
Community & HOA
Community
- Features: Homeowners Assoc, Near Schools, Near Shopping, Near Trails/Greenway, Sidewalks
- Security: Carbon Monoxide Detector(s)
- Subdivision: Montclair
HOA
- Has HOA: Yes
- Services included: Maintenance Grounds, Maintenance Structure, Pest Control, Termite
- HOA fee: $282 monthly
Location
- Region: Smyrna
Financial & listing details
- Price per square foot: $177/sqft
- Tax assessed value: $459,400
- Annual tax amount: $4,088
- Date on market: 8/18/2026
- Ownership: Fee Simple
- Electric utility on property: Yes
- Road surface type: Asphalt
Estimated market value
$457,500
$425,000 - $490,000
$3,187/mo
Price history
| Date | Event | Price |
|---|---|---|
| 4/11/2001 | Sold | $274,100$81/sqft |
Source: Public Record Report a problem | ||
Public tax history
| Year | Property taxes | Tax assessment |
|---|---|---|
| 2024 | $4,088 +29.2% | $183,760 +14.5% |
| 2023 | $3,163 -14.1% | $160,480 |
| 2022 | $3,682 +18.8% | $160,480 +24.6% |
| 2021 | $3,100 | $128,772 |
| 2020 | $3,100 +4.3% | $128,772 +5.5% |
| 2019 | $2,971 | $122,016 |
| 2018 | $2,971 | $122,016 +14.8% |
| 2017 | $2,971 +19.5% | $106,324 |
| 2016 | $2,486 +6.5% | $106,324 +8.1% |
| 2015 | $2,335 +29.8% | $98,324 +27.1% |
| 2014 | $1,800 -0.9% | $77,380 |
| 2013 | $1,817 -20.2% | $77,380 -17.4% |
| 2012 | $2,278 -0.2% | $93,716 |
| 2011 | $2,282 -20.1% | $93,716 -23.4% |
| 2010 | $2,856 | $122,364 |
| 2009 | $2,856 +3.1% | $122,364 |
| 2006 | $2,769 +10.7% | $122,364 +12.2% |
| 2005 | $2,501 | $109,084 |
| 2004 | $2,501 | $109,084 |
| 2003 | $2,501 -15.8% | $109,084 |
| 2002 | $2,969 +683.9% | $109,084 +688.2% |
| 2001 | $379 | $13,840 |
Find assessor info on the county website
Monthly payment
Est. payment
Payment breakdown
Explore the cost of this home by adjusting the details. Changes won't be saved.Climate risks
Neighborhood: 30080
Nearby schools
GreatSchools rating
- 6/10Smyrna ElementaryGrades: PK-5Distance: 1 mi
- 6/10Campbell Middle SchoolGrades: 6-8Distance: 0.8 mi
- 6/10Campbell High SchoolGrades: 9-12Distance: 1.1 mi
Schools provided by the listing agent
- Elementary: Smyrna
- Middle: Campbell
- High: Campbell
Source: FMLS GA. This data may not be complete. We recommend contacting the local school district to confirm school assignments for this home.
- $488,1002 bd2 ba2.6k sqft1427 Montclair Ct SE #14, Smyrna, GA 30080Off Market
- $573,8003 bd4 ba3.2k sqft1425 Montclair Ct SE, Smyrna, GA 30080Off Market
- $535,0004 bd4 ba3.2k sqft1423 Montclair Ct SE #12, Smyrna, GA 30080Sold

- $472,5004 bd3 ba2.5k sqft1423 Montclair Ct SE, Smyrna, GA 30080Off Market
- $550,0003 bd4 ba4.1k sqft1421 Montclair Ct SE, Smyrna, GA 30080Pending
- $546,0003 bd4 ba3.6k sqft1429 Montclair Ct SE #15, Smyrna, GA 30080Off Market
- $511,8003 bd4 ba3.6k sqft1429 Montclair Ct SE, Smyrna, GA 30080Off Market
- $490,2002 bd2 ba2.5k sqft1431 Montclair Ct SE #16, Smyrna, GA 30080Off Market
A local agent can set up tours, give advice and negotiate with sellers.
Similar homes
- $550,0004 bd2 ba1.9k sqft3479 Vinings North Trl SE, Smyrna, GA 30080Active
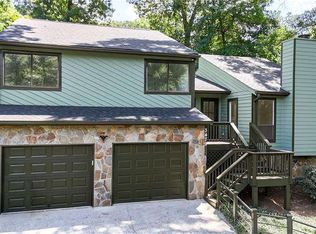
 MLS ID #10828771, Hummel Group, Keller Williams Realty. GAMLS
 - $625,0004 bd4 ba2.4k sqft144 Boxcar Way, Smyrna, GA 30080Active
 MLS ID #10821790, Tommy Williams, Bailey Heritage Homes. GAMLS
 - $580,0003 bd4 ba2.4k sqft2712 Stargazer Ter, Smyrna, GA 30080Active
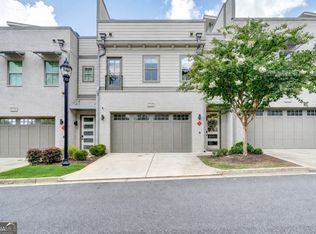 MLS ID #10800107, Vikki Chambers, Keller Williams West Atlanta. GAMLS
 - $450,0003 bd4 ba2.7k sqft2588 Oakwood Way SE, Smyrna, GA 30080Active
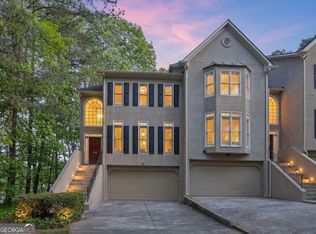 MLS ID #10824170, Trent Paul, Keller Williams Realty Cityside. GAMLS
 - $560,0003 bd3 ba2.7k sqft1283 W Spring St SE, Smyrna, GA 30080ActiveMLS ID #10817676, Tracy Wiggins, eXp Realty. GAMLS
- $525,0003 bd3 ba2.5k sqft2784 Bell Dr SE, Smyrna, GA 30080ActiveMLS ID #10825685, Cheri Glynn, Keller Williams Realty North Atlanta. GAMLS
- $675,0003 bd4 ba3.6k sqft3054 Montclair Cir SE, Smyrna, GA 30080ActiveMLS ID #10760774, Tanya Pickens, Opendoor Brokerage. GAMLS
- $374,0003 bd2 ba2k sqft1143 Church St SE, Smyrna, GA 30080For Sale
 MLS ID #7822848, KRIS KOLARICH, Southern Classic Realtors. FMLS GA
 - $485,0004 bd4 ba2.5k sqft1581 Mosaic Way, Smyrna, GA 30080For SaleMLS ID #7761975, ANNE TAMM, Anne Tamm, LLC.. FMLS GA
- $525,0003 bd4 ba2.1k sqft1728 Evenstad Way, Smyrna, GA 30080ActiveMLS ID #10825152, Jordan Rush, Keller Williams Realty Atlanta North. GAMLS
- $479,9003 bd3 ba2.8k sqft1184 Laurel Pl SE, Smyrna, GA 30080For SaleMLS ID #7759632, Scott Prather, Dorsey Alston Realtors. FMLS GA
- $580,0004 bd3 ba2.3k sqft1750 Cedar Ridge Ct SE, Smyrna, GA 30080For SaleMLS ID #7812507, BRENDA J TOWNSEND, Virtual Properties Realty. Biz. FMLS GA
- $620,0004 bd4 ba2.5k sqft2658 Telfair Dr SE, Smyrna, GA 30080ActiveMLS ID #10792725, Ashley Parks, Southern Homes & Land Realty. GAMLS
- $550,0004 bd4 ba2.5k sqft2780 Bell Dr SE, Smyrna, GA 30080For SaleMLS ID #7816750, GINKA BRIDGES, Keller Williams Realty Cityside. FMLS GA
- $569,5004 bd3 ba2.8k sqft3452 Shawnee Trl SE, Smyrna, GA 30080ActiveMLS ID #10777140, Sara Oliveto, Ansley RE|Christie's Int'l RE. GAMLS
- $625,0004 bd4 ba2.4k sqft2690 Telfair Dr SE, Smyrna, GA 30080For SaleMLS ID #7799005, ARNALDO SAN MARTIN, Bolst, Inc.. FMLS GA
- $499,9003 bd4 ba2.2k sqft1345 Hawthorne Ave SE, Smyrna, GA 30080ActiveMLS ID #10809856, Marquia Watts, Keller Williams Realty Consultants. GAMLS
- $420,0003 bd4 ba2k sqft1605 Mosaic Way, Smyrna, GA 30080For SaleMLS ID #7789831, Jazmine Shine, Star Power Realty, LLC. FMLS GA
- $575,0003 bd4 ba2.6k sqft454 Cranleigh Ridge Se, Smyrna, GA 30080Active Under ContractMLS ID #10785415, Dominique Garrick, Keller Williams West Atlanta. GAMLS
- $422,9003 bd4 ba2k sqft1622 Mosaic Way, Smyrna, GA 30080ActiveMLS ID #10777159, Detra Benjamin, HomeSmart. GAMLS
