Welcome to 2712 Stargazer Terrace, a beautifully appointed home in the sought-after Village at Williams Park subdivision, where modern luxury meets everyday comfort. This spacious 3-bedroom, 3.5-bathroom residence offers an exceptional blend of style, functionality, and thoughtful upgrades throughout. The heart of the home is the beautifully upgraded kitchen, featuring elegant white cabinetry, stunning granite countertops, modern finishes, and ample prep and storage space-perfect for both everyday living and entertaining. The open-concept layout flows seamlessly into the inviting fireside family room, creating a warm and welcoming space for gathering with family and friends. Retreat to the spacious primary suite, complete with a private ensuite bathroom featuring a dual vanity that offers both comfort and convenience. The additional bedrooms are generously sized, and with three full bathrooms plus a convenient half bath, there's plenty of space for family and guests. The home's bright, open interior is enhanced by contemporary design elements and quality finishes throughout. Additional highlights include a two-car garage, spacious living areas, and stylish upgrades that make this home as practical as it is beautiful. Nestled in the highly desirable Village at Williams Park subdivision, this exceptional home offers the perfect combination of luxury, comfort, and convenience with easy access to shopping, dining, parks, and major commuter routes. Don't miss your opportunity to own this move-in-ready gem at 2712 Stargazer Terrace.
Active
$595,000
2712 Stargazer Ter, Smyrna, GA 30080
3beds
2,413sqft
:
Get pre-qualified$4,099/mo
Townhouse
Built in 2021
1,393 Square Feet Lot
$588,800 Zestimate®
$247/sqft
$83/mo HOA
What's special
Modern finishesStylish upgradesContemporary design elementsTwo-car garageSpacious primary suiteBeautifully upgraded kitchenOpen-concept layout
- 14 days |
- 466 |
- 48 |
Zillow last checked:
Listing updated:
Listed by:
Vikki Chambers 201-706-1320,
Keller Williams West Atlanta
Source: GAMLS,MLS#: 10800107
Facts & features
Interior
Bedrooms & bathrooms
- Bedrooms: 3
- Bathrooms: 4
- Full bathrooms: 3
- 1/2 bathrooms: 1
Rooms
- Room types: Foyer, Laundry, Loft
Kitchen
- Features: Breakfast Area, Kitchen Island, Pantry, Solid Surface Counters
Heating
- Central, Forced Air
Cooling
- Ceiling Fan(s), Central Air
Appliances
- Included: Dishwasher, Disposal, Microwave, Tankless Water Heater
- Laundry: Common Area, Upper Level
Features
- Bookcases, Double Vanity, High Ceilings, Split Bedroom Plan, Walk-In Closet(s)
- Flooring: Hardwood
- Windows: Double Pane Windows
- Basement: None
- Number of fireplaces: 1
- Fireplace features: Factory Built, Family Room, Gas Log
- Common walls with other units/homes: 2+ Common Walls
Interior area
- Total structure area: 2,413
- Total interior livable area: 2,413 sqft
- Finished area above ground: 2,413
- Finished area below ground: 0
Property
Parking
- Total spaces: 2
- Parking features: Attached, Garage, Garage Door Opener
- Has attached garage: Yes
Features
- Levels: Three Or More
- Stories: 3
- Has view: Yes
- View description: City
- Body of water: None
Lot
- Size: 1,393 Square Feet
- Features: Level
Details
- Parcel number: 17063201040
Construction
Type & style
- Home type: Townhouse
- Architectural style: Traditional
- Property subtype: Townhouse
- Attached to another structure: Yes
Materials
- Vinyl Siding
- Foundation: Slab
- Roof: Composition
Condition
- Resale
- New construction: No
- Year built: 2021
Utilities & green energy
- Electric: 220 Volts
- Sewer: Public Sewer
- Water: Public
- Utilities for property: Cable Available, Electricity Available, High Speed Internet, Natural Gas Available, Phone Available, Sewer Available, Underground Utilities, Water Available
Community & HOA
Community
- Features: Near Public Transport, Walk To Schools, Near Shopping
- Security: Smoke Detector(s)
- Subdivision: Village at Williams Park
HOA
- Has HOA: Yes
- Services included: Other
- HOA fee: $1,000 annually
Location
- Region: Smyrna
Financial & listing details
- Price per square foot: $247/sqft
- Annual tax amount: $6,309
- Date on market: 7/10/2026
- Cumulative days on market: 14 days
- Listing agreement: Exclusive Right To Sell
- Electric utility on property: Yes
Estimated market value
$588,800
$559,000 - $618,000
$3,488/mo
Price history
| Date | Event | Price |
|---|---|---|
| 7/10/2026 | Listed for sale | $595,000-3.3%$247/sqft |
Source:  GAMLS #10800107 Report a problem GAMLS #10800107 Report a problem | ||
| 7/17/2025 | Sold | $615,000-1.6%$255/sqft |
Source: GAMLS #10477283 Report a problem | ||
| 6/17/2025 | Pending sale | $625,000$259/sqft |
Source:  FMLS GA #7539619 Report a problem FMLS GA #7539619 Report a problem | ||
| 6/16/2025 | Listed for sale | $625,000$259/sqft |
Source: FMLS GA #7539619 Report a problem | ||
| 5/3/2025 | Pending sale | $625,000$259/sqft |
Source: FMLS GA #7539619 Report a problem | ||
| 3/13/2025 | Listed for sale | $625,000+28.9%$259/sqft |
Source: FMLS GA #7539619 Report a problem | ||
| 10/29/2021 | Sold | $485,000+1.1%$201/sqft |
Source: Agent Provided Report a problem | ||
| 12/3/2020 | Pending sale | $479,900$199/sqft |
Source: Berkshire Hathaway HomeServices Georgia Properties - New Homes Division #6813812 Report a problem | ||
| 11/30/2020 | Listed for sale | $479,900$199/sqft |
Source: Berkshire Hathaway HomeServices Georgia Properties #8895080 Report a problem | ||
Public tax history
Tax history is unavailable.
Monthly payment
Est. payment
Payment breakdown
Explore the cost of this home by adjusting the details. Changes won't be saved.Climate risks
Neighborhood: 30080
Nearby schools
GreatSchools rating
- 6/10Smyrna ElementaryGrades: PK-5Distance: 1.1 mi
- 6/10Campbell Middle SchoolGrades: 6-8Distance: 0.7 mi
- 6/10Campbell High SchoolGrades: 9-12Distance: 1.2 mi
Schools provided by the listing agent
- Elementary: Smyrna
- Middle: Campbell
- High: Campbell
Source: GAMLS. This data may not be complete. We recommend contacting the local school district to confirm school assignments for this home.
- $1002 bd1 ba1k sqft1655 Spring St SE, Smyrna, GA 30080Off Market
- $196,3603 bd1 ba1.1k sqft1665 Spring Dr, Hiram, GA 30141Off Market
- $611,7003 bd4 ba2.4k sqft2713 Stargazer Ter, Smyrna, GA 30080Off Market
- $561,7003 bd4 ba2.2k sqft2713 Stargazer Ter #39, Smyrna, GA 30080Off Market
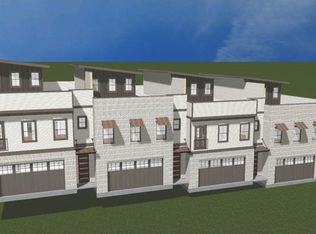
- $635,8003 bd4 ba3.8k sqft2709 Stargazer Ter, Smyrna, GA 30080Off Market
- $551,4003 bd4 ba2.2k sqft2709 Stargazer Ter #38, Smyrna, GA 30080Off Market
- $403,7002 bd3 ba1.8k sqft1636 Ivy Spring Dr SE, Smyrna, GA 30080Off Market
- $590,7003 bd3 ba2.4k sqft2705 Stargazer Ter, Smyrna, GA 30080Off Market
A local agent can set up tours, give advice and negotiate with sellers.
Similar homes
- $650,0004 bd4 ba2.9k sqft1428 Belmont Ave, Smyrna, GA 30080Active Under Contract

 MLS ID #10793378, Tatum McCurdy, Century 21 Results. GAMLS
 - $489,9003 bd4 ba2.4k sqft790 Belrose Dr, Smyrna, GA 30080For Sale
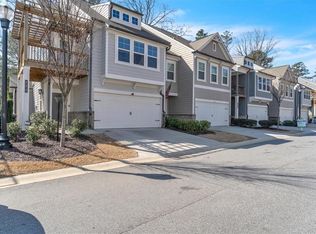
 MLS ID #7721571, Jermaine Dowdell, EXP Realty, LLC.. FMLS GA
 - $579,0004 bd4 ba2.9k sqft1033 Endeavour Ct, Marietta, GA 30064Active
 MLS ID #10811585, Christopher Trice, Coldwell Banker Realty. GAMLS
 - $494,5003 bd3 ba1.5k sqft1044 Pinedale Dr SE, Smyrna, GA 30080For Sale
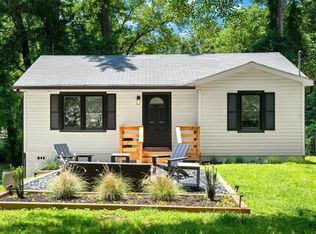 MLS ID #7768427, Ryan Abbe, Abbe Real Estate. FMLS GA
 - $580,0003 bd4 ba2k sqft1433 Carroll Dr NW Unit 8, Atlanta, GA 30318For SaleMLS ID #7755599, Ruth Parisca, Serhant Georgia, LLC. FMLS GA
- $415,0003 bd4 ba2.4k sqft2554 Longcourt Cir SE #4, Smyrna, GA 30339ActiveMLS ID #10801908, John Ehlinger, Keller Williams Realty Atlanta North. GAMLS
- $625,0004 bd4 ba2.3k sqft1910 Bay Line Ln, Atlanta, GA 30318For SaleMLS ID #7782710, Katie Melcher, Keller Williams Realty Cityside. FMLS GA
- $735,0003 bd4 ba2.4k sqft6097 Boylston Dr, Sandy Springs, GA 30328ActiveMLS ID #10811082, Alison LeCraw, Atlanta Communities. GAMLS
- $690,0003 bd4 ba2k sqft6579 Beacon Dr #327, Sandy Springs, GA 30328ActiveMLS ID #10808868, Janet E Sherman, Ansley RE|Christie's Int'l RE. GAMLS
- $650,0004 bd3 ba2.1k sqft425 Jefferson Cir, Sandy Springs, GA 30328ActiveMLS ID #10767567, Deborah Morton, The Agency - Atlanta Metro. GAMLS
- $619,9004 bd4 ba3.1k sqft2098 Garrison Way NW, Atlanta, GA 30318For SaleMLS ID #7798776, Paige Holliman, Harry Norman Realtors. FMLS GA
- $659,9003 bd5 ba2.6k sqft1012 Burnside Ln NW, Atlanta, GA 30318ActiveMLS ID #10783659, Keili Altmets, eXp Realty. GAMLS
- $600,0003 bd4 ba1.8k sqft2376 Provence Park Way, Decatur, GA 30033For SaleMLS ID #7752497, Lauren Smith, Atlanta Fine Homes Sotheby's International. FMLS GA
- $500,0003 bd3 ba1.9k sqft1829 La Dawn Ln NW, Atlanta, GA 30318ActiveMLS ID #10778733, Andrew Nguyen, Keller Williams Realty. GAMLS
- $889,0005 bd5 ba3k sqft3028 Trae Ct, Smyrna, GA 30080New ConstructionMLS ID #7795066, SARA LEE PARKER, Keller Williams Realty Intown ATL. FMLS GA
- $550,0003 bd4 ba2k sqft2255 Lavista Ct NE, Atlanta, GA 30324For SaleMLS ID #7788173, Debbie Mentesana, Keller Williams Realty Atlanta Partners. FMLS GA
- $660,0003 bd4 ba2.2k sqft3554 Parkside Way, Atlanta, GA 30319For SaleMLS ID #7774545, Laura Lerman, EXP Realty, LLC.. FMLS GA
- $650,0004 bd4 ba2.4k sqft2056 Violet Ln, Atlanta, GA 30319For SaleMLS ID #7750904, Sylvia Gause, Compass. FMLS GA
- $460,0003 bd3 ba1.5k sqft9 Kings Tavern Pl NW, Atlanta, GA 30318For SaleMLS ID #7798196, Brad Keck, Compass. FMLS GA
- $515,0005 bd3 ba2.9k sqft1522 Wilson Cir SW, Marietta, GA 30064ActiveMLS ID #10800854, Johanna Galnares, Keller Williams Realty Consultants. GAMLS
