Charming Townhome in Belmont North – Now Offered at $489,000 Welcome to 790 Belrose Dr, a beautifully built townhome in the highly desirable Belmont North community in Smyrna. Now offered at a price improvement of $489,000, this home also features a lender-paid 2-1 buy-down for reduced interest payments in the first two years, plus up to $15,000 in grant assistance for qualified buyers, making this an incredible opportunity for both affordability and long-term value. Built in 2020, this modern residence offers approximately 2,468 sq ft of thoughtfully designed living space, featuring 3 bedrooms and 3.5 baths. The open-concept main level is filled with natural light and flows seamlessly from the spacious living area into the dining space and kitchen, perfect for entertaining or everyday living. Upstairs, you’ll find well-appointed bedrooms with multiple full bathrooms, providing comfort, flexibility, and privacy for family and guests. Every detail of this home blends contemporary style with functional design. Situated in a welcoming community with a low-maintenance lifestyle, this home is just minutes from shopping, dining, parks, and major commuter routes with quick access to metro Atlanta. With a price improvement, financing incentives, and grant opportunities available, this is your chance to secure a move-in ready home in one of Smyrna’s most vibrant and convenient locations. Don’t miss this opportunity...schedule your showing today!
Active
$489,900
790 Belrose Dr, Smyrna, GA 30080
3beds
2,468sqft
:
Get pre-qualified$3,521/mo
Townhouse, Residential
Built in 2020
2,308 Square Feet Lot
$487,800 Zestimate®
$199/sqft
$250/mo HOA
What's special
Filled with natural lightOpen-concept main levelWell-appointed bedrooms
- 162 days |
- 196 |
- 12 |
Zillow last checked:
Listing updated:
Listed by:
Jermaine Dowdell,
EXP Realty, LLC. 888-959-9461
Source: FMLS GA,MLS#: 7721571
Facts & features
Interior
Bedrooms & bathrooms
- Bedrooms: 3
- Bathrooms: 4
- Full bathrooms: 3
- 1/2 bathrooms: 1
Rooms
- Room types: Loft
Primary bedroom
- Description: master bedroom
- Level: Upper
- Area: 195 Square Feet
- Dimensions: 15x13
Bedroom
- Description: second floor bedroom
- Level: Upper
- Area: 132 Square Feet
- Dimensions: 11x12
Bedroom
- Description: second floor bedroom
- Level: Upper
- Area: 110 Square Feet
- Dimensions: 10x11
Primary bathroom
- Description: master bath
- Level: Upper
- Area: 104 Square Feet
- Dimensions: 8x13
Dining room
- Description: breakfast area
- Level: Main
- Area: 120 Square Feet
- Dimensions: 10x12
Family room
- Description: Main level open floor plan
- Level: Main
- Area: 256 Square Feet
- Dimensions: 16x16
Kitchen
- Description: Kitchen with large island and dining nook
- Level: Main
- Area: 130 Square Feet
- Dimensions: 13x10
Loft
- Description: 3rd level bonus space loft
- Level: Upper
- Area: 256 Square Feet
- Dimensions: 16x16
Heating
- Central, Natural Gas, Zoned
Cooling
- Central Air, Electric
Appliances
- Included: Dishwasher, Disposal, Gas Oven, Gas Range, Microwave, Refrigerator
- Laundry: Laundry Room, Upper Level
Features
- Bookcases, Double Vanity, Entrance Foyer, High Ceilings 9 ft Upper, High Ceilings 10 ft Main
- Flooring: Carpet, Hardwood
- Windows: Double Pane Windows
- Basement: None
- Number of fireplaces: 1
- Fireplace features: Family Room
Interior area
- Total structure area: 2,468
- Total interior livable area: 2,468 sqft
Video & virtual tour
Property
Parking
- Total spaces: 2
- Parking features: Driveway, Garage, Garage Door Opener, Garage Faces Front, On Street
- Garage spaces: 2
- Has uncovered spaces: Yes
Accessibility
- Accessibility features: None
Features
- Levels: Three Or More
- Patio & porch: None
- Exterior features: Balcony, Private Yard, No Dock
- Pool features: None
- Spa features: None
- Fencing: Back Yard
- Has view: Yes
- View description: Neighborhood
- Waterfront features: None
- Body of water: None
Lot
- Size: 2,308 Square Feet
- Features: Back Yard
Details
- Additional structures: None
- Parcel number: 17042200880
- Other equipment: None
- Horse amenities: None
Construction
Type & style
- Home type: Townhouse
- Architectural style: A-Frame
- Property subtype: Townhouse, Residential
- Attached to another structure: Yes
Materials
- Brick
- Foundation: Slab
- Roof: Composition
Condition
- Resale
- New construction: No
- Year built: 2020
Details
- Warranty included: Yes
Utilities & green energy
- Electric: Other
- Sewer: Public Sewer
- Water: Public
- Utilities for property: Electricity Available, Sewer Available, Water Available
Green energy
- Green verification: ENERGY STAR Certified Homes
- Energy efficient items: Appliances, Construction
- Energy generation: None
Community & HOA
Community
- Features: Homeowners Assoc
- Security: Carbon Monoxide Detector(s), Fire Alarm, Secured Garage/Parking, Security Gate, Security System Owned, Smoke Detector(s)
- Subdivision: Belmont North
HOA
- Has HOA: Yes
- HOA fee: $250 monthly
Location
- Region: Smyrna
Financial & listing details
- Price per square foot: $199/sqft
- Tax assessed value: $461,840
- Annual tax amount: $5,213
- Date on market: 3/4/2026
- Cumulative days on market: 162 days
- Listing terms: Cash,Conventional,FHA,VA Loan
- Ownership: Fee Simple
- Electric utility on property: Yes
- Road surface type: Asphalt
Estimated market value
$487,800
$463,000 - $512,000
$3,516/mo
Price history
| Date | Event | Price |
|---|---|---|
| 7/29/2026 | Listing removed | $3,250$1/sqft |
Source: FMLS GA #7797259 Report a problem | ||
| 7/11/2026 | Price change | $3,250-5.8%$1/sqft |
Source: FMLS GA #7797259 Report a problem | ||
| 7/1/2026 | Listed for rent | $3,450$1/sqft |
Source: FMLS GA #7797259 Report a problem | ||
| 5/1/2026 | Price change | $489,900-1%$199/sqft |
Source:  FMLS GA #7721571 Report a problem FMLS GA #7721571 Report a problem | ||
| 4/1/2026 | Price change | $494,990-1%$201/sqft |
Source: FMLS GA #7721571 Report a problem | ||
| 3/4/2026 | Listed for sale | $499,990+23.8%$203/sqft |
Source: FMLS GA #7721571 Report a problem | ||
| 12/3/2020 | Sold | $403,900$164/sqft |
Source: Public Record Report a problem | ||
Public tax history
| Year | Property taxes | Tax assessment |
|---|---|---|
| 2024 | $5,077 +12% | $184,736 |
| 2023 | $4,534 -2.7% | $184,736 +12.6% |
| 2022 | $4,658 +2.6% | $164,000 +3.4% |
| 2021 | $4,540 +475.3% | $158,592 +510% |
| 2020 | $789 | $26,000 |
Find assessor info on the county website
Monthly payment
Est. payment
Payment breakdown
Explore the cost of this home by adjusting the details. Changes won't be saved.Climate risks
Neighborhood: 30080
Nearby schools
GreatSchools rating
- 3/10Green Acres Elementary SchoolGrades: PK-5Distance: 0.3 mi
- 4/10Pearson Middle SchoolGrades: 6-8Distance: 1.2 mi
- 6/10Campbell High SchoolGrades: 9-12Distance: 1.2 mi
Schools provided by the listing agent
- Elementary: Green Acres
- Middle: Pearson
- High: Campbell
Source: FMLS GA. This data may not be complete. We recommend contacting the local school district to confirm school assignments for this home.
- $454,8003 bd4 ba2.5k sqft790 Belrose Dr #48, Smyrna, GA 30080Off Market
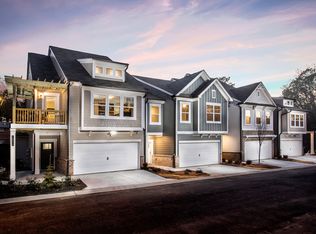
- $472,8004 bd3 ba2.5k sqft786 Belrose Dr, Smyrna, GA 30080Off Market
- $---- bd-- ba-- sqft786 Belrose Dr #47, Smyrna, GA 30080Off Market
- $483,5003 bd3 ba2.5k sqft796 Belrose Dr, Smyrna, GA 30080Off Market
- $445,0003 bd3 ba2.4k sqft782 Belrose Dr SE, Smyrna, GA 30080For Sale
- $---- bd-- ba-- sqft782 Belrose Dr #46, Smyrna, GA 30080Off Market
- $445,0003 bd3 ba2k sqft782 Belrose Dr, Smyrna, GA 30080For Sale
- $---- bd-- ba-- sqft778 Belrose Dr #45, Smyrna, GA 30080Off Market
A local agent can set up tours, give advice and negotiate with sellers.
Similar homes
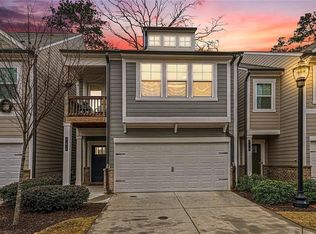
- $445,0003 bd3 ba2.4k sqft782 Belrose Dr SE, Smyrna, GA 30080For Sale
 MLS ID #7763106, Betty M Dixon, BHGRE Metro Brokers. FMLS GA
 - $445,0003 bd3 ba2k sqft782 Belrose Dr, Smyrna, GA 30080Active

 MLS ID #10755229, Betty Dixon, BHGRE Metro Brokers. GAMLS
 - $499,8003 bd4 ba2.3k sqft2543 Oakbourne Ln, Smyrna, GA 30080Active
 MLS ID #10762612, Paul McCart, Coldwell Banker Realty. GAMLS
 - $479,9003 bd3 ba2.8k sqft1184 Laurel Pl SE, Smyrna, GA 30080For Sale
 MLS ID #7759632, Scott Prather, Dorsey Alston Realtors. FMLS GA
 - $480,0003 bd4 ba2.5k sqft2528 Ashwicke Dr Unit 30, Atlanta, GA 30339For SaleMLS ID #7818708, Amy Moore, Dorsey Alston Realtors. FMLS GA
- $519,9003 bd4 ba2.5k sqft4824 Blue Elm Ln SE, Smyrna, GA 30080ActiveMLS ID #10728348, Velma F Brennan, Harry Norman Realtors. GAMLS
- $559,0004 bd4 ba2.5k sqft1025 Moorewood Ln SE, Smyrna, GA 30080For SaleMLS ID #7772093, Miranda Deng, OneDoor Inc.. FMLS GA
- $490,0003 bd3 ba2.3k sqft3162 Vickery Dr NE, Marietta, GA 30066ActiveMLS ID #10823895, Jeff Costen, eXp Realty. GAMLS
- $625,0004 bd4 ba2.4k sqft2690 Telfair Dr SE, Smyrna, GA 30080For SaleMLS ID #7799005, ARNALDO SAN MARTIN, Bolst, Inc.. FMLS GA
- $419,9003 bd3 ba1.8k sqft378 Niles Ct, Marietta, GA 30060For SaleMLS ID #7785238, Stephen Freudenberg, Realco Brokers, Inc.. FMLS GA
- $570,0004 bd4 ba2.7k sqft1540 Slopeside Loop SE, Smyrna, GA 30082For SaleMLS ID #7766964, ANTOINETTE THOMAS, Norluxe Realty Midtown LLC. FMLS GA
- $500,0003 bd3 ba1.9k sqft1829 La Dawn Ln NW, Atlanta, GA 30318For SaleMLS ID #7782052, ANDREW NGUYEN, Keller Williams Realty Peachtree Rd.. FMLS GA
- $479,9003 bd4 ba2.6k sqft138 Bellehaven Dr, Woodstock, GA 30188ActiveMLS ID #10792836, Adele Marticke, BHHS Georgia Properties. GAMLS
- $485,0003 bd4 ba1.8k sqft7528 Highlands Pt, Sandy Springs, GA 30328For SaleMLS ID #7790278, Venkata Gaddam, Dream Realty Group, LLC.. FMLS GA
- $724,9004 bd5 ba2.7k sqft2158 Hinton Dr SE, Smyrna, GA 30080For SaleMLS ID #7723595, NIKKI STUSAK, Clayton White Realty, LLC. FMLS GA
- $674,9994 bd4 ba2.2k sqft2057 White Cypress Ct, Smyrna, GA 30082ActiveMLS ID #10814599, Ami Doumbia, Virtual Properties Realty.Net. GAMLS
- $459,0004 bd3 ba2k sqft1844 Hannah Pl, Powder Springs, GA 30127For SaleMLS ID #7807316, Kenya Lanier, ERA Sunrise Realty. FMLS GA
- $349,0003 bd2 ba1.9k sqft1511 Dolcetto Trce NW #1, Kennesaw, GA 30152ActiveMLS ID #10824682, Steven T Koleno, Beycome Brokerage Realty LLC. GAMLS
- $721,0004 bd5 ba3.3k sqft2201 Croston Ln, Smyrna, GA 30080ActiveMLS ID #10791308, Derek Whitner, BHGRE Metro Brokers. GAMLS
- $499,0004 bd4 ba2.3k sqft1037 Knoxboro Ln, Woodstock, GA 30188ActiveMLS ID #10810009, Gloria Hemmati, HomeSmart. GAMLS
