Stunning 4-bedroom, townhome with SKYLINE VIEWS of Atlanta located in Smyrna at West Village, close and convenient to everything. Hardwood floors throughout, custom shades on every window, decorator selected paint throughout, Guardian garage floor concrete floor coating. Tons of space, patios on every level with lots of great outdoor space. Walk to shops and dining, walk to Silver Comet which now connects to the Beltline. The lower-level features large bedroom with full bathroom which opens out to a large, FURNISHED patio. The main level is spacious and bright, with a large kitchen island, half bath, large dining area, huge living room with fireplace, office nook, and sunroom which opens to a patio that is covered and has a ceiling fan and GAS GRILL STAYS! The third floor has 3 bedrooms and 2 full baths. Master bedroom has 2 walk-in closets and sliding glass doors open out to another patio with two cozy rockers. The top floor features a media room, half bath, and double rooftop patios with the BEST VIEWS of Atlanta. ALL OUTDOOR FURNITURE INCLUDED, along with Samsung refrigerator, an extra fridge in the garage, and the Samsung washer/dryer stays!! OWNER AGENT
Active
Price cut: $10.1K (6/17)
$724,900
2158 Hinton Dr SE, Smyrna, GA 30080
4beds
2,722sqft
Townhouse, Residential
Built in 2018
1,306 Square Feet Lot
$718,600 Zestimate®
$266/sqft
$365/mo HOA
What's special
Half bathSkyline views of atlantaOffice nookLarge furnished patioLarge dining areaDecorator selected paint throughoutHardwood floors throughout
- 174 days |
- 116 |
- 8 |
Zillow last checked:
Listing updated:
Listed by:
NIKKI STUSAK,
Clayton White Realty, LLC 678-778-6211
Source: FMLS GA,MLS#: 7723595
Facts & features
Interior
Bedrooms & bathrooms
- Bedrooms: 4
- Bathrooms: 5
- Full bathrooms: 3
- 1/2 bathrooms: 2
Rooms
- Room types: Bonus Room, Office, Sun Room
Primary bedroom
- Features: Other
- Level: Other
Bedroom
- Features: Other
Primary bathroom
- Features: Double Vanity, Shower Only
Dining room
- Features: Open Concept
Kitchen
- Features: Breakfast Bar, Cabinets White, Kitchen Island, Pantry, Stone Counters, View to Family Room
Heating
- Heat Pump, Zoned
Cooling
- Ceiling Fan(s), Central Air, Zoned
Appliances
- Included: Dishwasher, Disposal, Dryer, Electric Oven, Gas Cooktop, Range Hood, Refrigerator, Self Cleaning Oven, Washer
- Laundry: In Hall, Upper Level
Features
- Crown Molding, Double Vanity, Entrance Foyer 2 Story, His and Hers Closets, Tray Ceiling(s), Walk-In Closet(s)
- Flooring: Ceramic Tile, Hardwood
- Windows: Double Pane Windows, Insulated Windows, Window Treatments
- Basement: None
- Number of fireplaces: 1
- Fireplace features: Decorative, Electric
- Common walls with other units/homes: 2+ Common Walls
Interior area
- Total structure area: 2,722
- Total interior livable area: 2,722 sqft
Video & virtual tour
Property
Parking
- Total spaces: 2
- Parking features: Garage
- Garage spaces: 2
Accessibility
- Accessibility features: None
Features
- Levels: Three Or More
- Patio & porch: Covered, Deck, Patio, Rooftop
- Exterior features: Gas Grill, No Dock
- Pool features: None
- Spa features: None
- Fencing: None
- Has view: Yes
- View description: City
- Waterfront features: None
- Body of water: None
Lot
- Size: 1,306 Square Feet
- Features: Back Yard, Flag Lot
Details
- Additional structures: None
- Parcel number: 17074801290
- Other equipment: None
- Horse amenities: None
Construction
Type & style
- Home type: Townhouse
- Architectural style: Modern,Townhouse
- Property subtype: Townhouse, Residential
- Attached to another structure: Yes
Materials
- Brick Front, HardiPlank Type
- Foundation: Slab
- Roof: Other
Condition
- Resale
- New construction: No
- Year built: 2018
Details
- Builder name: Pulte
Utilities & green energy
- Electric: 220 Volts
- Sewer: Public Sewer
- Water: Public
- Utilities for property: Cable Available, Electricity Available, Natural Gas Available, Phone Available, Sewer Available, Underground Utilities, Water Available
Green energy
- Energy efficient items: Appliances, Construction
- Energy generation: None
Community & HOA
Community
- Features: Homeowners Assoc
- Security: Fire Alarm, Fire Sprinkler System, Security System Owned, Smoke Detector(s)
- Subdivision: 4400 West Atlanta
HOA
- Has HOA: Yes
- Services included: Maintenance Grounds, Pest Control, Reserve Fund, Trash
- HOA fee: $365 monthly
Location
- Region: Smyrna
Financial & listing details
- Price per square foot: $266/sqft
- Tax assessed value: $686,000
- Annual tax amount: $7,484
- Date on market: 2/23/2026
- Cumulative days on market: 173 days
- Ownership: Fee Simple
- Electric utility on property: Yes
- Road surface type: Asphalt, Paved
Estimated market value
$718,600
$683,000 - $755,000
$4,264/mo
Price history
| Date | Event | Price |
|---|---|---|
| 6/17/2026 | Price change | $724,900-1.4%$266/sqft |
Source:  FMLS GA #7723595 Report a problem FMLS GA #7723595 Report a problem | ||
| 5/13/2026 | Price change | $735,000-0.5%$270/sqft |
Source: FMLS GA #7723595 Report a problem | ||
| 3/14/2026 | Price change | $739,000-1.3%$271/sqft |
Source: FMLS GA #7723595 Report a problem | ||
| 2/23/2026 | Listed for sale | $749,000+26.9%$275/sqft |
Source: FMLS GA #7723595 Report a problem | ||
| 3/24/2021 | Sold | $590,000-1.7%$217/sqft |
Source: Public Record Report a problem | ||
| 1/31/2021 | Pending sale | $599,900$220/sqft |
Source: Keller Williams Realty Cityside #6793095 Report a problem | ||
| 10/15/2020 | Listed for sale | $599,900+16.4%$220/sqft |
Source: Keller Williams Realty Cityside #6793095 Report a problem | ||
| 1/25/2019 | Sold | $515,500$189/sqft |
Source: Public Record Report a problem | ||
Public tax history
| Year | Property taxes | Tax assessment |
|---|---|---|
| 2024 | $7,490 +7.8% | $274,400 |
| 2023 | $6,947 +3.7% | $274,400 +16.3% |
| 2022 | $6,702 +3.2% | $236,000 +10.3% |
| 2021 | $6,492 +16.2% | $213,912 +16.1% |
| 2020 | $5,590 -10% | $184,169 -10% |
| 2019 | $6,211 +468.4% | $204,632 +468.4% |
| 2018 | $1,093 | $36,000 |
Find assessor info on the county website
Monthly payment
Est. payment
Payment breakdown
Explore the cost of this home by adjusting the details. Changes won't be saved.Climate risks
Neighborhood: 30080
Nearby schools
GreatSchools rating
- 5/10Nickajack Elementary SchoolGrades: PK-5Distance: 1.4 mi
- 6/10Campbell Middle SchoolGrades: 6-8Distance: 2.1 mi
- 6/10Campbell High SchoolGrades: 9-12Distance: 3.6 mi
Schools provided by the listing agent
- Elementary: Nickajack
- Middle: Campbell
- High: Campbell
Source: FMLS GA. This data may not be complete. We recommend contacting the local school district to confirm school assignments for this home.
- $716,4003 bd4 ba2.3k sqft2162 Hinton Dr SE, Smyrna, GA 30080Off Market
- $575,0004 bd5 ba2.9k sqft2154 Hinton Dr SE, Smyrna, GA 30080Pending
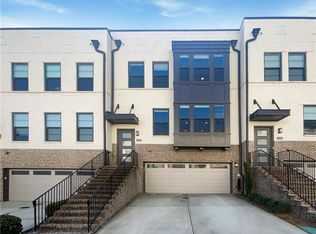
- $725,0004 bd5 ba3.1k sqft2150 Hinton Dr SE, Smyrna, GA 30080For Sale

- $668,0004 bd5 ba2.7k sqft2146 Hinton Dr SE, Smyrna, GA 30080Off Market
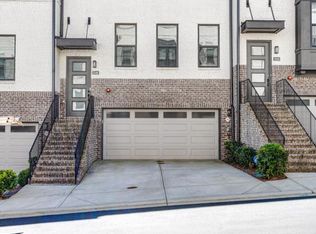
- $514,5004 bd5 ba3k sqft2142 Hinton Dr SE #2142, Smyrna, GA 30080Off Market
- $682,1003 bd5 ba3k sqft2157 Hinton Dr SE #1, Smyrna, GA 30080Off Market
- $678,1003 bd4 ba3k sqft2142 Hinton Dr SE, Smyrna, GA 30080Off Market
- $707,9003 bd4 ba2.3k sqft2217 Croston Ln SE, Smyrna, GA 30080Off Market
A local agent can set up tours, give advice and negotiate with sellers.
Similar homes
- $721,0004 bd5 ba3.3k sqft2201 Croston Ln, Smyrna, GA 30080Active

 MLS ID #10791308, Derek Whitner, BHGRE Metro Brokers. GAMLS
 - $699,0004 bd5 ba3.6k sqft2153 Hinton Dr, Smyrna, GA 30080Active
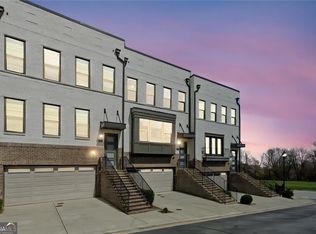 MLS ID #10709851, Kay Settle, Harry Norman Realtors. GAMLS
 - $799,0004 bd5 ba3.9k sqft4308 Bridgehaven Dr SE, Smyrna, GA 30080For Sale

 MLS ID #7797508, CHRISTINE BRADLEY, Atlanta Fine Homes Sotheby's International. FMLS GA
 - $625,0004 bd4 ba2.4k sqft2690 Telfair Dr SE, Smyrna, GA 30080For Sale
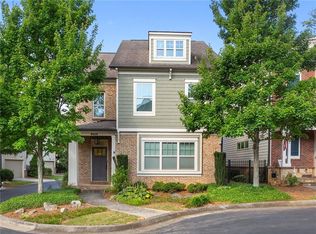 MLS ID #7799005, ARNALDO SAN MARTIN, Bolst, Inc.. FMLS GA
 - $480,0003 bd4 ba2.5k sqft2528 Ashwicke Dr Unit 30, Atlanta, GA 30339For SaleMLS ID #7818708, Amy Moore, Dorsey Alston Realtors. FMLS GA
- $679,0004 bd5 ba2.7k sqft1134 Ansel Ln NW, Atlanta, GA 30318ActiveMLS ID #10775678, Twila Baker, BHHS Georgia Properties. GAMLS
- $559,0004 bd4 ba2.5k sqft1025 Moorewood Ln SE, Smyrna, GA 30080For SaleMLS ID #7772093, Miranda Deng, OneDoor Inc.. FMLS GA
- $499,8003 bd4 ba2.3k sqft2543 Oakbourne Ln, Smyrna, GA 30080ActiveMLS ID #10762612, Paul McCart, Coldwell Banker Realty. GAMLS
- $730,0004 bd4 ba2.8k sqft20034 Windalier Way, Roswell, GA 30076ActiveMLS ID #10826462, Heidi Overton, RE/MAX Center. GAMLS
- $700,0005 bd5 ba3.8k sqft5211 Forest View Trl SE, Mableton, GA 30126For SaleMLS ID #7813383, Brent Dodson, Atlanta Fine Homes Sotheby's International. FMLS GA
- $719,0004 bd4 ba2.6k sqft1962 Westside Blvd, Atlanta, GA 30318For SaleMLS ID #7813874, Bria Earley, Watch Realty Co.. FMLS GA
- $699,0003 bd4 ba2.2k sqft243 Franklin Rd, Atlanta, GA 30342For SaleMLS ID #7811728, Joe Rigoli, Compass. FMLS GA
- $585,0003 bd4 ba1.9k sqft2443 Folly Ln SE, Atlanta, GA 30339For SaleMLS ID #7809081, The Griffith Group, Atlanta Fine Homes Sotheby's International. FMLS GA
- $489,9003 bd4 ba2.4k sqft790 Belrose Dr, Smyrna, GA 30080For SaleMLS ID #7721571, Jermaine Dowdell, EXP Realty, LLC.. FMLS GA
- $760,0005 bd4 ba2.9k sqft1934 Westside Blvd, Atlanta, GA 30318For SaleMLS ID #7810212, Amy Moore, Dorsey Alston Realtors. FMLS GA
- $445,0003 bd3 ba2.4k sqft782 Belrose Dr SE, Smyrna, GA 30080For SaleMLS ID #7763106, Betty M Dixon, BHGRE Metro Brokers. FMLS GA
- $724,9004 bd4 ba2.8k sqft1002 Towneship Way, Roswell, GA 30075ActiveMLS ID #10724049, Shawn Hall, Hester Group, REALTORS. GAMLS
- $599,0004 bd4 ba2.5k sqft5831 Terrace Bend Way, Peachtree Corners, GA 30092For SaleMLS ID #7818977, Raghava Pullela, AllTrust Realty, Inc.. FMLS GA
- $695,0004 bd4 ba2.5k sqft826 Grove Bnd, Decatur, GA 30030ActiveMLS ID #10821325, Minesh Patel, BHGRE Metro Brokers. GAMLS
- $525,0003 bd3 ba2k sqft1817 Teasley Dr SE, Smyrna, GA 30080For SaleMLS ID #7796901, Ross Nicewonder, Atlanta Fine Homes Sotheby's International. FMLS GA
