Walk to Marietta Square without giving up newer construction, a true 2-car garage or your own backyard. Built in 2020, this 3-bedroom, 2.5-bath Grammercy Park townhome offers 1,865 square feet, an open two-story layout and the kind of space and convenience that can be surprisingly hard to find this close to downtown Marietta. Step inside to a bright, open main level with 10-foot ceilings, abundant natural light and warm-toned flooring connecting the living, dining and kitchen spaces. The white kitchen features quartz countertops, stainless-steel appliances, a large island with seating, generous cabinet space and an easy flow into the living area, making the entire main level feel open and inviting. Just outside, a rear patio and backyard give you your own outdoor space for grilling, entertaining, gardening or simply relaxing outside without the maintenance of a large yard. Upstairs, all three bedrooms and the laundry are conveniently located on the same level. The spacious primary suite includes a private bath, while the two secondary bedrooms offer flexibility for guest space, a home office, workout room or whatever fits your lifestyle. An attached true 2-car garage plus driveway parking adds another major advantage, especially this close to downtown. Grammercy Park also offers a community dog park and firepit area, but the real standout is the location. Head to Marietta Square for restaurants, coffee shops, breweries, shopping, concerts, festivals, the farmers market and nightlife, then come home to a newer, low-maintenance townhome with the space, parking and modern layout many downtown-area properties simply don't offer. If you've been looking for the Marietta Square lifestyle without sacrificing a garage, outdoor space or newer construction, 378 Niles Court deserves to be on your list.
Active
Price cut: $10K (8/6)
$419,900
378 Niles Ct, Marietta, GA 30060
3beds
1,865sqft
:
Get pre-qualified$2,966/mo
Townhouse, Residential
Built in 2020
1,176 Square Feet Lot
$-- Zestimate®
$225/sqft
$230/mo HOA
What's special
Hardwood floorsBright open layoutLarge island with seatingAbundant natural lightPrivate outdoor spaceBright white kitchenStainless-steel appliances
- 57 days |
- 797 |
- 42 |
Zillow last checked:
Listing updated:
Listed by:
Stephen Freudenberg,
Realco Brokers, Inc. 404-786-0988
Source: FMLS GA,MLS#: 7785238
Facts & features
Interior
Bedrooms & bathrooms
- Bedrooms: 3
- Bathrooms: 3
- Full bathrooms: 2
- 1/2 bathrooms: 1
Rooms
- Room types: Attic, Kitchen, Master Bathroom, Master Bedroom
Primary bedroom
- Features: Oversized Master, Roommate Floor Plan
- Level: Oversized Master, Roommate Floor Plan
Bedroom
- Features: Oversized Master, Roommate Floor Plan
Primary bathroom
- Features: Double Vanity, Shower Only
Dining room
- Features: Open Concept
Kitchen
- Features: Cabinets White, Eat-in Kitchen, Kitchen Island, Pantry, Stone Counters, View to Family Room
Heating
- Central, Forced Air, Natural Gas
Cooling
- Ceiling Fan(s), Central Air, Electric
Appliances
- Included: Dishwasher, Disposal, Electric Water Heater, Gas Range
- Laundry: In Hall, Laundry Closet, Upper Level
Features
- Double Vanity, Entrance Foyer, High Ceilings 10 ft Main, High Speed Internet, Recessed Lighting, Walk-In Closet(s)
- Flooring: Ceramic Tile, Laminate, Luxury Vinyl
- Windows: Double Pane Windows, Window Treatments
- Basement: None
- Attic: Pull Down Stairs
- Has fireplace: No
- Fireplace features: None
- Common walls with other units/homes: 2+ Common Walls,No One Above,No One Below
Interior area
- Total structure area: 1,865
- Total interior livable area: 1,865 sqft
- Finished area above ground: 1,865
- Finished area below ground: 0
Video & virtual tour
Property
Parking
- Total spaces: 2
- Parking features: Attached, Driveway, Garage, Garage Door Opener, Garage Faces Front, Kitchen Level, Level Driveway
- Attached garage spaces: 2
- Has uncovered spaces: Yes
Accessibility
- Accessibility features: None
Features
- Levels: Two
- Stories: 2
- Patio & porch: Rear Porch
- Exterior features: Lighting, Rain Gutters, No Dock
- Pool features: None
- Spa features: None
- Fencing: None
- Has view: Yes
- View description: City
- Waterfront features: None
- Body of water: None
Lot
- Size: 1,176 Square Feet
- Features: Back Yard, Landscaped, Level
Details
- Additional structures: None
- Parcel number: 16128901240
- Other equipment: None
- Horse amenities: None
Construction
Type & style
- Home type: Townhouse
- Architectural style: Cottage,Craftsman,Townhouse
- Property subtype: Townhouse, Residential
- Attached to another structure: Yes
Materials
- Cement Siding, HardiPlank Type
- Foundation: Slab
- Roof: Composition
Condition
- Resale
- New construction: No
- Year built: 2020
Details
- Builder name: Traton Homes
Utilities & green energy
- Electric: 110 Volts
- Sewer: Public Sewer
- Water: Public
- Utilities for property: Cable Available, Electricity Available, Natural Gas Available, Phone Available, Sewer Available, Underground Utilities, Water Available
Green energy
- Energy efficient items: None
- Energy generation: None
Community & HOA
Community
- Features: Dog Park, Homeowners Assoc, Near Public Transport, Near Schools, Near Shopping, Near Trails/Greenway, Sidewalks, Street Lights, Other
- Security: Fire Alarm, Fire Sprinkler System, Secured Garage/Parking, Smoke Detector(s)
- Subdivision: Grammercy Park
HOA
- Has HOA: Yes
- Services included: Maintenance Grounds, Maintenance Structure, Reserve Fund, Termite, Trash
- HOA fee: $230 monthly
Location
- Region: Marietta
Financial & listing details
- Price per square foot: $225/sqft
- Annual tax amount: $1,526
- Date on market: 6/11/2026
- Cumulative days on market: 57 days
- Listing terms: Cash,Conventional,FHA,VA Loan
- Ownership: Fee Simple
- Electric utility on property: Yes
- Road surface type: Asphalt
Estimated market value
Not available
Estimated sales range
Not available
$2,794/mo
Price history
| Date | Event | Price |
|---|---|---|
| 8/6/2026 | Price change | $419,900-2.3%$225/sqft |
Source:  FMLS GA #7785238 Report a problem FMLS GA #7785238 Report a problem | ||
| 7/14/2026 | Price change | $429,900-2.3%$231/sqft |
Source: FMLS GA #7785238 Report a problem | ||
| 6/12/2026 | Listed for sale | $440,000-2.2%$236/sqft |
Source: FMLS GA #7785238 Report a problem | ||
| 6/25/2024 | Sold | $450,000-1.1%$241/sqft |
Source: FMLS GA #7376671 Report a problem | ||
| 6/5/2024 | Pending sale | $455,000$244/sqft |
Source: FMLS GA #7376671 Report a problem | ||
| 5/6/2024 | Price change | $455,000-1.6%$244/sqft |
Source: FMLS GA #7376671 Report a problem | ||
| 4/26/2024 | Listed for sale | $462,500+43.7%$248/sqft |
Source: FMLS GA #7376671 Report a problem | ||
| 1/19/2021 | Sold | $321,900$173/sqft |
Source:  FMLS GA #6763934 Report a problem FMLS GA #6763934 Report a problem | ||
| 12/10/2020 | Pending sale | $321,900$173/sqft |
Source: Traton Homes Realty, Inc. #6763934 Report a problem | ||
| 10/14/2020 | Listed for sale | $321,900$173/sqft |
Source: Traton Homes Realty, Inc. #6763934 Report a problem | ||
Public tax history
Tax history is unavailable.
Monthly payment
Est. payment
Payment breakdown
Explore the cost of this home by adjusting the details. Changes won't be saved.Climate risks
Neighborhood: 30060
Nearby schools
GreatSchools rating
- 4/10Park Street Elementary SchoolGrades: PK-5Distance: 0.8 mi
- 6/10Marietta Middle SchoolGrades: 7-8Distance: 1 mi
- 7/10Marietta High SchoolGrades: 9-12Distance: 2.3 mi
Schools provided by the listing agent
- Elementary: Park Street
- Middle: Marietta
- High: Marietta
Source: FMLS GA. This data may not be complete. We recommend contacting the local school district to confirm school assignments for this home.
- $450,0003 bd3 ba1.8k sqft378 Niles Ct #2, Marietta, GA 30060Sold

- $408,0003 bd3 ba1.8k sqft384 Niles Ct #2, Marietta, GA 30060Sold

- $408,0003 bd3 ba1.8k sqft384 Niles Ct, Marietta, GA 30060Sold
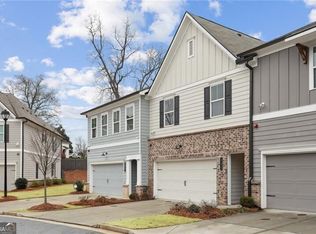
- $450,0003 bd3 ba1.8k sqft360 Niles Ct, Marietta, GA 30060Sold

- $1003 bd2 ba1.1k sqft216 Frasier St, Marietta, GA 30060Off Market
- $465,0003 bd3 ba1.8k sqft402 Niles Ct, Marietta, GA 30060Sold
- $465,0003 bd2 ba1.8k sqft402 Niles Ct #3, Marietta, GA 30060Sold
- $481,4003 bd2 ba1.8k sqft367 Niles Ct #4, Marietta, GA 30060Off Market
A local agent can set up tours, give advice and negotiate with sellers.
Similar homes
- $430,0003 bd3 ba2k sqft525 Coral St, Marietta, GA 30064Active
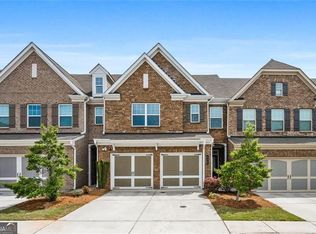
 MLS ID #10817985, Ross J Doyle, Harry Norman Realtors. GAMLS
 - $425,0003 bd3 ba2k sqft584 Bright St SW, Marietta, GA 30064Active
 MLS ID #10817214, Steve Payment, Keller Williams Realty. GAMLS
 - $450,0003 bd3 ba2k sqft513 Coral St SW, Marietta, GA 30064Active
 MLS ID #10818209, Wendy R Bunch, RE/MAX Pure. GAMLS
 - $450,0003 bd3 ba1.9k sqft833 Jensmith Ave, Marietta, GA 30060For Sale
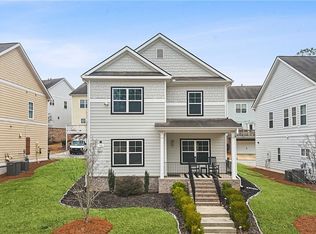
 MLS ID #7815236, Andrea Smith, AMS Prime Realty, LLC. FMLS GA
 - $--3 bd1 ba1.1k sqft200 Oakridge Dr, Marietta, GA 30060AuctionAuction.com 2
- $409,9003 bd3 ba1.8k sqft1571 Summer Song Dr, Marietta, GA 30067For SaleMLS ID #7817521, Tan Taylor, Indigo Road Realty Georgia. FMLS GA
- $399,9002 bd3 ba1.4k sqft319 Atlanta St SE Unit 301, Marietta, GA 30060ActiveMLS ID #10804100, Katryna Cox, Maximum One Realty Greater Atlanta. GAMLS
- $400,0002 bd2 ba1.5k sqft319 Atlanta St #401, Marietta, GA 30060Active Under ContractMLS ID #10794074, Gazzy Parman, BHHS Georgia Properties. GAMLS
- $499,0003 bd3 ba1.6k sqft414 Alexander Cir SE, Marietta, GA 30060ActiveMLS ID #10816221, Jackson Stout, Keller Williams Realty PeachtreeRoad. GAMLS
- $360,0003 bd2 ba1.3k sqft690 Frasier Cir SE, Marietta, GA 30060ActiveMLS ID #10802269, Kelly Allen, Keller Williams Realty Atlanta North. GAMLS
- $420,0003 bd2 ba1k sqft349 Avery St NE, Marietta, GA 30060ActiveMLS ID #10783799, Susan H Ayers, Clickit Realty Inc.. GAMLS
- $415,0003 bd2 ba1.1k sqft75 Otis St NE, Marietta, GA 30060For SaleMLS ID #7810343, Jarred Bone, Keller Knapp. FMLS GA
- $315,0003 bd2 ba1.1k sqft528 Washington Ave NE, Marietta, GA 30060ActiveMLS ID #10821386, Matthew Baker, BHHS Georgia Properties. GAMLS
- $489,0003 bd4 ba2.3k sqft564 Henry Dr, Marietta, GA 30064ActiveMLS ID #10792635, Susan Fron, Compass. GAMLS
- $469,9003 bd4 ba2.7k sqft110 McLaren Gates Dr, Marietta, GA 30060Active Under ContractMLS ID #10784068, Adelyn Bartlett, Compass. GAMLS
- $419,9003 bd3 ba1.8k sqft1543 Summer Song Dr, Marietta, GA 30067ActiveMLS ID #10806137, Al S Maxwell, eXp Realty. GAMLS
- $--2 bd2 ba1.5k sqft249 Toweridge Dr SW, Marietta, GA 30064AuctionAuction.com 2
- $405,0003 bd3 ba1.8k sqft870 Exposition Pointe, Marietta, GA 30067For SaleMLS ID #7783875, John Austin, Sugar Hill Realty. FMLS GA
- $399,0003 bd4 ba1.7k sqft1902 Glen Ivy #19, Marietta, GA 30062ActiveMLS ID #10760932, Erica Paige, Compass. GAMLS
- $390,0003 bd3 ba1.8k sqft4446 Greys Rise Way SW, Marietta, GA 30008For SaleMLS ID #7788145, PAIGE SLYMAN, Slyman Real Estate, LLC.. FMLS GA
