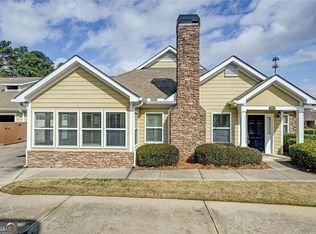
3-Bed Ranch-Style End Unit Townhome Walkable to Marietta Square with NO HOA, Garden Backyard & Easy Access to I-75 Looking for a charming home near Marietta Square with primary bedroom on main, outdoor space, key updates, and NO HOA? This 3-bedroom, 2-full-bath duplex-style attached home at 690 Frasier Cir SE, Marietta, GA 30060 offers close-in Marietta living with only one shared wall, a rocking chair front porch, and a peaceful garden backyard about one mile from Marietta Square. Built in 2008, this home offers 1,313 finished square feet on a manageable 0.10-acre lot. Inside, the open floorplan feels warm, bright, and easy to live in. The living room flows into the kitchen, and the kitchen flows into the dining area, creating a connected layout for everyday life, casual meals, and relaxed evenings at home. Hardwood floors, smooth ceilings, and natural light give the main living spaces a clean, welcoming feel. The kitchen features real wood cabinetry, granite countertops, a custom tile backsplash, stainless steel appliances, and newer major appliances, including a 2025 refrigerator, 2023 stove/oven, and 2026 microwave. A dedicated laundry room adds practical convenience. Outdoor living is a true highlight. Start the day on the rocking chair front porch, then enjoy the back deck overlooking a picturesque garden backyard with room to play, plant, relax, or gather with friends. The lot is easy to maintain while still offering usable outdoor space, which is a rare find this close to Marietta Square. Major updates bring peace of mind, including a new roof installed in 2022 with GAF warranty, a new HVAC system installed in 2025 with SEER up to 19 and a 10-year parts warranty through 2035, plus an active termite bond with SWAT Services. Located in a darling Marietta community with NO HOA, this home is convenient to I-75, restaurants, shops, parks, and local events around Marietta Square. Schools include Park Street Elementary, Marietta Middle, and Marietta High School.
Active
$360,000
690 Frasier Cir SE, Marietta, GA 30060
3beds
1,313sqft
Townhouse
Built in 2007
4,356 Square Feet Lot
$355,000 Zestimate®
$274/sqft
$-- HOA
What's special
Smooth ceilingsGarden backyardHardwood floorsRocking chair front porchPeaceful garden backyardNatural lightStainless steel appliances
- 59 days
- 1,697
- 141
Zillow last checked:
Listing updated:
Listed by:
Kelly Allen 404-606-2219,
Keller Williams Realty Atlanta North,
Nikki Murfree 615-584-7979,
Keller Williams Realty Atlanta North
Source: GAMLS,MLS#: 10802269
Facts & features
Interior
Bedrooms & bathrooms
- Bedrooms: 3
- Bathrooms: 2
- Full bathrooms: 2
- Main level bathrooms: 2
- Main level bedrooms: 3
Rooms
- Room types: Den, Family Room, Other
Heating
- Electric, Forced Air, Heat Pump
Cooling
- Ceiling Fan(s), Central Air, Electric
Appliances
- Included: Dishwasher, Disposal, Double Oven, Electric Water Heater, Microwave, Oven/Range (Combo), Refrigerator
- Laundry: In Hall, Laundry Closet
Features
- Master On Main Level, Walk-In Closet(s)
- Flooring: Hardwood, Tile
- Windows: Double Pane Windows
- Basement: Crawl Space,Unfinished
- Has fireplace: No
- Common walls with other units/homes: 1 Common Wall
Interior area
- Total structure area: 1,313
- Total interior livable area: 1,313 sqft
- Finished area above ground: 1,313
- Finished area below ground: 0
Property
Parking
- Total spaces: 4
- Parking features: Off Street
Features
- Levels: One
- Stories: 1
- Patio & porch: Deck
- Exterior features: Garden
- Fencing: Back Yard,Wood
- Has view: Yes
- View description: City
- Body of water: None
Lot
- Size: 4,356 Square Feet
- Features: Cul-De-Sac, Private
- Residential vegetation: Grassed
Details
- Parcel number: 16128601280
Construction
Type & style
- Home type: Townhouse
- Architectural style: Craftsman,Ranch
- Property subtype: Townhouse
- Attached to another structure: Yes
Materials
- Other
- Roof: Composition
Condition
- Resale
- New construction: No
- Year built: 2007
Utilities & green energy
- Electric: 220 Volts
- Sewer: Public Sewer
- Water: Public
- Utilities for property: Cable Available, Electricity Available, High Speed Internet, Natural Gas Available, Phone Available, Sewer Available, Underground Utilities, Water Available
Community & HOA
Community
- Features: Sidewalks, Street Lights, Near Public Transport, Walk To Schools, Near Shopping
- Security: Carbon Monoxide Detector(s), Fire Sprinkler System, Security System, Smoke Detector(s)
- Subdivision: Frasier Park
HOA
- Has HOA: No
- Services included: None
Location
- Region: Marietta
Financial & listing details
- Price per square foot: $274/sqft
- Annual tax amount: $413
- Date on market: 7/9/2026
- Cumulative days on market: 59 days
- Listing agreement: Exclusive Right To Sell
- Listing terms: Cash,Conventional,FHA,VA Loan
- Electric utility on property: Yes
Estimated market value
$355,000
$337,000 - $373,000
$2,059/mo
Price history
| Date | Event | Price |
|---|---|---|
| 7/9/2026 | Listed for sale | $360,000$274/sqft |
Source:  FMLS GA #7801930 Report a problem FMLS GA #7801930 Report a problem | ||
Public tax history
Tax history is unavailable.
Monthly payment
Est. payment
Payment breakdown
Explore the cost of this home by adjusting the details. Changes won't be saved.Climate risks
Neighborhood: 30060
Nearby schools
Schools provided by the listing agent
- Elementary: Park Street
- Middle: Marietta
- High: Marietta
Source: GAMLS. This data may not be complete. We recommend contacting the local school district to confirm school assignments for this home.

Similar homes
- $385,0003 bd3 ba1.8k sqft4446 Greys Rise Way SW, Marietta, GA 30008For Sale

 MLS ID #7788145, PAIGE SLYMAN, Slyman Real Estate, LLC.. FMLS GA
 - $379,5003 bd2 ba1.8k sqft2357 Chimney Cottage Cir NE, Marietta, GA 30066Active
 MLS ID #10786679, Sandy Lamberth, Harry Norman Realtors. GAMLS
 - $334,9994 bd2 ba1.1k sqft2363 Beverly Ln SW, Marietta, GA 30060Active
 MLS ID #10734315, Rachel Ross, BHHS Georgia Properties. GAMLS
 - $280,0003 bd4 ba1.9k sqft759 Coventry Township Pl, Marietta, GA 30062Active
 MLS ID #10798811, Kad Mendoza, Mendoza Realty. GAMLS
 - $359,9993 bd2 ba1.6k sqft571 Benmac Rd SE, Smyrna, GA 30080ActiveMLS ID #10792915, Mark Spain, Mark Spain Real Estate. GAMLS
- $362,9003 bd3 ba1.8k sqft5800 Oakdale Rd SE Unit 168, Mableton, GA 30126ActiveMLS ID #10788429, Alicia Marsh, Century 21 Connect Realty. GAMLS
- $319,9003 bd2 ba1.5k sqft4081 Riverlook Pkwy SE Unit 207, Marietta, GA 30067ActiveMLS ID #10826685, Pardeep Chauhan, Maximum One Executive Realtors. GAMLS
- $405,0003 bd3 ba1.9k sqft996 Miles Ct, Powder Springs, GA 30127ActiveMLS ID #10833496, Derek Whitner, BHGRE Metro Brokers. GAMLS
- $319,5003 bd4 ba1.9k sqft402 Heritage Park Trce NW #21, Kennesaw, GA 30144ActiveMLS ID #10760656, Alex Velasco, BHGRE Metro Brokers. GAMLS
- $305,0003 bd4 ba1.5k sqft632 Plaza Park Walk SE #632, Kennesaw, GA 30144ActiveMLS ID #10726016, Misti Bailey, BHHS Georgia Properties. GAMLS
- $339,9003 bd2 ba1.1k sqft3523 Marcia Dr SE, Smyrna, GA 30082For SaleMLS ID #7813343, Elizabeth Denney, Johnny Walker Realty. FMLS GA
- $372,9003 bd3 ba1.6k sqft209 Parc View Ln, Woodstock, GA 30188ActiveMLS ID #10822884, Noelani Billups, The Agency - Atlanta Metro. GAMLS
- $353,0003 bd3 ba1.5k sqft216 Parc View Ln, Woodstock, GA 30188Active Under ContractMLS ID #10717796, Kelly Finley, BHHS Georgia Properties. GAMLS
- $375,0003 bd2 ba1.2k sqft244 Laurel Ave SW, Atlanta, GA 30314For SaleMLS ID #7833550, Michael Pillow, Coldwell Banker Realty. FMLS GA
- $365,0003 bd2 ba1.3k sqft42 Ansley Dr, Dallas, GA 30157ActiveMLS ID #10815692, Lucy Rabelo, Hester Group, REALTORS. GAMLS
- $389,0003 bd3 ba1.8k sqft240 Parc View Ln, Woodstock, GA 30188ActiveMLS ID #10810463, Kevin Moody, BHGRE Metro Brokers. GAMLS
- $349,9003 bd3 ba1.6k sqft4766 McKee Ct SW, Mableton, GA 30126Active Under ContractMLS ID #10826545, Karen M Lance, BHGRE Metro Brokers. GAMLS
- $325,0003 bd2 ba1.3k sqft3129 Calumet Pl NW, Kennesaw, GA 30152ActiveMLS ID #10825333, Martina Negron, Harry Norman, REALTORS. GAMLS
- $330,0003 bd3 ba1.7k sqft120 Sunset Ln, Woodstock, GA 30189For SaleMLS ID #7809967, Laura Birr, Morris Real Estate Investments. FMLS GA
